
1218 Morgan Avenue N, Minneapolis, MN 55411
Local realty services provided by:Better Homes and Gardens Real Estate First Choice
1218 Morgan Avenue N,Minneapolis, MN 55411
$329,900
- 4 Beds
- 3 Baths
- 2,119 sq. ft.
- Single family
- Active
Listed by: jamie bolinger
Office: keller williams realty integrity lakes
MLS#:7166551
Source:NSMLS
Price summary
- Price:$329,900
- Price per sq. ft.:$155.69
About this home
Welcome to 1218 Morgan Avenue N! This spacious Minneapolis home offers three upper-level bedrooms, 2.5 bathrooms, and a finished basement serving as a fourth bedroom or additional living space. The main floor features a comfortable living room, spacious dining area, and kitchen with center island, plus a convenient half bath. Upstairs, the primary suite offers a private bathroom and walk-in closet, while two additional bedrooms and a full bathroom complete the upper level. Downstairs, the expansive finished basement features an egress window and a large walk-in closet, making it a versatile space for a fourth bedroom, family room, home office, or recreation area. Complete with an attached two-car garage and over 2,100 finished square feet, this home offers plenty of space and flexibility to fit your needs!
Contact an agent
Home facts
- Year built:1995
- Subdivision & Development:Oak Park Add
- Listing ID #:7166551
- Added:5 day(s) ago
- Updated:November 08, 2026 at 01:10 PM
Rooms and interior
- Bedrooms:4
- Total bathrooms:3
- Full bathrooms:2
- Half bathrooms:1
- Dining Description:Informal Dining Room
- Bathrooms Description:Main Floor 1/2 Bath, Upper Level Full Bath
- Kitchen Description:Dishwasher, Range, Refrigerator
- Basement:Yes
- Basement Description:Egress Window(s), Finished
- Living area:2,119 sq. ft.
Heating and cooling
- Cooling:Central Air
- Heating:Forced Air
- Central air:Yes
Structure and exterior
- Year built:1995
- Building area:2,119 sq. ft.
- Lot area:0.19 Acres
- Levels:2 Story
Utilities
- Water:City Water - Connected
- Sewer:City Sewer - Connected
Finances and disclosures
- Price:$329,900
- Price per sq. ft.:$155.69
- Tax amount:$5,109 (2026)
Features and amenities
- Appliances:Range, Refrigerator, Washer
- Laundry features:Dryer, Washer
Parking
- Parking description:Asphalt, Attached Garage
- Garage:Yes
- Garage spaces:2
New listings near 1218 Morgan Avenue N
- Coming Soon
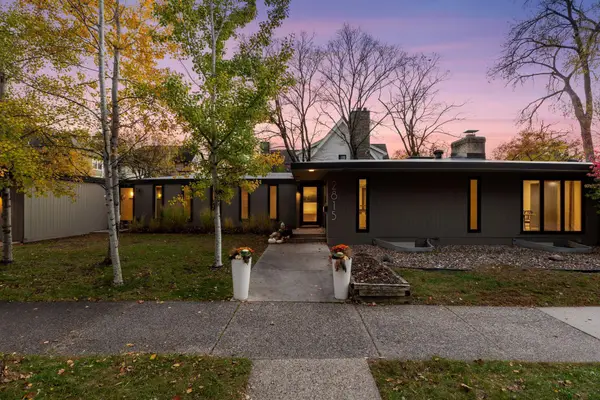 $1,180,000Coming Soon4 beds 2 baths2,969 sq. ft.
2815 W 38th Street, Minneapolis, MN 55410
MLS# 7159863Listed by: COMPASS - Coming Soon
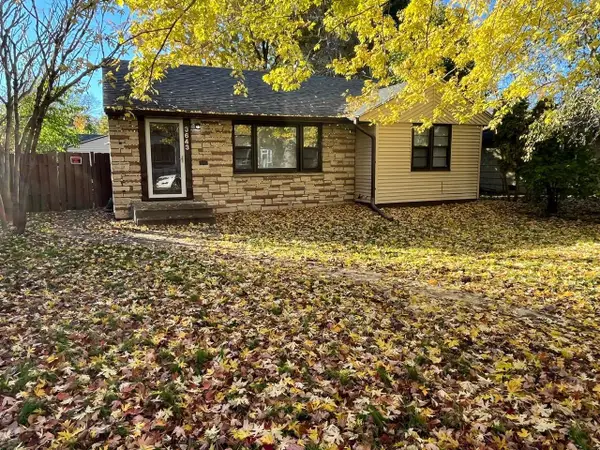 $279,150Coming Soon4 beds 2 baths1,374 sq. ft.
3643 Upton Avenue N, Minneapolis, MN 55412
MLS# 7169842Listed by: RES REALTY - Coming Soon
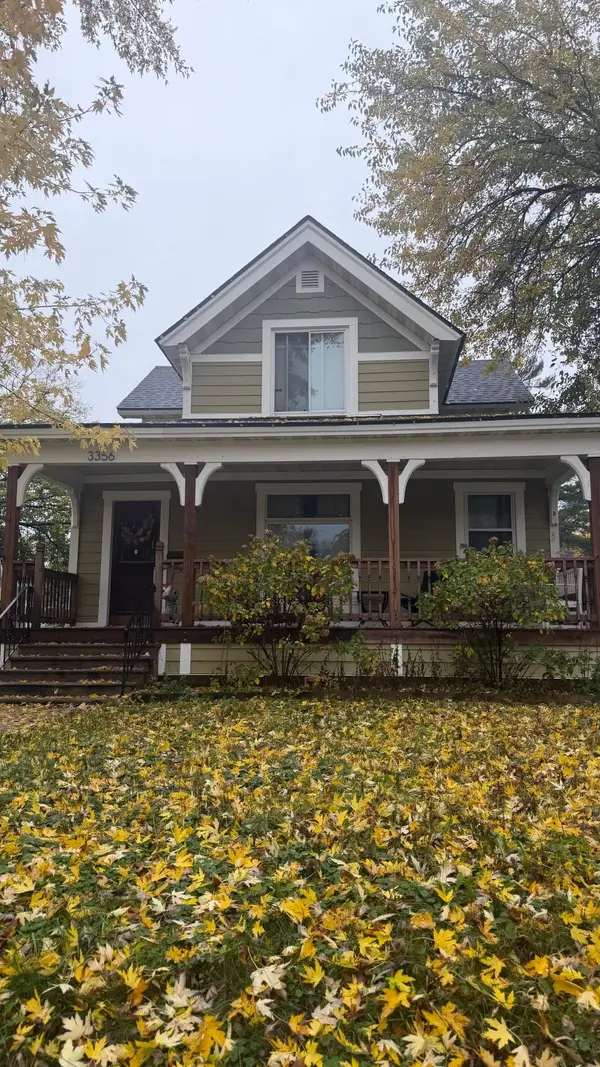 $399,000Coming Soon5 beds 2 baths2,350 sq. ft.
3356 Park Avenue, Minneapolis, MN 55407
MLS# 7169547Listed by: COLDWELL BANKER REALTY - Coming Soon
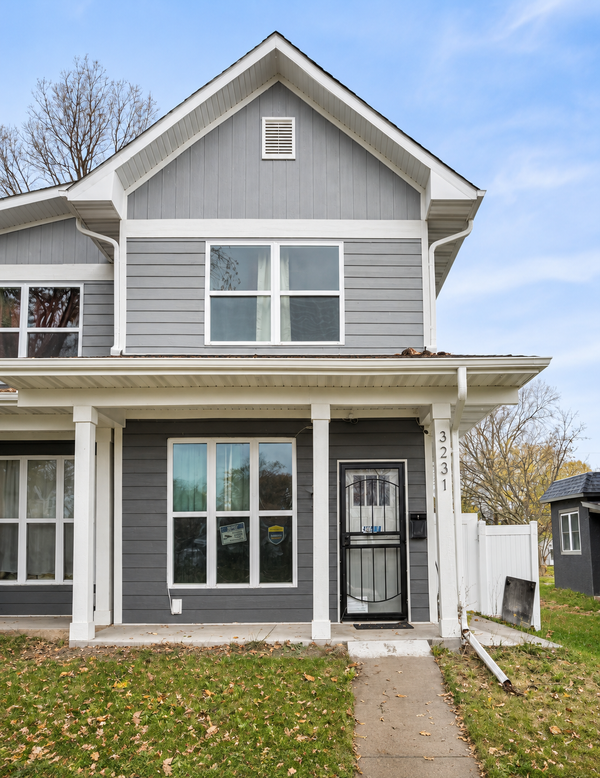 $314,990Coming Soon3 beds 2 baths1,624 sq. ft.
3231 N 4th Street, Minneapolis, MN 55412
MLS# 7169090Listed by: BRIDGE REALTY, LLC - Coming Soon
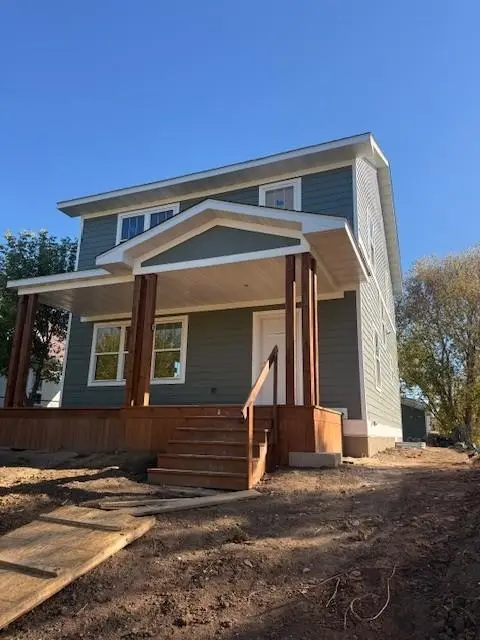 $345,000Coming Soon3 beds 3 baths2,632 sq. ft.
2610 Oliver Avenue N, Minneapolis, MN 55411
MLS# 7163426Listed by: EXP REALTY - Coming Soon
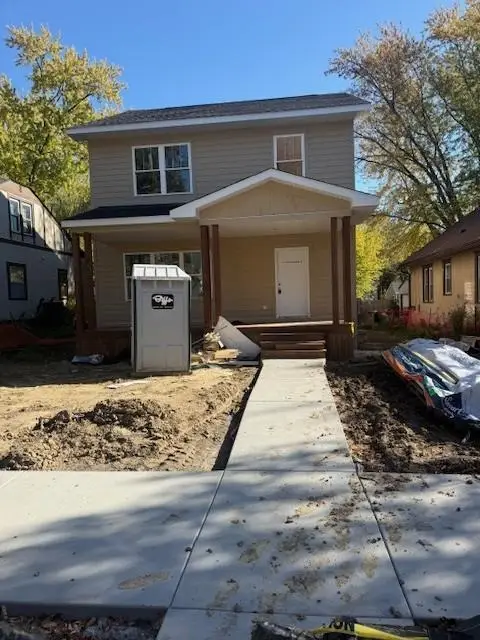 $350,000Coming Soon3 beds 3 baths1,768 sq. ft.
3218 Irving Avenue N, Minneapolis, MN 55412
MLS# 7168656Listed by: EXP REALTY - Coming Soon
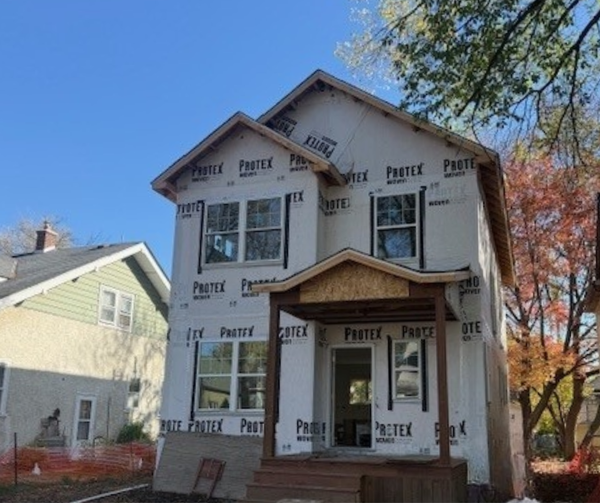 $345,000Coming Soon3 beds 3 baths1,728 sq. ft.
2904 Queen Avenue N, Minneapolis, MN 55411
MLS# 7168659Listed by: EXP REALTY - Coming Soon
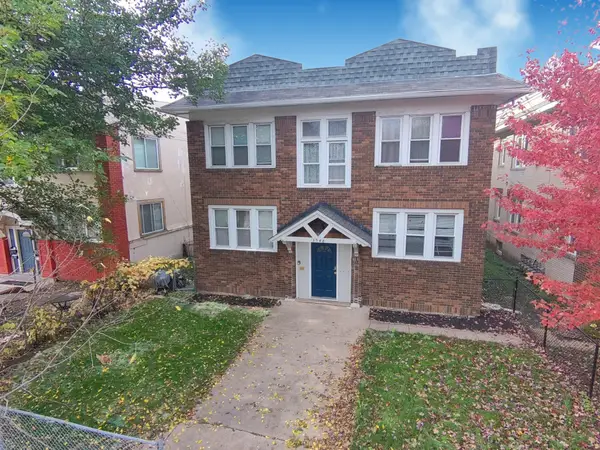 $569,900Coming Soon8 beds 4 baths4,096 sq. ft.
3548 Portland Avenue, Minneapolis, MN 55407
MLS# 7133594Listed by: PERITUS REAL ESTATE - Coming Soon
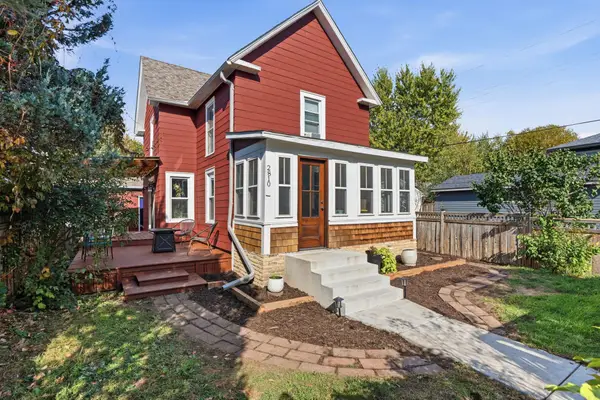 $354,900Coming Soon3 beds 2 baths1,324 sq. ft.
2810 E 43rd Street, Minneapolis, MN 55406
MLS# 7167108Listed by: REAL BROKER, LLC - New
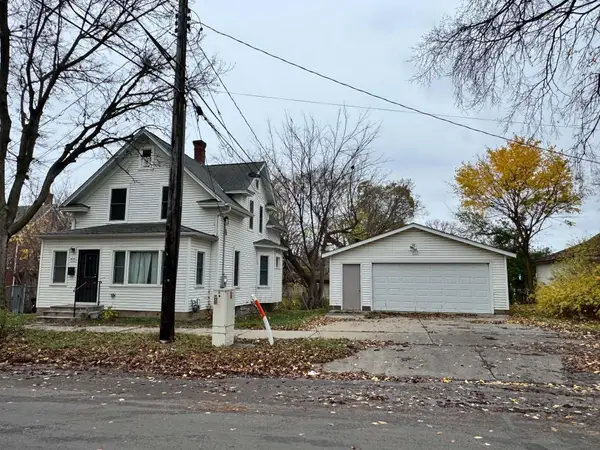 $240,000Active3 beds 1 baths1,285 sq. ft.
615 30th Avenue N, Minneapolis, MN 55411
MLS# 7169682Listed by: GOLDEN HOMES REALTY LLC


Protect your home and budget from life's surprises with an Assurant Home Warranty, backed by a partner that supports you through every step of homeownership. Explore Plans.
© 2026 Better Homes and Gardens Real Estate LLC. An Anywhere Real Estate company. All rights reserved. Better Homes and Gardens® Real Estate is a registered trademark owned by Meredith Operations Corporation, licensed to Better Homes and Gardens Real Estate LLC and used with permission. Better Homes and Gardens Real Estate LLC fully supports the principles of the Fair Housing Act and the Equal Opportunity Act. Listing information is deemed reliable but is not guaranteed accurate.
Each office is independently owned and operated.
Any services or products provided by third parties are not provided by, affiliated with or related to Better Homes and Gardens Real Estate LLC, or its affiliated companies.