
1401 Franklin Avenue Se, Minneapolis, MN 55414
Local realty services provided by:Better Homes and Gardens Real Estate Park Company
1401 Franklin Avenue Se,Minneapolis, MN 55414
$574,927
- 3 Beds
- 4 Baths
- 2,694 sq. ft.
- Townhouse
- Active
Listed by: john wichmann
Office: re/max advantage plus
MLS#:7117926
Source:NSMLS
Price summary
- Price:$574,927
- Price per sq. ft.:$213.41
- Monthly HOA dues:$1,039
About this home
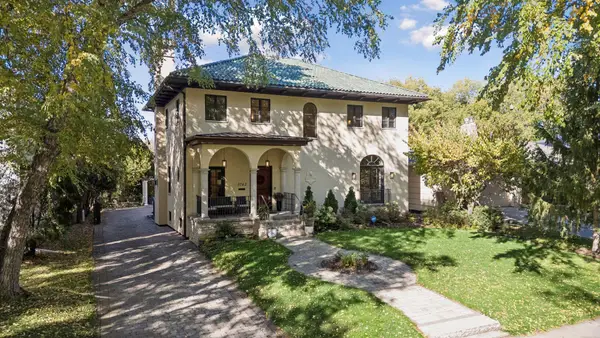
A Rare Blend of Historic Charm and Modern Sophistication in Prospect Park. Discover the exceptional character and timeless elegance of this beautifully updated home in the highly sought-after Prospect Park neighborhood of Minneapolis. Set within the historic East River Mews community and surrounded by mature trees, rain gardens, and nearby parks, this classic brick residence offers a truly distinctive setting just blocks from the University of Minnesota campus. From the moment you arrive, the home's elegant architecture and classic brick exterior make a lasting impression. Inside, large windows fill the thoughtfully updated spaces with abundant natural light, while custom millwork and plantation shutters add a refined, timeless feel. Fresh updates blend seamlessly with the home's original character, creating a sophisticated yet inviting atmosphere. The beautifully appointed kitchen features granite countertops, stainless steel appliances, and a functional design that makes everyday living and entertaining effortless. Throughout the home, thoughtful details and quality finishes complement the home's classic character. Location is truly one of this home's greatest advantages. Enjoy being just blocks from the University of Minnesota, with easy access to campus, Dinkytown, and the shopping, dining, and entertainment of the surrounding neighborhoods. Nearby parks, mature tree-lined streets, and the unique character of Prospect Park provide a peaceful retreat while keeping you connected to everything Minneapolis has to offer. For those seeking a home that combines historic charm, sophisticated updates, natural beauty, and an exceptional Minneapolis location, this is a rare opportunity to experience the best of Prospect Park....
Contact an agent
Home facts
- Year built:2004
- Subdivision & Development:Cic 1209 East River Mews Condo
- Listing ID #:7117926
- Added:49 day(s) ago
- Updated:October 10, 2026 at 12:21 PM
Rooms and interior
- Bedrooms:3
- Total bathrooms:4
- Dining Description:Breakfast Area, Breakfast Bar, Informal Dining Room, Living/Dining Room
- Bathrooms Description:3/4 Basement, Main Floor 1/2 Bath, Separate Shower and Tub, Walk-In Shower Stall
- Kitchen Description:Dishwasher, Disposal, Microwave, Range, Refrigerator, Stainless Steel Appliances
- Basement:Yes
- Basement Description:Daylight / Lookout Windows, Drain Tiled, Egress Window(s), Finished, Full, Sump Pump, Walkout
- Living area:2,694 sq. ft.
Heating and cooling
- Cooling:Central Air
- Heating:Fireplace(s), Forced Air
- Central air:Yes
Structure and exterior
- Year built:2004
- Building area:2,694 sq. ft.
- Lot area:4.76 Acres
- Lot Features:Tree Coverage - Medium
- Levels:2 Story
Utilities
- Water:City Water - Connected
- Sewer:City Sewer - Connected
Finances and disclosures
- Price:$574,927
- Price per sq. ft.:$213.41
- Tax amount:$8,748 (2026)
Features and amenities
- Appliances:Disposal, Microwave, Range, Refrigerator, Stainless Steel Appliances, Washer
- Laundry features:Washer
Parking
- Parking description:Attached Garage, Garage Door Opener, Insulated Garage, Shared Driveway, Tuckunder Garage
- Garage:Yes
- Garage spaces:2
New listings near 1401 Franklin Avenue Se
- Coming SoonOpen Tue, 11am to 1pm
 $624,900Coming Soon3 beds 3 baths2,500 sq. ft.
2725 Irving Avenue S #1, Minneapolis, MN 55408
MLS# 7153920Listed by: COLDWELL BANKER REALTY - LAKES - Coming SoonOpen Fri, 3:30 to 5pm
 $325,000Coming Soon3 beds 1 baths1,010 sq. ft.
5549 37th Avenue S, Minneapolis, MN 55417
MLS# 7157940Listed by: RE/MAX RESULTS - Coming Soon
 $589,900Coming Soon4 beds 3 baths2,744 sq. ft.
2307 Mckinley Street Ne, Minneapolis, MN 55418
MLS# 7157969Listed by: EXIT REALTY NEXUS - Coming Soon
 $1,850,000Coming Soon5 beds 4 baths4,727 sq. ft.
3742 Abbott Avenue S, Minneapolis, MN 55410
MLS# 7157764Listed by: COMPASS - Coming SoonOpen Sat, 11am to 1pm
 $215,000Coming Soon3 beds 2 baths1,363 sq. ft.
3515 Girard Avenue N, Minneapolis, MN 55412
MLS# 7146661Listed by: REAL BROKER, LLC - Coming Soon
 $180,000Coming Soon2 beds 1 baths713 sq. ft.
5049 Fremont Avenue N, Minneapolis, MN 55430
MLS# 7156677Listed by: BRIDGE REALTY, LLC - Coming Soon
 $300,000Coming Soon2 beds 2 baths1,230 sq. ft.
2941 44th Avenue S, Minneapolis, MN 55406
MLS# 7084362Listed by: KELLER WILLIAMS REALTY INTEGRITY LAKES - Coming Soon
 $379,900Coming Soon3 beds 1 baths1,508 sq. ft.
5745 Morgan Avenue S, Minneapolis, MN 55419
MLS# 7157360Listed by: BRIDGE REALTY, LLC - Coming Soon
 $399,500Coming Soon3 beds 2 baths1,515 sq. ft.
285 Queen Avenue N, Minneapolis, MN 55405
MLS# 7156399Listed by: RE/MAX RESULTS - Coming Soon
 $415,000Coming Soon4 beds 3 baths1,979 sq. ft.
3647 Buchanan Street Ne, Minneapolis, MN 55418
MLS# 7144892Listed by: LAKES AREA REALTY G.V.


Protect your home and budget from life's surprises with an Assurant Home Warranty, backed by a partner that supports you through every step of homeownership. Explore Plans.
© 2026 Better Homes and Gardens Real Estate LLC. An Anywhere Real Estate company. All rights reserved. Better Homes and Gardens® Real Estate is a registered trademark owned by Meredith Operations Corporation, licensed to Better Homes and Gardens Real Estate LLC and used with permission. Better Homes and Gardens Real Estate LLC fully supports the principles of the Fair Housing Act and the Equal Opportunity Act. Listing information is deemed reliable but is not guaranteed accurate.
Each office is independently owned and operated.
Any services or products provided by third parties are not provided by, affiliated with or related to Better Homes and Gardens Real Estate LLC, or its affiliated companies.