
1707 University Avenue Ne, Minneapolis, MN 55413
Local realty services provided by:Better Homes and Gardens Real Estate First Choice
Listed by: boss & company real estate team
Office: keller williams select realty
MLS#:7064300
Source:NSMLS
Price summary
- Price:$490,000
- Price per sq. ft.:$185.61
About this home
1707 University Ave NE puts you in the heart of Northeast Minneapolis, where Art-A-Whirl weekends, neighborhood breweries, and coffee shops like Spyhouse and Dogwood are part of daily life. Vinai, Hai Hai, Stanley’s, and Jax are nearby, with bike trails four blocks away and downtown just minutes by car or bike. Inside, a 2021 renovation transformed the main level with a stunning kitchen featuring a large island, concrete countertops, matte black cabinetry, subway tile, open shelving, new appliances, and incredible natural light. Main-level bathrooms were refreshed in 2026, new vinyl plank flooring runs throughout, and updated electrical in 2021 brought the home fully to code. The renovated lower level adds a second primary suite with walk-in closet, and fully upgraded lower level bath including a spa-like tile shower, floating vanity. When you visit, don't forget to pay attention when on the stair landing-the sauna is accessible from both the interior and exterior and there is access to a landscaped dog run added in 2025. Additional Major updates include AC (2014), water heater (2018), and garage door (2026). Outside, a rain garden anchors the front yard, planted through the neighborhood community group. The fully fenced backyard was reseeded and refreshed last summer, and includes a raised garden bed, firepit and large deck. This is truly a unique Nordeast opportunity!...
Contact an agent
Home facts
- Year built:1982
- Listing ID #:7064300
- Added:6 day(s) ago
- Updated:May 28, 2026 at 11:59 AM
Rooms and interior
- Bedrooms:3
- Total bathrooms:3
- Full bathrooms:2
- Dining Description:Breakfast Area, Eat In Kitchen, Kitchen/Dining Room
- Bathrooms Description:3/4 Basement, Main Floor Full Bath
- Kitchen Description:Dishwasher, Disposal, Microwave, Range, Refrigerator
- Basement:Yes
- Basement Description:Daylight / Lookout Windows, Finished, Full
- Living area:2,640 sq. ft.
Heating and cooling
- Cooling:Central Air
- Heating:Forced Air
- Central air:Yes
Structure and exterior
- Roof:Asphalt, Pitched
- Year built:1982
- Building area:2,640 sq. ft.
- Lot area:0.12 Acres
- Lot Features:Public Transit (w/in 6 blks), Tree Coverage - Medium
- Levels:1 Story
Utilities
- Water:City Water - Connected
- Sewer:City Sewer - Connected
Finances and disclosures
- Price:$490,000
- Price per sq. ft.:$185.61
- Tax amount:$4,522 (2026)
Features and amenities
- Appliances:Disposal, Microwave, Range, Refrigerator, Washer
- Laundry features:Dryer, Washer
Parking
- Parking description:Asphalt, Detached Garage, Garage Door Opener, Insulated Garage
- Garage:Yes
- Garage spaces:1
New listings near 1707 University Avenue Ne
- Coming Soon
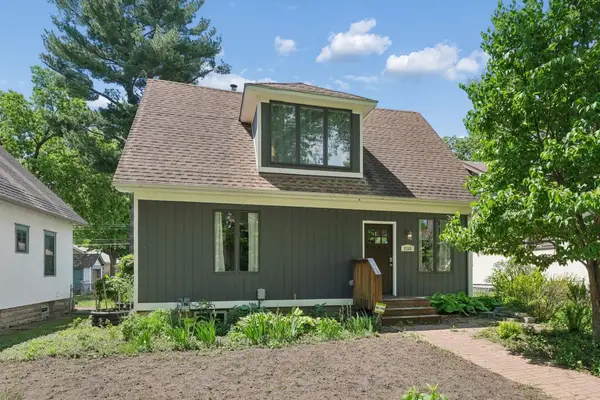 $365,000Coming Soon2 beds 2 baths
3208 40th Avenue S, Minneapolis, MN 55406
MLS# 6826814Listed by: LPT REALTY, LLC - New
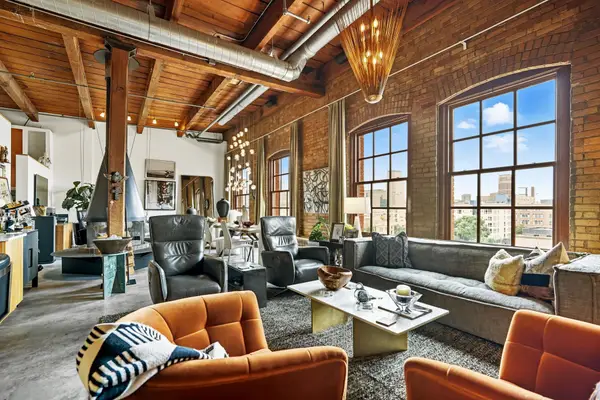 $949,900Active2 beds 2 baths2,136 sq. ft.
716 N 1st Street #644, Minneapolis, MN 55401
MLS# 7011373Listed by: DRG - Coming SoonOpen Sat, 1 to 3pm
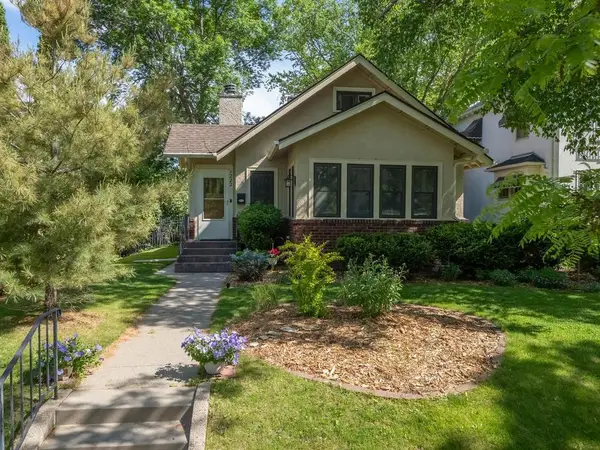 $675,000Coming Soon3 beds 4 baths
1222 W 53rd Street, Minneapolis, MN 55419
MLS# 7019302Listed by: LAKES SOTHEBY'S INTERNATIONAL - Open Sat, 10:30am to 12:30pmNew
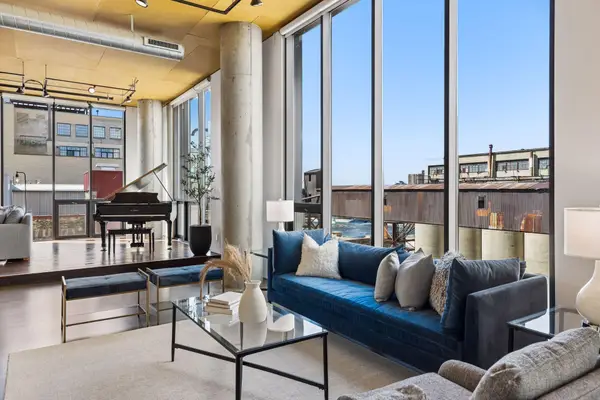 $1,395,000Active2 beds 2 baths2,389 sq. ft.
750 S 2nd Street #801, Minneapolis, MN 55401
MLS# 7081234Listed by: COLDWELL BANKER REALTY - LAKES - Coming Soon
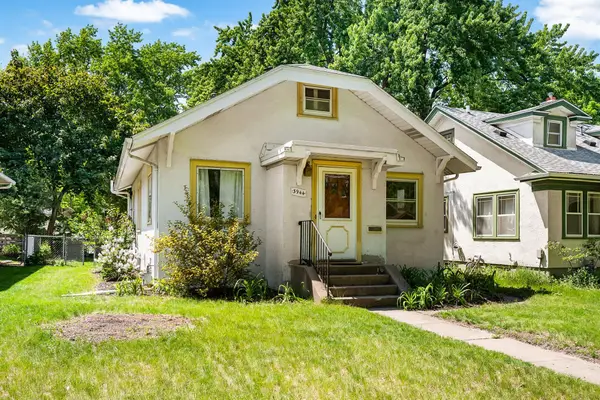 $329,900Coming Soon3 beds 1 baths
3944 28th Avenue S, Minneapolis, MN 55406
MLS# 7081355Listed by: RE/MAX RESULTS - New
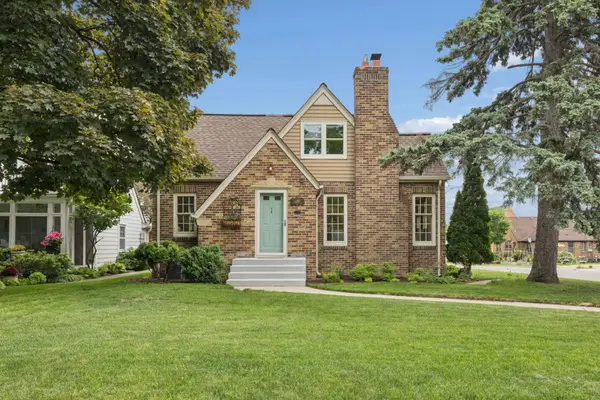 $630,000Active4 beds 3 baths3,136 sq. ft.
5445 Columbus Avenue, Minneapolis, MN 55417
MLS# 6691607Listed by: EDINA REALTY, INC. - New
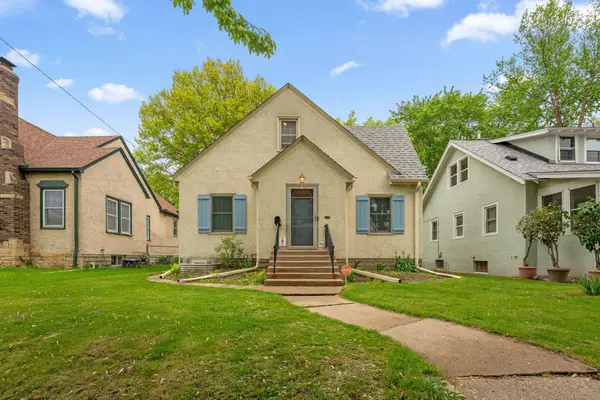 $315,000Active3 beds 2 baths1,210 sq. ft.
4346 Sheridan Avenue N, Minneapolis, MN 55412
MLS# 7023421Listed by: KELLER WILLIAMS INTEGRITY REALTY - New
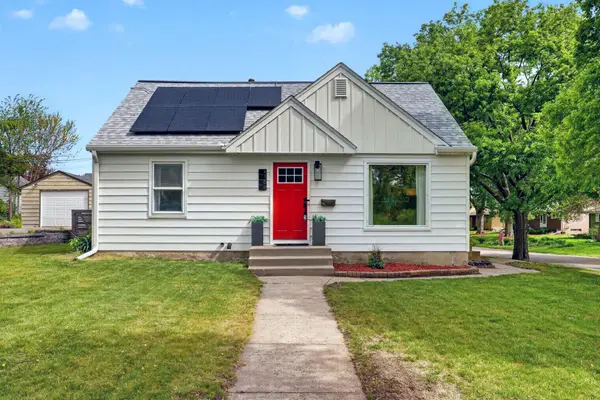 $350,000Active3 beds 2 baths2,527 sq. ft.
4100 43rd Avenue N, Minneapolis, MN 55422
MLS# 7035159Listed by: PEMBERTON RE - New
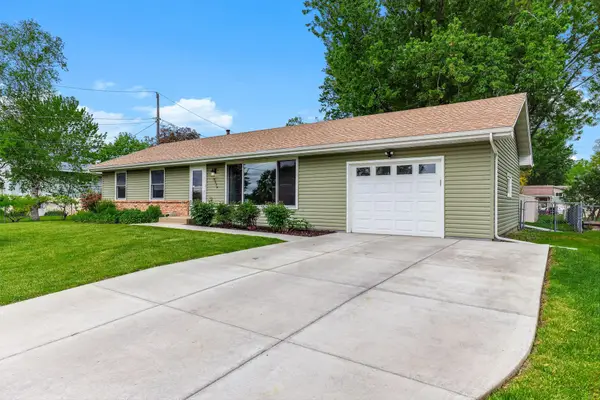 $300,000Active3 beds 1 baths1,416 sq. ft.
9324 30th Avenue N, Minneapolis, MN 55427
MLS# 7043586Listed by: KELLER WILLIAMS SELECT REALTY - New
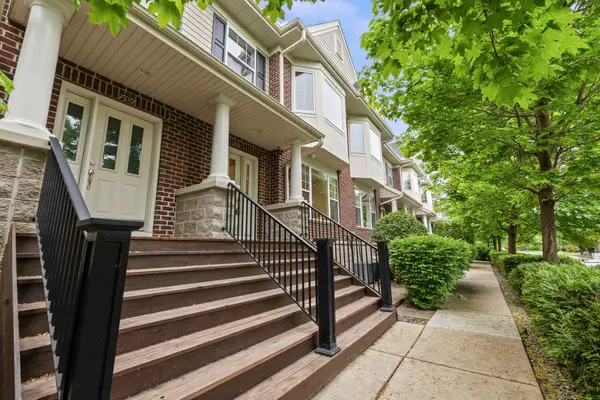 $399,900Active2 beds 2 baths1,600 sq. ft.
5970 W 16th Street #711, Minneapolis, MN 55416
MLS# 7046694Listed by: RE/MAX RESULTS


Protect your home and budget from life's surprises with an Assurant Home Warranty, backed by a partner that supports you through every step of homeownership. Explore Plans.
© 2026 Better Homes and Gardens Real Estate LLC. An Anywhere Real Estate company. All rights reserved. Better Homes and Gardens® Real Estate is a registered trademark owned by Meredith Operations Corporation, licensed to Better Homes and Gardens Real Estate LLC and used with permission. Better Homes and Gardens Real Estate LLC fully supports the principles of the Fair Housing Act and the Equal Opportunity Act. Listing information is deemed reliable but is not guaranteed accurate.
Each office is independently owned and operated.
Any services or products provided by third parties are not provided by, affiliated with or related to Better Homes and Gardens Real Estate LLC, or its affiliated companies.