
1821 Emerson Avenue S, Minneapolis, MN 55403
Local realty services provided by:Better Homes and Gardens Real Estate First Choice
1821 Emerson Avenue S,Minneapolis, MN 55403
$1,225,000
- 6 Beds
- 5 Baths
- 6,616 sq. ft.
- Single family
- Pending
Listed by: josh zuehlke + co – josh zuehlke (502018890)
Office: coldwell banker realty - lakes
MLS#:7123369
Source:NSMLS
Price summary
- Price:$1,225,000
- Price per sq. ft.:$176.92
About this home
SOLD BEFORE PRINT. Steps from downtown Minneapolis and the Sculpture Garden, this beautifully restored Victorian pairs historic character with modern comfort and income flexibility. Behind the front porch and gabled facade, box-beam ceilings, dark wood millwork, built-in bookcases, and a wood-burning fireplace anchor the main living spaces, alongside an updated kitchen with a large center island, stainless appliances, and a sunny breakfast nook. The second level offers four generously sized bedrooms (one ensuite), a home office, laundry, and two bathrooms, while the third-level primary suite features its own private sitting room, spa-style ensuite with soaking tub and walk-in shower, and a spacious walk-in closet. The finished lower level adds a family room, laundry, and workshop with garage access. A two-story carriage house, connected through the garage with its own private entrance, houses a 1BR/1BA apartment — ideal for rental income or comfortable in-law living. Outside, a gated brick courtyard with a tiered fountain and string lighting creates a private urban retreat, complemented by a rooftop deck for entertaining....
Contact an agent
Home facts
- Year built:1907
- Subdivision & Development:Groveland Add
- Listing ID #:7123369
- Added:1 day(s) ago
- Updated:August 07, 2026 at 05:56 PM
Rooms and interior
- Bedrooms:6
- Total bathrooms:5
- Full bathrooms:2
- Half bathrooms:1
- Dining Description:Breakfast Area, Eat In Kitchen, Informal Dining Room, Separate/Formal Dining Room
- Bathrooms Description:3/4 Basement, Basement, Bathroom Ensuite, Main Floor 1/2 Bath, Separate Shower and Tub, Upper Level Full Bath
- Kitchen Description:Dishwasher, Disposal, Exhaust Fan, Microwave, Range, Refrigerator
- Basement:Yes
- Basement Description:Finished, Full, Storage Space, Walkout
- Living area:6,616 sq. ft.
Heating and cooling
- Cooling:Central Air
- Heating:Hot Water
- Central air:Yes
Structure and exterior
- Roof:Age 8 Years or Less
- Year built:1907
- Building area:6,616 sq. ft.
- Lot area:0.15 Acres
- Lot Features:Corner Lot, Public Transit (w/in 6 blks)
- Levels:2+ Story
Utilities
- Water:City Water - Connected
- Sewer:City Sewer - Connected
Finances and disclosures
- Price:$1,225,000
- Price per sq. ft.:$176.92
- Tax amount:$18,850 (2026)
Features and amenities
- Appliances:Disposal, Exhaust Fan, Microwave, Range, Refrigerator, Washer
- Laundry features:Dryer, Washer
Parking
- Parking description:Attached Garage, Garage Door Opener, Heated Garage
- Garage:Yes
- Garage spaces:4
New listings near 1821 Emerson Avenue S
- New
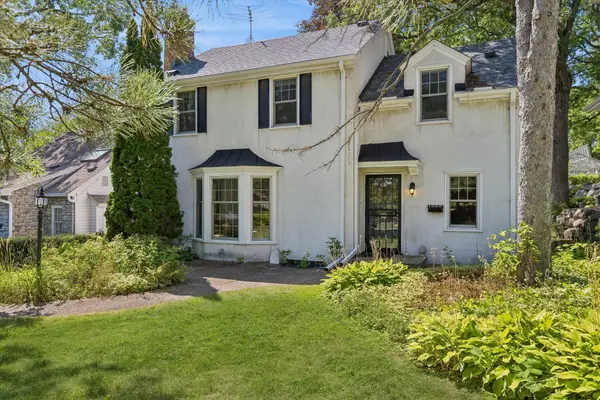 $800,000Active3 beds 2 baths3,076 sq. ft.
1948 Drew Avenue S, Minneapolis, MN 55416
MLS# 7087411Listed by: EDINA REALTY, INC. - New
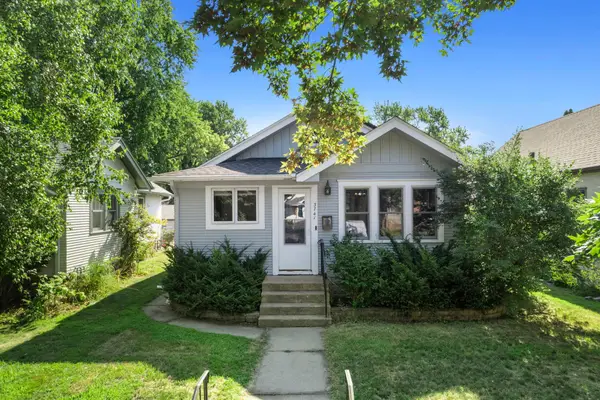 $375,000Active2 beds 2 baths1,704 sq. ft.
3741 45th Avenue S, Minneapolis, MN 55406
MLS# 7111470Listed by: RE/MAX RESULTS - New
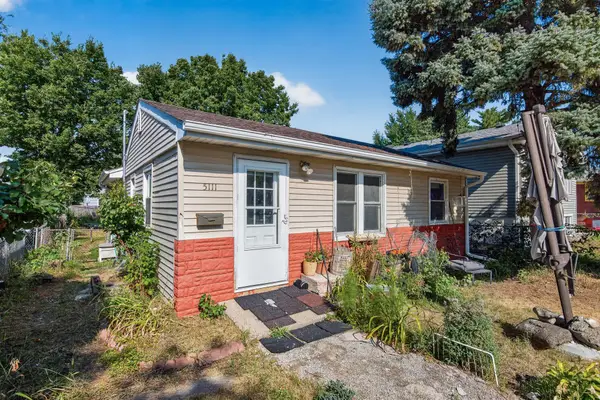 $200,000Active3 beds 2 baths1,610 sq. ft.
5111 James Avenue N, Minneapolis, MN 55430
MLS# 7119077Listed by: EXP REALTY - New
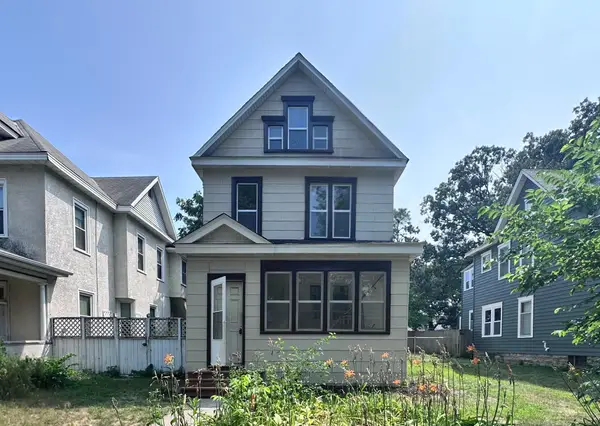 $449,900Active3 beds 2 baths2,362 sq. ft.
2623 Polk Street Ne, Minneapolis, MN 55418
MLS# 7120776Listed by: HOMESTEAD ROAD - New
 $249,900Active3 beds 2 baths1,996 sq. ft.
5045 Upton Avenue N, Minneapolis, MN 55430
MLS# 7121724Listed by: HOMESTEAD ROAD - New
 $190,000Active3 beds 1 baths1,488 sq. ft.
2332 Sheridan Avenue N, Minneapolis, MN 55411
MLS# 7122142Listed by: KELLER WILLIAMS CLASSIC REALTY - New
 $325,000Active4 beds 2 baths1,738 sq. ft.
1175 15th Avenue Se, Minneapolis, MN 55414
MLS# 7122898Listed by: EDINA REALTY, INC. - New
 $549,900Active4 beds 4 baths4,532 sq. ft.
2630 Blaisdell Avenue, Minneapolis, MN 55408
MLS# 7123641Listed by: NORTHSTAR REAL ESTATE ASSOCIATES - New
 $125,000Active2 beds 1 baths1,133 sq. ft.
8200 W 33rd Street #310, Minneapolis, MN 55426
MLS# 7123661Listed by: KELLER WILLIAMS REALTY INTEGRITY - New
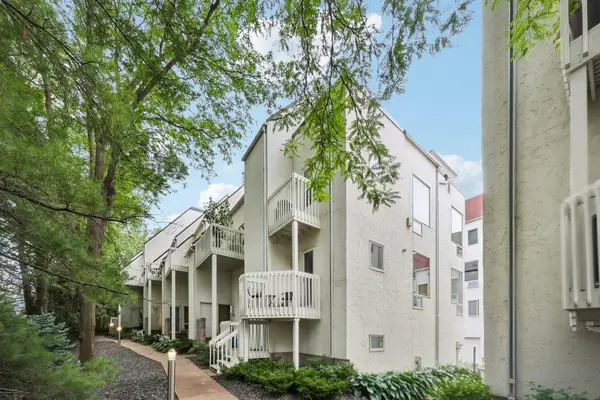 $192,000Active1 beds 1 baths763 sq. ft.
3058 Lake Shore Drive #A, Minneapolis, MN 55416
MLS# 7123732Listed by: COLDWELL BANKER REALTY


Protect your home and budget from life's surprises with an Assurant Home Warranty, backed by a partner that supports you through every step of homeownership. Explore Plans.
© 2026 Better Homes and Gardens Real Estate LLC. An Anywhere Real Estate company. All rights reserved. Better Homes and Gardens® Real Estate is a registered trademark owned by Meredith Operations Corporation, licensed to Better Homes and Gardens Real Estate LLC and used with permission. Better Homes and Gardens Real Estate LLC fully supports the principles of the Fair Housing Act and the Equal Opportunity Act. Listing information is deemed reliable but is not guaranteed accurate.
Each office is independently owned and operated.
Any services or products provided by third parties are not provided by, affiliated with or related to Better Homes and Gardens Real Estate LLC, or its affiliated companies.