
20 2nd Street Ne #P1702, Minneapolis, MN 55413
Local realty services provided by:Better Homes and Gardens Real Estate Park Company
20 2nd Street Ne #P1702,Minneapolis, MN 55413
$169,000
- - Beds
- 1 Baths
- 581 sq. ft.
- Condominium
- Pending
Listed by: michael w peterson
Office: drive results realty
MLS#:7152741
Source:NSMLS
Price summary
- Price:$169,000
- Price per sq. ft.:$290.88
- Monthly HOA dues:$719
About this home
Completely unique Falls Pinnacle corner studio on 17th floor with open concept kitchen. Newer cabinets, counters and appliances. Tons of storage. Walk-in closet is big enough for a double bed. Newer barn doors, vanity and lighting. Extra windows with LOTS of light. Incredible balcony overlooks the new Northeast skyline with modern luxury highrises and hundred-year old historic charm. COMPLETE set of building amenities include heated parking, 24/7 gym, indoor pool, sauna, steam room, hot tub, yoga, party room, movie theater, lounge and 3 large sun decks on garden terraces. PRIME Old Town / East Hennepin neighborhood along the cobblestone streets of St Anthony Main, Riverplace, the Mississippi River and Nicollet Island. Enjoy iconic shops like Surdyks, Kramarczuks, Nyes, Lunds, Celio, Curry Corner, Flamin’ Thai, Punch Pizza, Chipotle, FRGMT Coffee, Aster Café and so many more. Private, secure, pet-friendly. Don’t hesitate - this one will disappear quickly.
Contact an agent
Home facts
- Year built:1983
- Subdivision & Development:Falls Pinnacle
- Listing ID #:7152741
- Added:4 day(s) ago
- Updated:October 23, 2026 at 08:31 AM
Rooms and interior
- Total bathrooms:1
- Full bathrooms:1
- Dining Description:Eat In Kitchen, Living/Dining Room
- Bathrooms Description:Main Floor Full Bath
- Kitchen Description:Dishwasher, Freezer, Microwave, Range, Refrigerator, Stainless Steel Appliances
- Living area:581 sq. ft.
Heating and cooling
- Cooling:Central Air, Heat Pump
- Heating:Forced Air, Heat Pump
- Central air:Yes
Structure and exterior
- Year built:1983
- Building area:581 sq. ft.
- Lot Features:Corner Lot, Irregular Lot, Tree Coverage - Light
- Exterior Features:Common Garden, Deck, Patio
- Levels:1 Story
Utilities
- Water:City Water - Connected
- Sewer:City Sewer - Connected
Finances and disclosures
- Price:$169,000
- Price per sq. ft.:$290.88
- Tax amount:$2,232 (2026)
Features and amenities
- Appliances:Microwave, Range, Refrigerator, Stainless Steel Appliances
- Laundry features:Coin-op Laundry Owned
- Amenities:Car Wash, Elevator(s), Fire Sprinkler System, Lobby Entrance
- Pool features:Below Ground, Heated, Indoor, Shared
Parking
- Parking description:Assigned, Attached Garage, Garage Door Opener, Heated Garage, More Parking Offsite for Fee, More Parking Onsite for Fee, Secured, Underground
- Garage:Yes
- Garage spaces:1
New listings near 20 2nd Street Ne #P1702
- Coming Soon
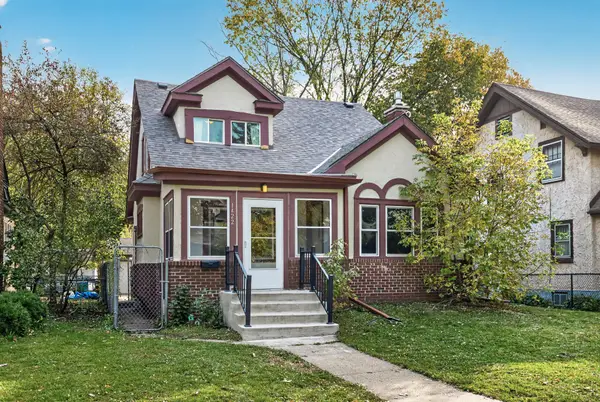 $269,000Coming Soon4 beds 2 baths1,520 sq. ft.
1422 Queen Avenue N, Minneapolis, MN 55411
MLS# 7131052Listed by: RE/MAX RESULTS - Coming Soon
 $349,000Coming Soon4 beds 2 baths2,337 sq. ft.
4529 Beard Avenue N, Minneapolis, MN 55422
MLS# 7084199Listed by: KELLER WILLIAMS REALTY INTEGRITY LAKES - Coming SoonOpen Sun, 1:30 to 3pm
 $424,900Coming Soon3 beds 2 baths1,661 sq. ft.
10617 Thomas Avenue S, Minneapolis, MN 55431
MLS# 7159387Listed by: RE/MAX ADVANTAGE PLUS - Coming Soon
 $310,000Coming Soon5 beds 4 baths2,301 sq. ft.
3014 Sheridan Avenue N, Minneapolis, MN 55411
MLS# 7163617Listed by: KELLER WILLIAMS CLASSIC RLTY NW - Coming Soon
 $229,500Coming Soon2 beds 2 baths1,212 sq. ft.
5147 Russell Avenue N, Minneapolis, MN 55430
MLS# 7163204Listed by: MINNESOTA REALTY GUIDE, LLC - Coming Soon
 $450,000Coming Soon4 beds 2 baths2,174 sq. ft.
6020 12th Avenue S, Minneapolis, MN 55417
MLS# 7158007Listed by: COLDWELL BANKER REALTY - LAKES - Coming Soon
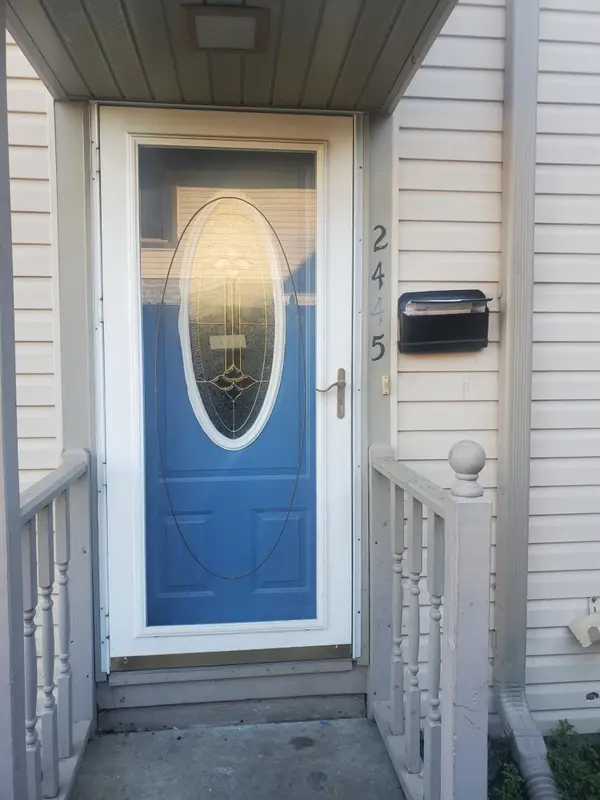 $160,000Coming Soon2 beds 1 baths1,170 sq. ft.
2445 Elliot Avenue, Minneapolis, MN 55404
MLS# 7160847Listed by: FAHAN REALTY - Coming Soon
 $314,900Coming Soon2 beds 1 baths1,048 sq. ft.
4209 24th Avenue S, Minneapolis, MN 55406
MLS# 7162341Listed by: BRIX REAL ESTATE - Coming Soon
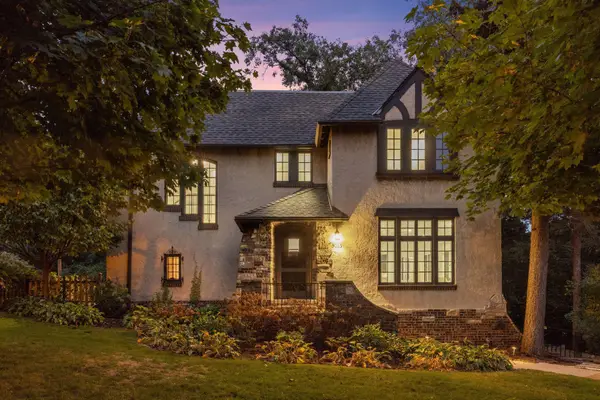 $924,900Coming Soon4 beds 4 baths3,150 sq. ft.
5063 Nicollet Avenue, Minneapolis, MN 55419
MLS# 7149210Listed by: LAKES SOTHEBY'S INTERNATIONAL REALTY - Coming Soon
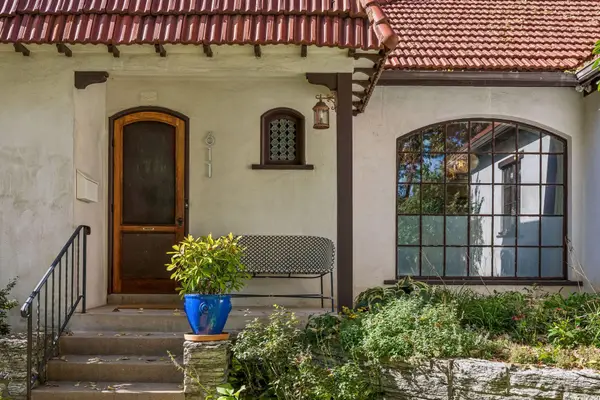 $525,000Coming Soon3 beds 2 baths1,855 sq. ft.
611 6th Avenue Se, Minneapolis, MN 55414
MLS# 7147996Listed by: LAKES SOTHEBY'S INTERNATIONAL REALTY


Protect your home and budget from life's surprises with an Assurant Home Warranty, backed by a partner that supports you through every step of homeownership. Explore Plans.
© 2026 Better Homes and Gardens Real Estate LLC. An Anywhere Real Estate company. All rights reserved. Better Homes and Gardens® Real Estate is a registered trademark owned by Meredith Operations Corporation, licensed to Better Homes and Gardens Real Estate LLC and used with permission. Better Homes and Gardens Real Estate LLC fully supports the principles of the Fair Housing Act and the Equal Opportunity Act. Listing information is deemed reliable but is not guaranteed accurate.
Each office is independently owned and operated.
Any services or products provided by third parties are not provided by, affiliated with or related to Better Homes and Gardens Real Estate LLC, or its affiliated companies.