
2011 Vincent Avenue N, Minneapolis, MN 55411
Local realty services provided by:Better Homes and Gardens Real Estate Advantage One
2011 Vincent Avenue N,Minneapolis, MN 55411
$339,900
- 3 Beds
- 2 Baths
- 3,082 sq. ft.
- Single family
- Active
Upcoming open houses
- Sat, Aug 2211:00 am - 12:30 pm
Listed by: stephanie l houghton
Office: first impressions home group
MLS#:7127933
Source:ND_FMAAR
Price summary
- Price:$339,900
- Price per sq. ft.:$110.29
About this home
Charming 3-bed, 2-bath brick home on a quiet block near Theodore Wirth Parkway and its extensive trail system. The main level features an open-concept living room and dining room with coved ceilings, a wood-burning fireplace, updated lighting, and a spacious kitchen with island, stainless steel appliances and abundant natural light. Two generous bedrooms share a full bath. Upstairs, you'll find the spacious private primary suite with custom built-ins, a 3/4 bath, and a flexible office/walk-in closet space. The lower level includes a cozy family room, laundry, storage, and an egress window ready for a future bedroom. Outside, enjoy a fully fenced backyard with two decks, pergola and sunroom - ideal for entertaining, gardening or pets. The 2-stall garage with attached shed provides excellent storage and hobby space. Conveniently located only 15 minutes to downtown and less than a 15-minute walk to the planned Blue Line light-rail extension station (2030).
Contact an agent
Home facts
- Year built:1948
- Subdivision & Development:Ewald Heights
- Listing ID #:7127933
- Added:1 day(s) ago
- Updated:August 15, 2026 at 06:59 PM
Rooms and interior
- Bedrooms:3
- Total bathrooms:2
- Full bathrooms:1
- Rooms Total:8
- Living area:3,082 sq. ft.
Heating and cooling
- Cooling:Central Air
- Heating:Forced Air
- Central air:Yes
Structure and exterior
- Year built:1948
- Building area:3,082 sq. ft.
- Lot area:0.14 Acres
Utilities
- Water:City Water/Connected
- Sewer:City Sewer/Connected
Finances and disclosures
- Price:$339,900
- Price per sq. ft.:$110.29
- Tax amount:$5,694
Parking
- Garage spaces:2
New listings near 2011 Vincent Avenue N
- Coming Soon
 $295,000Coming Soon2 beds 1 baths
250 Park Avenue #305, Minneapolis, MN 55415
MLS# 7125279Listed by: COLDWELL BANKER REALTY - LAKES - Coming Soon
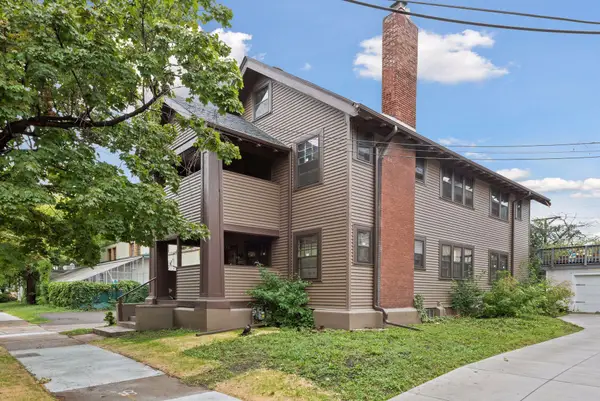 $448,500Coming Soon6 beds 2 baths
1108 W 28th Street, Minneapolis, MN 55408
MLS# 7127635Listed by: LAKES SOTHEBY'S INTERNATIONAL REALTY - New
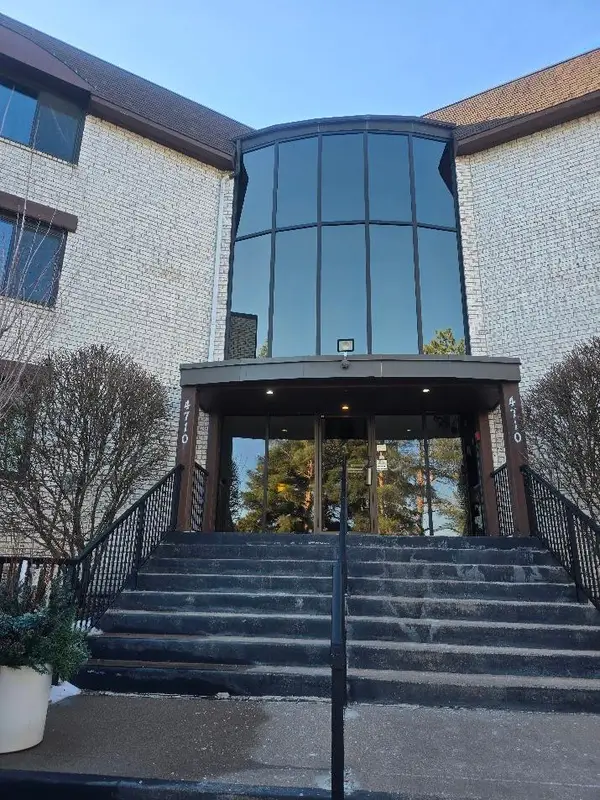 $139,900Active2 beds 2 baths1,115 sq. ft.
4710 58th Avenue N #106, Minneapolis, MN 55429
MLS# 7124977Listed by: JUST FOR YOU REALTY - New
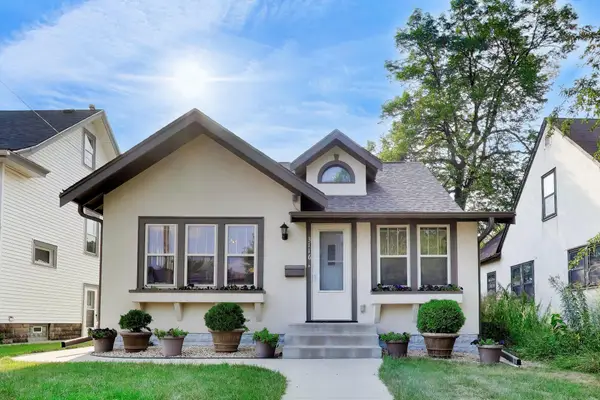 $385,000Active3 beds 1 baths2,611 sq. ft.
3116 36th Avenue S, Minneapolis, MN 55406
MLS# 7126031Listed by: FLOURISH REALTY LLC - New
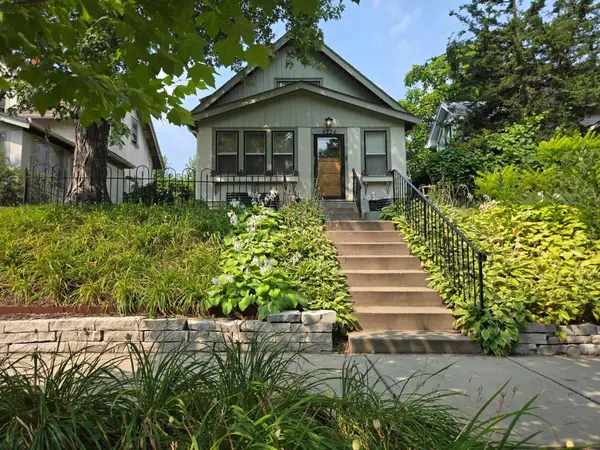 $365,000Active3 beds 2 baths2,231 sq. ft.
4124 11th Avenue S, Minneapolis, MN 55407
MLS# 7126563Listed by: RE/MAX RESULTS - Open Sun, 1 to 3pmNew
 $714,900Active4 beds 3 baths2,336 sq. ft.
2700 Dorman Avenue, Minneapolis, MN 55406
MLS# 7126020Listed by: MAUZY PROPERTIES - New
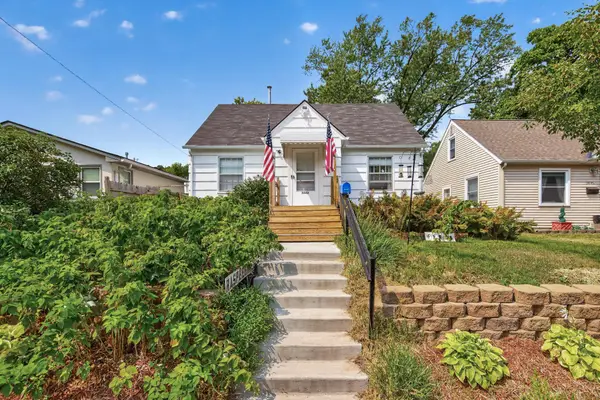 $240,000Active3 beds 1 baths1,692 sq. ft.
3443 N 4th Street, Minneapolis, MN 55412
MLS# 7127275Listed by: KELLER WILLIAMS CLASSIC RLTY NW - New
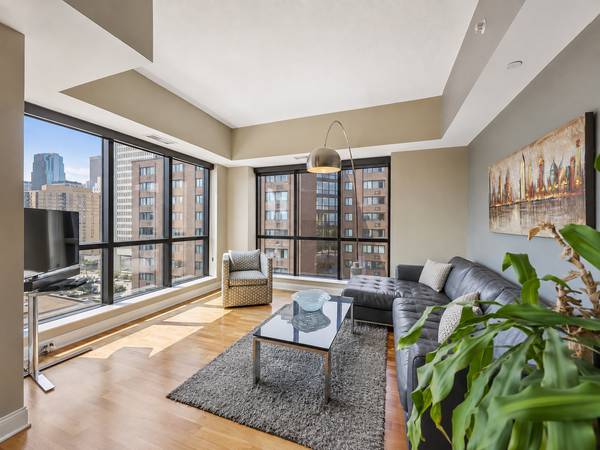 $459,900Active1 beds 2 baths1,114 sq. ft.
100 3rd Avenue S #1006, Minneapolis, MN 55401
MLS# 7127619Listed by: DRG - New
 $499,999Active4 beds 4 baths4,743 sq. ft.
1221 29th Avenue Ne, Minneapolis, MN 55418
MLS# 7093206Listed by: MRG REALTY PARTNERS, LLC


Protect your home and budget from life's surprises with an Assurant Home Warranty, backed by a partner that supports you through every step of homeownership. Explore Plans.
© 2026 Better Homes and Gardens Real Estate LLC. An Anywhere Real Estate company. All rights reserved. Better Homes and Gardens® Real Estate is a registered trademark owned by Meredith Operations Corporation, licensed to Better Homes and Gardens Real Estate LLC and used with permission. Better Homes and Gardens Real Estate LLC fully supports the principles of the Fair Housing Act and the Equal Opportunity Act. Listing information is deemed reliable but is not guaranteed accurate.
Each office is independently owned and operated.
Any services or products provided by third parties are not provided by, affiliated with or related to Better Homes and Gardens Real Estate LLC, or its affiliated companies.