
2101 Regent Avenue N, Minneapolis, MN 55422
Local realty services provided by:Better Homes and Gardens Real Estate Advantage One
2101 Regent Avenue N,Minneapolis, MN 55422
$535,000
- 3 Beds
- 2 Baths
- 2,501 sq. ft.
- Single family
- Active
Listed by: jeffrey g piper
Office: re/max elite
MLS#:7079950
Source:ND_FMAAR
Price summary
- Price:$535,000
- Price per sq. ft.:$213.91
About this home
Stylish 3 bed/2 bath walkout rambler on large lot with access to Bassett Creek. Fenced-in backyard with huge maintenance-free deck & 12’ x 16’ storage shed. New KitchenAid appliances, lower level flooring, roof, gutters, fire pit and concrete patio within last four years. Upgraded Marvin windows with fantastic park-like views overlooking pond. You’ll love the oversized 2-stall heated and insulated garage with abundant storage & wide, concrete driveway. This home is move-in ready and will not last long.
Contact an agent
Home facts
- Year built:1949
- Listing ID #:7079950
- Added:1 day(s) ago
- Updated:May 26, 2026 at 12:41 PM
Rooms and interior
- Bedrooms:3
- Total bathrooms:2
- Full bathrooms:1
- Rooms Total:10
- Living area:2,501 sq. ft.
Heating and cooling
- Cooling:Central Air
- Heating:Forced Air
- Central air:Yes
Structure and exterior
- Year built:1949
- Building area:2,501 sq. ft.
- Lot area:0.42 Acres
Utilities
- Water:City Water/Connected
- Sewer:City Sewer/Connected
Finances and disclosures
- Price:$535,000
- Price per sq. ft.:$213.91
- Tax amount:$6,171
Parking
- Parking description:Heated Garage
- Garage spaces:2
New listings near 2101 Regent Avenue N
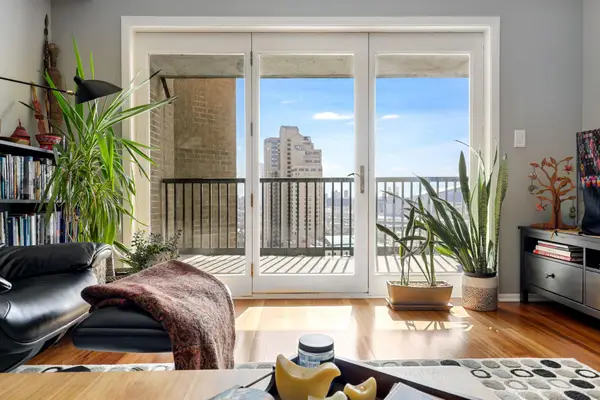 $375,000Pending2 beds 2 baths1,223 sq. ft.
110 1st Avenue Ne #F1601, Minneapolis, MN 55413
MLS# 7077550Listed by: DRIVE RESULTS REALTY- Coming Soon
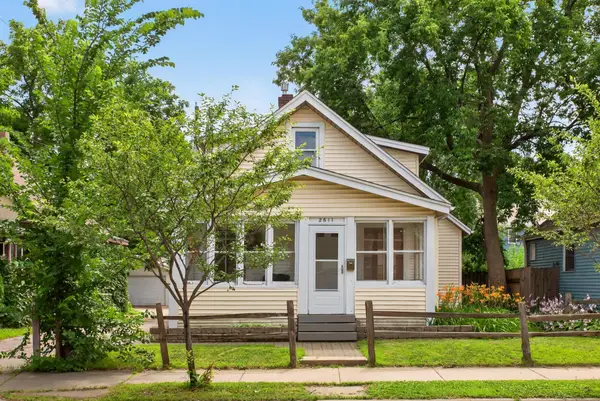 $300,000Coming Soon2 beds 2 baths
2611 E 38th Street, Minneapolis, MN 55406
MLS# 7073715Listed by: ERA PROSPERA REAL ESTATE - Coming SoonOpen Fri, 3 to 6pm
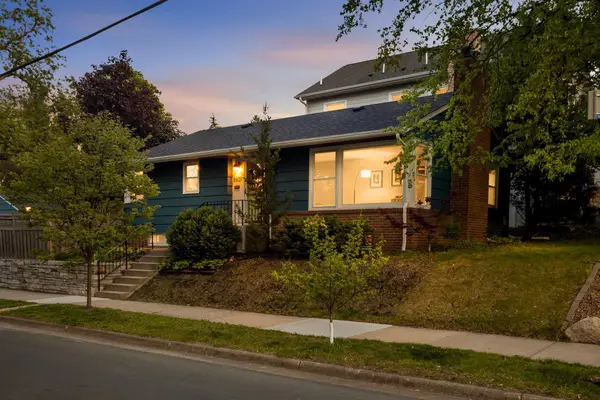 $450,000Coming Soon3 beds 2 baths
5601 Humboldt Avenue S, Minneapolis, MN 55419
MLS# 7076673Listed by: DORO REAL ESTATE - Coming Soon
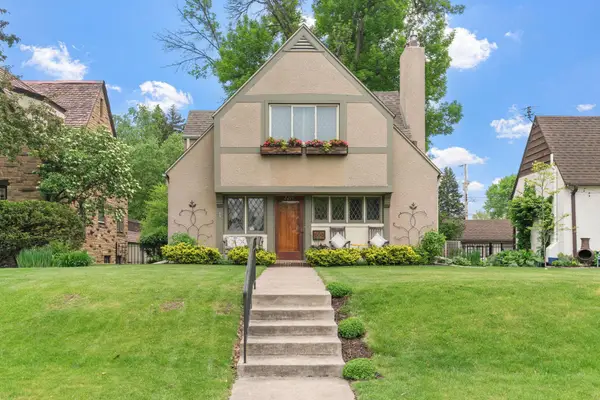 $550,000Coming Soon3 beds 2 baths
2214 Saint Anthony Parkway, Minneapolis, MN 55418
MLS# 7076992Listed by: EXP REALTY - Coming Soon
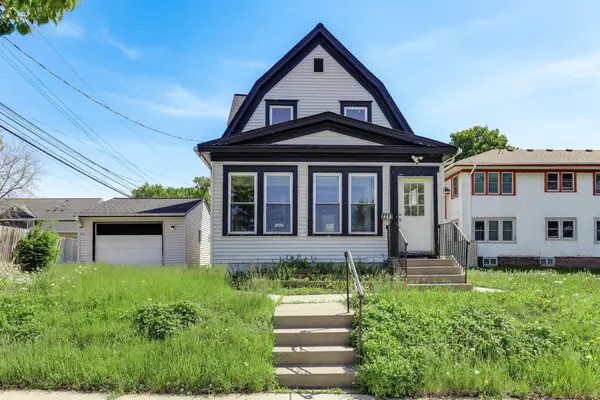 $250,000Coming Soon3 beds 2 baths
2213 Oak Park Avenue N, Minneapolis, MN 55411
MLS# 7077794Listed by: KRIS LINDAHL REAL ESTATE - Coming SoonOpen Fri, 3 to 6pm
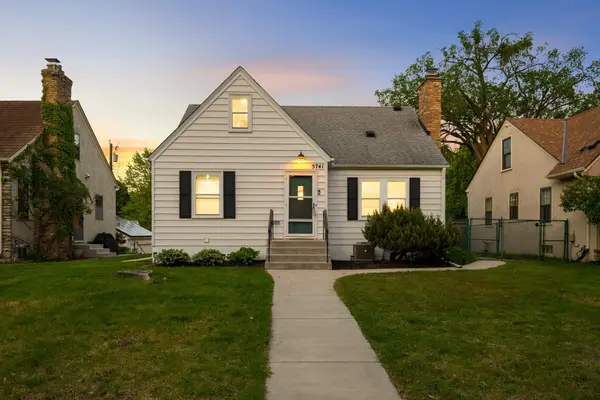 $550,000Coming Soon4 beds 3 baths
5741 13th Avenue S, Minneapolis, MN 55417
MLS# 7078344Listed by: DORO REAL ESTATE - Coming SoonOpen Sat, 11am to 1pm
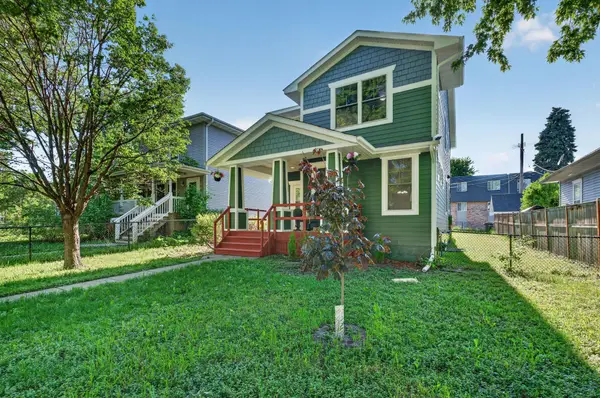 $325,000Coming Soon3 beds 2 baths
2525 James Avenue N, Minneapolis, MN 55411
MLS# 7080048Listed by: PARTNERS REALTY INC. - New
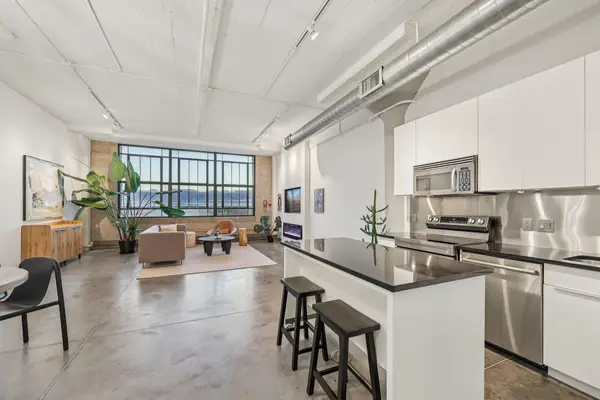 $239,900Active2 beds 2 baths1,360 sq. ft.
2929 Chicago Avenue #1105, Minneapolis, MN 55407
MLS# 7080346Listed by: DRG - Coming Soon
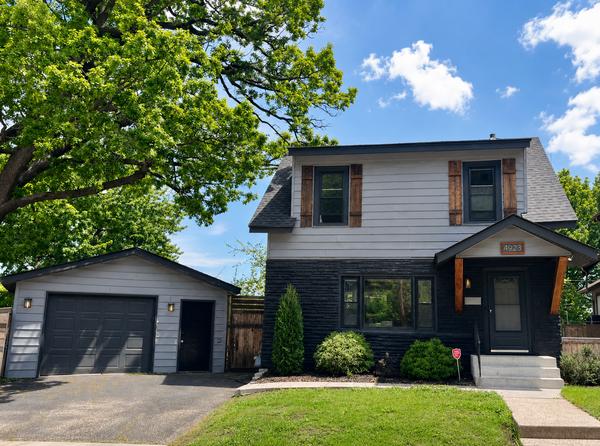 $315,000Coming Soon3 beds 1 baths
4923 42nd Avenue S, Minneapolis, MN 55417
MLS# 7080160Listed by: LAKES SOTHEBY'S INTERNATIONAL REALTY - Coming SoonOpen Sat, 12 to 2pm
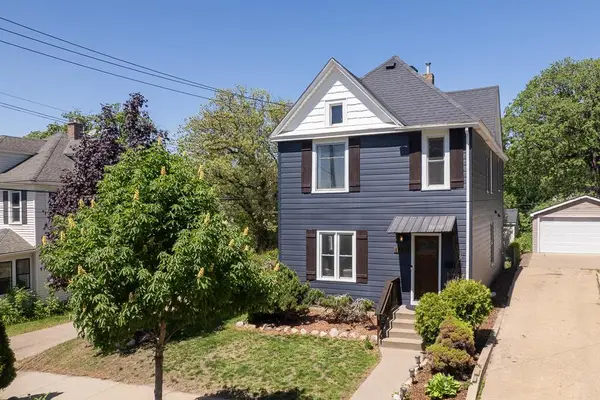 $395,000Coming Soon4 beds 2 baths
1117 26th Avenue Ne, Minneapolis, MN 55418
MLS# 7080212Listed by: COLDWELL BANKER REALTY - LAKES


Protect your home and budget from life's surprises with an Assurant Home Warranty, backed by a partner that supports you through every step of homeownership. Explore Plans.
© 2026 Better Homes and Gardens Real Estate LLC. An Anywhere Real Estate company. All rights reserved. Better Homes and Gardens® Real Estate is a registered trademark owned by Meredith Operations Corporation, licensed to Better Homes and Gardens Real Estate LLC and used with permission. Better Homes and Gardens Real Estate LLC fully supports the principles of the Fair Housing Act and the Equal Opportunity Act. Listing information is deemed reliable but is not guaranteed accurate.
Each office is independently owned and operated.
Any services or products provided by third parties are not provided by, affiliated with or related to Better Homes and Gardens Real Estate LLC, or its affiliated companies.