
2121 E 22nd Street, Minneapolis, MN 55404
Local realty services provided by:Better Homes and Gardens Real Estate Park Company
2121 E 22nd Street,Minneapolis, MN 55404
$500,000
- 3 Beds
- 2 Baths
- 2,000 sq. ft.
- Single family
- Active
Upcoming open houses
- Sun, Oct 1812:00 pm - 02:00 pm
Listed by: daren m jensen
Office: edina realty, inc.
MLS#:7147516
Source:ND_FMAAR
Price summary
- Price:$500,000
- Price per sq. ft.:$202.43
About this home
Welcome to 2121 22nd Street E located in the vibrant Seward Neighborhood, which is part of the greater Longfellow Community of Minneapolis. This classic American Foursquare was built in 1912 and has been proudly cared for by multiple generations over the years. The Seward community is known for its grassroots-oriented, eco-friendly, and politically progressive small town feel and is locally managed by the Seward Neighborhood Group, established in 1960. Some key components of the neighborhood include the renowned Seward Community
Co-op, Accessibility to the light rail, Midtown Greenway, downtown Minneapolis and the Mississippi River Parkway system. This home is also located just steps from the Milwaukee Avenue Historic District, a pedestrian-oriented streetscape known for its preservation of 20th Century urban housing. The current stewards of this home have taken great pride and care to preserve its stunning original features while meticulously blending in modern day improvements. Upon entering this incredible home you are immediately
embraced by the warm atmosphere and the stunning original woodwork, details and built-ins. Just some of the thoughtfully designed updates and features of this home include but are not limited to new plumbing and electrical, central air conditioning, newer appliances, modern lighting, a new roof and an over-sized two car garage. The main level consists of a large foyer, living room with gorgeous wood details, dining area with a
built-in bench and china cabinet, kitchen with walk-in pantry and a flex room that could easily be converted to a main level bathroom. There are two staircases leading you to the bright and spacious 2nd and 3rd levels. The second level consists of 3 bedrooms, each with generous storage including multiple walk-in closets. There is also a fully renovated bathroom featuring a walk-in shower, clawfoot tub and even heated floors to add a
bit of luxury. The 3rd level is a walk-up attic space which is easily accessible storage for you. The lower
level has also been finished with sustainable cork flooring, a well appointed 3/4 bath, family room, laundry and more fabulous storage space. The outdoor spaces have been thoughtfully curated and planted with locally grown plants and flowers creating magical areas to enjoy throughout the seasons. Enjoy greeting your friends and neighbors on your over-sized front porch or maybe a large gathering in your private backyard oasis.
Whether you are searching for community, location, history or that perfect place to call home, 2121 22nd Street E is ready and waiting for you....
Contact an agent
Home facts
- Year built:1912
- Subdivision & Development:Odoherty & Oreillys Add
- Listing ID #:7147516
- Added:8 day(s) ago
- Updated:October 17, 2026 at 08:55 PM
Rooms and interior
- Bedrooms:3
- Total bathrooms:2
- Full bathrooms:1
- Rooms Total:14
- Living area:2,000 sq. ft.
Heating and cooling
- Cooling:Central Air
- Heating:Natural Gas, Radiant
- Central air:Yes
Structure and exterior
- Roof:Archetectural Shingles
- Year built:1912
- Building area:2,000 sq. ft.
- Lot area:0.08 Acres
- Construction Materials:Wood
Utilities
- Water:City Water/Connected
- Sewer:City Sewer/Connected
Finances and disclosures
- Price:$500,000
- Price per sq. ft.:$202.43
- Tax amount:$6,516
Features and amenities
- Amenities:Hardwood Floors, Tile Floors
Parking
- Garage spaces:2
New listings near 2121 E 22nd Street
- Coming Soon
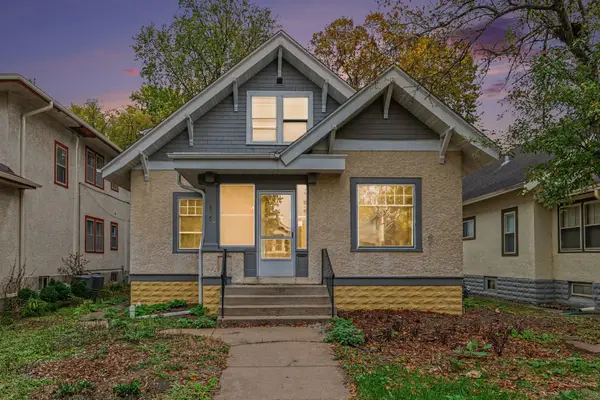 $385,000Coming Soon4 beds 2 baths2,345 sq. ft.
Address Withheld By Seller, Minneapolis, MN 55419
MLS# 7159449Listed by: KELLER WILLIAMS INTEGRITY REALTY - Coming Soon
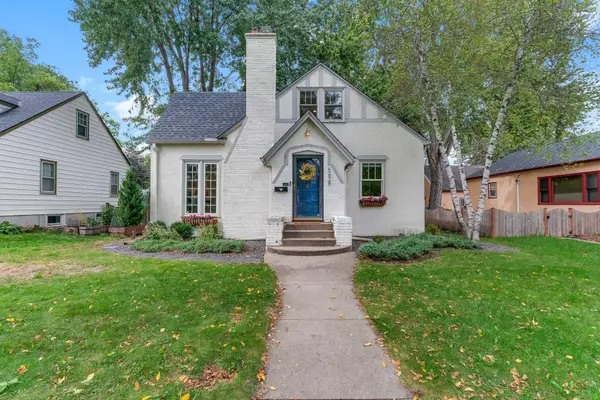 $515,000Coming Soon3 beds 1 baths1,963 sq. ft.
5628 Wentworth Avenue, Minneapolis, MN 55419
MLS# 7105679Listed by: JASON MITCHELL GROUP - Coming Soon
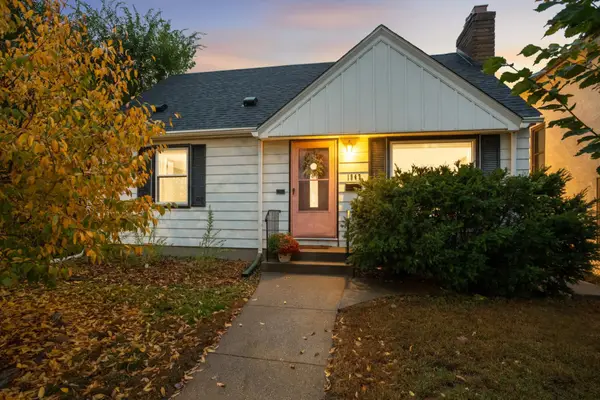 $325,000Coming Soon3 beds 2 baths1,715 sq. ft.
1947 Johnson Street Ne, Minneapolis, MN 55418
MLS# 7160227Listed by: EDINA REALTY, INC. - Coming Soon
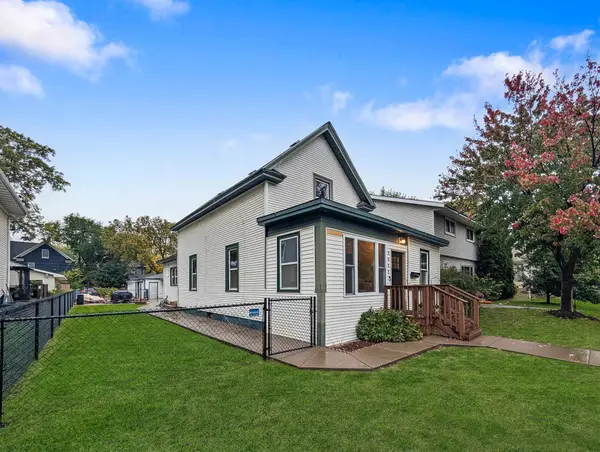 $325,000Coming Soon4 beds 2 baths1,206 sq. ft.
1532 Monroe Street Ne, Minneapolis, MN 55413
MLS# 7161074Listed by: EDINA REALTY, INC. - Coming Soon
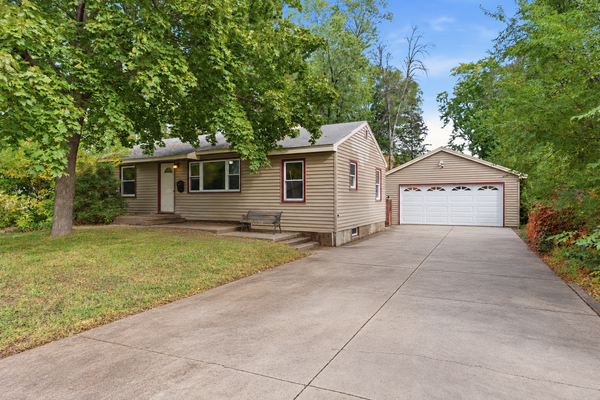 $299,900Coming Soon2 beds 1 baths1,020 sq. ft.
8207 3rd Avenue S, Minneapolis, MN 55420
MLS# 7090704Listed by: KELLER WILLIAMS REALTY INTEGRITY LAKES - Coming Soon
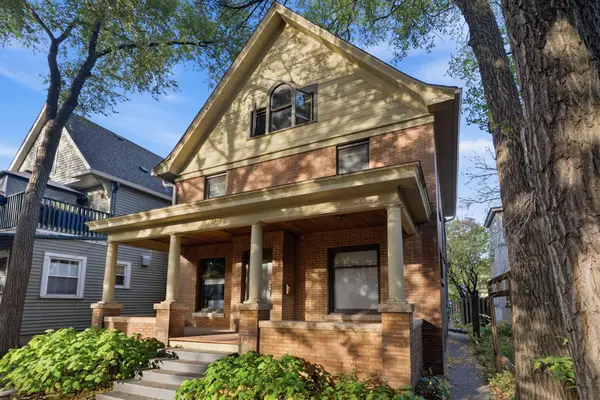 $635,000Coming Soon7 beds 5 baths3,130 sq. ft.
2708 Emerson Avenue S, Minneapolis, MN 55408
MLS# 7158639Listed by: REAL BROKER, LLC - Coming Soon
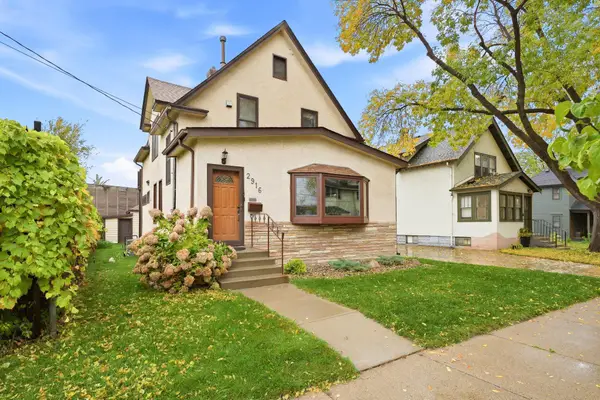 $390,000Coming Soon2 beds 2 baths1,273 sq. ft.
2916 S 9th Street, Minneapolis, MN 55406
MLS# 7161134Listed by: EDINA REALTY, INC. - Coming Soon
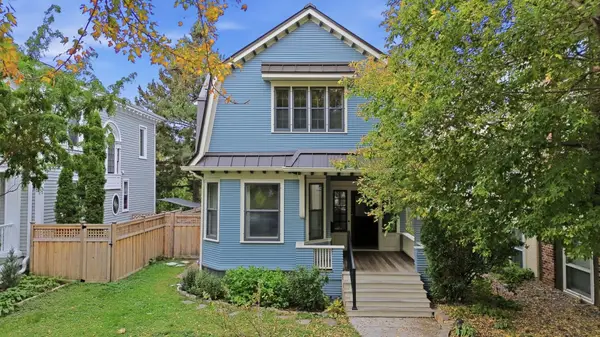 $390,000Coming Soon4 beds 2 baths2,150 sq. ft.
2220 Pleasant Avenue, Minneapolis, MN 55404
MLS# 7160296Listed by: MASSAD REAL ESTATE - Coming Soon
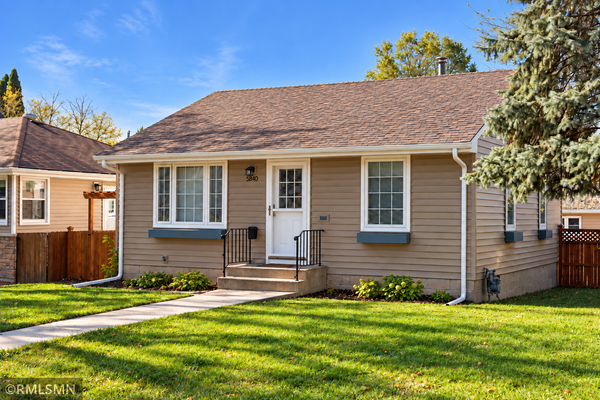 $300,000Coming Soon2 beds 1 baths784 sq. ft.
5840 Emerson Avenue S, Minneapolis, MN 55419
MLS# 7145760Listed by: JOHANSSON REALTY INC - Coming Soon
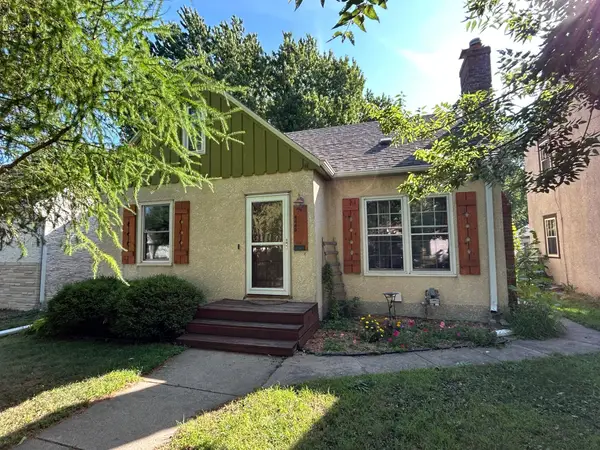 $449,900Coming Soon3 beds 3 baths1,804 sq. ft.
4445 30th Avenue S, Minneapolis, MN 55406
MLS# 7145331Listed by: EDINA REALTY, INC.


Protect your home and budget from life's surprises with an Assurant Home Warranty, backed by a partner that supports you through every step of homeownership. Explore Plans.
© 2026 Better Homes and Gardens Real Estate LLC. An Anywhere Real Estate company. All rights reserved. Better Homes and Gardens® Real Estate is a registered trademark owned by Meredith Operations Corporation, licensed to Better Homes and Gardens Real Estate LLC and used with permission. Better Homes and Gardens Real Estate LLC fully supports the principles of the Fair Housing Act and the Equal Opportunity Act. Listing information is deemed reliable but is not guaranteed accurate.
Each office is independently owned and operated.
Any services or products provided by third parties are not provided by, affiliated with or related to Better Homes and Gardens Real Estate LLC, or its affiliated companies.