
2406 Pierce Street Ne, Minneapolis, MN 55418
Local realty services provided by:Better Homes and Gardens Real Estate First Choice
2406 Pierce Street Ne,Minneapolis, MN 55418
$394,900
- 6 Beds
- 2 Baths
- 1,900 sq. ft.
- Multi-family
- Active
Upcoming open houses
- Sun, Oct 1112:00 pm - 02:00 pm
Listed by: jake bentley, the graham smith team
Office: keller williams realty integrity lakes
MLS#:7152249
Source:NSMLS
Price summary
- Price:$394,900
- Price per sq. ft.:$141.04
About this home
Welcome to 2406 Pierce St NE, an exceptional Northeast Minneapolis duplex that blends investment potential with elevated everyday living. Each generously sized unit features 3 bedrooms and 1 bathroom, along with modern kitchens, in-unit laundry, and central air for year-round comfort.
Enjoy three decks in total, including two private decks, offering inviting spaces to relax, entertain, or enjoy your morning coffee. The upper-level kitchen opens directly onto its own deck, creating a seamless indoor-outdoor connection and an ideal gathering space.
For the discerning investor, this property offers a compelling combination of desirable amenities, functional layouts, and outdoor space. Ideally located near Windom Park, residents enjoy easy access to Northeast Minneapolis’ restaurants, breweries, shops, parks, bike routes, and neighborhood amenities, while remaining close to downtown Minneapolis.
The main level will be showable with 24-hour notice; upper level by second showing only. Currently fully leased, with the flexibility to terminate leases with 30 days’ notice, providing an excellent opportunity for an owner-occupant or investor. Schedule your private showing today and discover the possibilities at 2406 Pierce St NE....
Contact an agent
Home facts
- Year built:1900
- Subdivision & Development:Lincoln Street Sup East Side Add
- Listing ID #:7152249
- Added:1 day(s) ago
- Updated:October 09, 2026 at 01:00 PM
Rooms and interior
- Bedrooms:6
- Total bathrooms:2
- Basement:Yes
- Basement Description:Block, Shared Access, Storage Space, Unfinished
- Living area:1,900 sq. ft.
Heating and cooling
- Heating:Boiler
Structure and exterior
- Year built:1900
- Building area:1,900 sq. ft.
- Lot area:6577 Acres
- Lot Features:Public Transit (w/in 6 blks)
- Levels:2 Story
Utilities
- Water:City Water - Connected
- Sewer:City Sewer - Connected
Finances and disclosures
- Price:$394,900
- Price per sq. ft.:$141.04
- Tax amount:$6,304 (2025)
Parking
- Parking description:Shared Driveway
New listings near 2406 Pierce Street Ne
- Coming Soon
 $215,000Coming Soon3 beds 2 baths1,363 sq. ft.
3515 Girard Avenue N, Minneapolis, MN 55412
MLS# 7146661Listed by: REAL BROKER, LLC - Coming Soon
 $180,000Coming Soon2 beds 1 baths713 sq. ft.
5049 Fremont Avenue N, Minneapolis, MN 55430
MLS# 7156677Listed by: BRIDGE REALTY, LLC - Coming Soon
 $300,000Coming Soon2 beds 2 baths1,230 sq. ft.
2941 44th Avenue S, Minneapolis, MN 55406
MLS# 7084362Listed by: KELLER WILLIAMS REALTY INTEGRITY LAKES - Coming Soon
 $379,900Coming Soon3 beds 1 baths1,508 sq. ft.
5745 Morgan Avenue S, Minneapolis, MN 55419
MLS# 7157360Listed by: BRIDGE REALTY, LLC - Coming Soon
 $399,500Coming Soon3 beds 2 baths1,515 sq. ft.
285 Queen Avenue N, Minneapolis, MN 55405
MLS# 7156399Listed by: RE/MAX RESULTS - Coming Soon
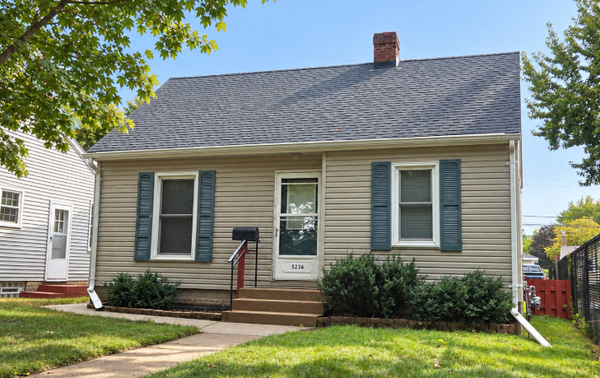 $250,000Coming Soon2 beds 1 baths683 sq. ft.
5236 37th Avenue S, Minneapolis, MN 55417
MLS# 7144839Listed by: RE/MAX ADVANTAGE PLUS - Coming Soon
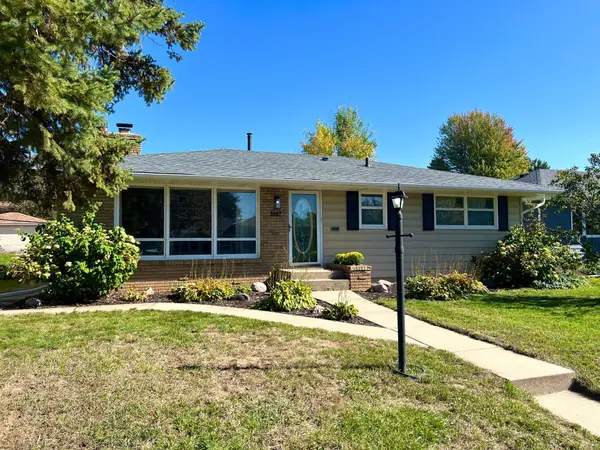 $415,000Coming Soon4 beds 3 baths1,979 sq. ft.
3647 Buchanan Street Ne, Minneapolis, MN 55418
MLS# 7144892Listed by: LAKES AREA REALTY G.V. - Coming Soon
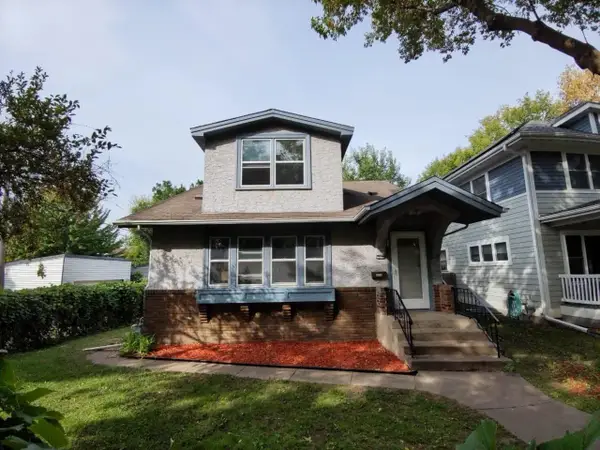 $269,900Coming Soon3 beds 2 baths2,737 sq. ft.
1313 Sheridan Avenue N, Minneapolis, MN 55411
MLS# 7153353Listed by: KELLER WILLIAMS REALTY INTEGRITY LAKES - Coming Soon
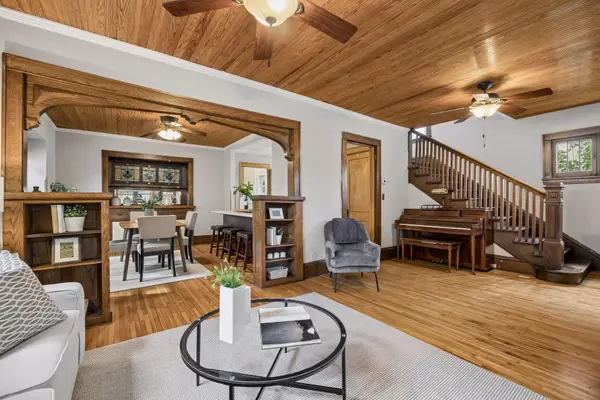 $289,000Coming Soon3 beds 2 baths1,718 sq. ft.
3848 Stevens Avenue, Minneapolis, MN 55409
MLS# 7146548Listed by: KILT REAL ESTATE, LLC - Coming Soon
 $134,900Coming Soon2 beds 1 baths932 sq. ft.
410 Groveland Avenue #305, Minneapolis, MN 55403
MLS# 7152578Listed by: DRG


Protect your home and budget from life's surprises with an Assurant Home Warranty, backed by a partner that supports you through every step of homeownership. Explore Plans.
© 2026 Better Homes and Gardens Real Estate LLC. An Anywhere Real Estate company. All rights reserved. Better Homes and Gardens® Real Estate is a registered trademark owned by Meredith Operations Corporation, licensed to Better Homes and Gardens Real Estate LLC and used with permission. Better Homes and Gardens Real Estate LLC fully supports the principles of the Fair Housing Act and the Equal Opportunity Act. Listing information is deemed reliable but is not guaranteed accurate.
Each office is independently owned and operated.
Any services or products provided by third parties are not provided by, affiliated with or related to Better Homes and Gardens Real Estate LLC, or its affiliated companies.