
2411 Madison Street Ne, Minneapolis, MN 55418
Local realty services provided by:Better Homes and Gardens Real Estate First Choice
2411 Madison Street Ne,Minneapolis, MN 55418
$290,000
- 4 Beds
- 3 Baths
- - sq. ft.
- Single family
- Sold
Listed by: kim wetteland
Office: edina realty, inc.
MLS#:7077669
Source:NSMLS
Sorry, we are unable to map this address
Price summary
- Price:$290,000
About this home
A little pocket of calm here on Madison St! Located in the arts district near Central and Lowry in NE Mpls-close to coffeeshops, restaurants, and more! A few small projects here but all the big stuff is done. Enjoy worry-free living with a newer roof, furnace, and windows! Granite counters, beautiful wood cabinets and newer appliances in kitchen. Fresh paint, hardwood floors, newer flooring throughout as well. New concrete parking pad w/parking for 3 cars and room to put a garage in with city permission! Partially fenced yard with new concrete patio! Upper level bedroom has a nook for a desk or sitting area. Two big closets and its own 3/4 bathroom!
Contact an agent
Home facts
- Year built:1910
- Listing ID #:7077669
- Added:48 day(s) ago
- Updated:July 12, 2026 at 09:11 AM
Rooms and interior
- Bedrooms:4
- Total bathrooms:3
- Full bathrooms:2
- Bathrooms Description:Full Basement, Main Floor Full Bath
- Kitchen Description:Microwave, Range, Refrigerator
- Basement:Yes
- Basement Description:Egress Window(s), Finished
Heating and cooling
- Cooling:Central Air
- Heating:Forced Air
- Central air:Yes
Structure and exterior
- Roof:Age 8 Years or Less, Asphalt
- Year built:1910
- Lot Features:Public Transit (w/in 6 blks)
- Levels:1 1/2 Story
Utilities
- Water:City Water - Connected
- Sewer:City Sewer - Connected
Finances and disclosures
- Price:$290,000
- Tax amount:$2,692 (2026)
Features and amenities
- Appliances:Microwave, Range, Refrigerator, Washer
- Laundry features:Dryer, Washer
Parking
- Parking description:Concrete
New listings near 2411 Madison Street Ne
- Open Sun, 10am to 12pmNew
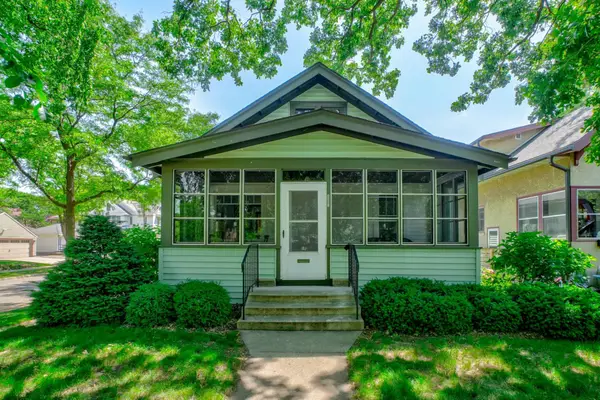 $330,000Active3 beds 2 baths1,674 sq. ft.
3301 47th Avenue S, Minneapolis, MN 55406
MLS# 7006191Listed by: COLDWELL BANKER REALTY - Coming Soon
 $225,000Coming Soon2 beds 1 baths
250 Park Avenue #404, Minneapolis, MN 55415
MLS# 7107953Listed by: NORTON REALTY, INC - Coming Soon
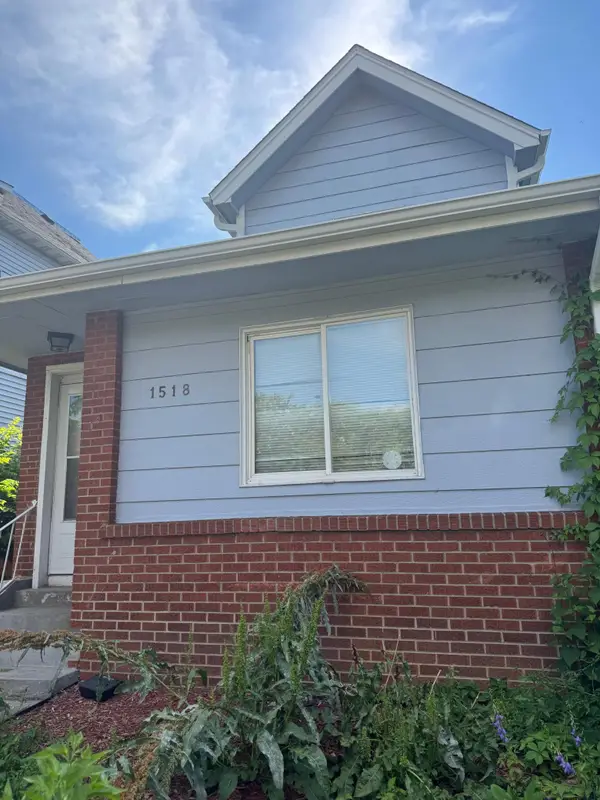 $415,000Coming Soon6 beds 2 baths
1518 Park Avenue, Minneapolis, MN 55404
MLS# 7107968Listed by: SANYU LLC - New
 $399,900Active4 beds 2 baths1,602 sq. ft.
2930 Cleveland Street Ne, Minneapolis, MN 55418
MLS# 7108118Listed by: RE/MAX RESULTS - Coming Soon
 $334,900Coming Soon5 beds 2 baths
2615 Columbus Avenue, Minneapolis, MN 55407
MLS# 7108122Listed by: NATIONAL REALTY GUILD - New
 $59,900Active2 beds 2 baths1,562 sq. ft.
4031 Fremont Avenue N, Minneapolis, MN 55412
MLS# 7106058Listed by: RE/MAX ADVANTAGE PLUS - Coming Soon
 $249,900Coming Soon4 beds 2 baths
3858 Fremont Avenue N, Minneapolis, MN 55412
MLS# 7107999Listed by: HOMEAVENUE INC - New
 $375,000Active3 beds 1 baths2,331 sq. ft.
4202 Portland Avenue, Minneapolis, MN 55407
MLS# 7107459Listed by: ENGEL & VOLKERS MINNEAPOLIS DOWNTOWN - New
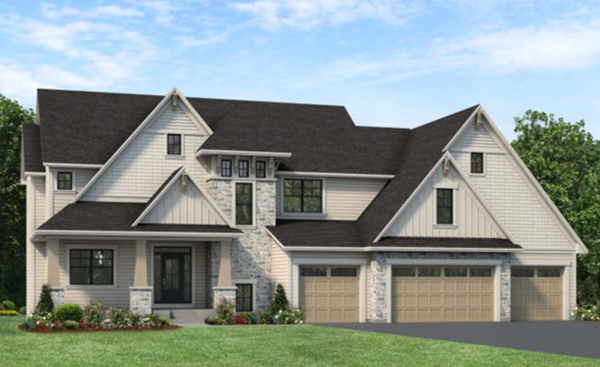 $1,839,900Active5 beds 5 baths4,776 sq. ft.
16534 48th Place N, Minneapolis, MN 55446
MLS# 7108130Listed by: GONYEA HOMES, INC. - New
 $1,395,000Active4 beds 4 baths4,963 sq. ft.
506 River Street, Minneapolis, MN 55401
MLS# 7108121Listed by: PRUDDEN & COMPANY


Protect your home and budget from life's surprises with an Assurant Home Warranty, backed by a partner that supports you through every step of homeownership. Explore Plans.
© 2026 Better Homes and Gardens Real Estate LLC. An Anywhere Real Estate company. All rights reserved. Better Homes and Gardens® Real Estate is a registered trademark owned by Meredith Operations Corporation, licensed to Better Homes and Gardens Real Estate LLC and used with permission. Better Homes and Gardens Real Estate LLC fully supports the principles of the Fair Housing Act and the Equal Opportunity Act. Listing information is deemed reliable but is not guaranteed accurate.
Each office is independently owned and operated.
Any services or products provided by third parties are not provided by, affiliated with or related to Better Homes and Gardens Real Estate LLC, or its affiliated companies.