
2521 Humboldt Avenue S #309, Minneapolis, MN 55405
Local realty services provided by:Better Homes and Gardens Real Estate Advantage One
2521 Humboldt Avenue S #309,Minneapolis, MN 55405
$349,900
- 1 Beds
- 1 Baths
- 1,082 sq. ft.
- Condominium
- Active
Listed by: james starr, jeremy feldmann
Office: re/max advantage plus
MLS#:7120025
Source:NSMLS
Price summary
- Price:$349,900
- Price per sq. ft.:$323.38
- Monthly HOA dues:$637
About this home
Top-floor 1-bedroom + den in the historic 1922 Claridge, just two blocks from Lake of the Isles. Surrounded by stunning gardens and ivy-covered brick, this spacious 1,082-square-foot home is a hidden gem, offering timeless character in an exceptional location.
Step inside to generous rooms, vintage charm and cozy ambiance. The large galley kitchen features custom cabinetry, stainless appliances, granite countertops and a breakfast bar. The formal dining room includes custom-built benches with hidden storage and opens to a private balcony, while the flexible den is ideal for a home office, library or guest space. The spacious bedroom offers a peaceful retreat, and the classic bath features a long soaking tub. The 36-unit Claridge offers a strong sense of community, with a rooftop deck, fitness room, party room, craft room, guest suite, bike room and storage. A detached garage is just steps away.
Lake of the Isles, trails, restaurants, coffee shops and neighborhood favorites are all close by. And somehow, the Claridge feels a world away. Heaven on Humboldt....
Contact an agent
Home facts
- Year built:1922
- Subdivision & Development:THE CLARIDGE CONDO
- Listing ID #:7120025
- Added:57 day(s) ago
- Updated:September 28, 2026 at 12:58 PM
Rooms and interior
- Bedrooms:1
- Total bathrooms:1
- Full bathrooms:1
- Dining Description:Breakfast Bar, Separate/Formal Dining Room
- Bathrooms Description:Main Floor Full Bath
- Kitchen Description:Disposal, Exhaust Fan, Microwave, Range, Refrigerator, Stainless Steel Appliances
- Basement Description:Storage/Locker
- Living area:1,082 sq. ft.
Heating and cooling
- Cooling:Ductless Mini-Split
- Heating:Steam
Structure and exterior
- Roof:Age 8 Years or Less, Flat, Rubber
- Year built:1922
- Building area:1,082 sq. ft.
- Lot area:1.01 Acres
- Lot Features:Irregular Lot, Public Transit (w/in 6 blks), Tree Coverage - Medium
- Exterior Features:Deck
- Levels:2+ Story
Utilities
- Water:City Water - Connected
- Sewer:City Sewer - Connected
Finances and disclosures
- Price:$349,900
- Price per sq. ft.:$323.38
- Tax amount:$5,005 (2026)
Features and amenities
- Appliances:Disposal, Exhaust Fan, Microwave, Range, Refrigerator, Stainless Steel Appliances, Washer
- Laundry features:Dryer, Washer
Parking
- Parking description:Asphalt, Detached Garage, Driveway - Other Surface, Electric, Garage Door Opener, No Interior Access to Dwelling, Shared Driveway, Unassigned
- Garage:Yes
- Garage spaces:1
New listings near 2521 Humboldt Avenue S #309
- Coming Soon
 $439,900Coming Soon2 beds 2 baths1,202 sq. ft.
100 3rd Avenue S #504, Minneapolis, MN 55401
MLS# 7151092Listed by: DRG - Coming Soon
 $575,000Coming Soon3 beds 2 baths2,546 sq. ft.
4355 Garfield Avenue, Minneapolis, MN 55409
MLS# 7136365Listed by: KELLER WILLIAMS REALTY INTEGRITY LAKES - Coming Soon
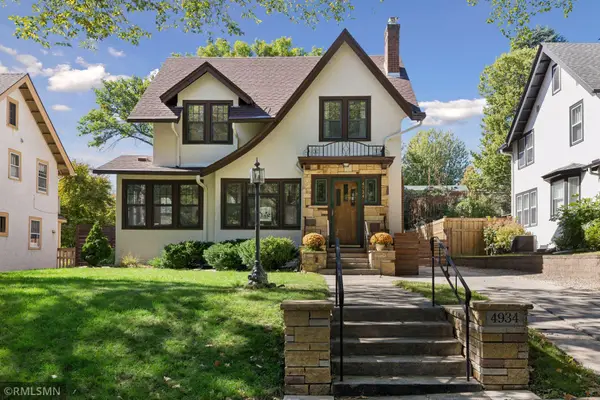 $699,999Coming Soon3 beds 2 baths2,687 sq. ft.
4934 Garfield Avenue, Minneapolis, MN 55419
MLS# 7149913Listed by: RARE FORM PROPERTIES - Coming Soon
 $365,000Coming Soon2 beds 3 baths2,122 sq. ft.
300 Ridgewood Avenue #4, Minneapolis, MN 55403
MLS# 7150538Listed by: EDINA REALTY, INC. - Coming SoonOpen Sat, 10:30am to 12pm
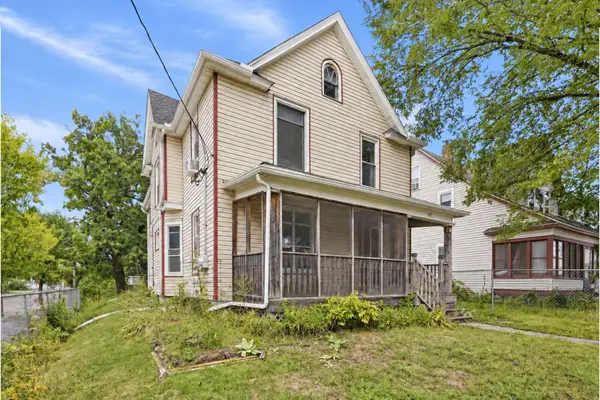 $325,000Coming Soon5 beds 2 baths2,278 sq. ft.
501 Newton Avenue N, Minneapolis, MN 55405
MLS# 7149370Listed by: PEMBERTON RE - Coming Soon
 $244,900Coming Soon4 beds 2 baths1,800 sq. ft.
2630 Girard Avenue N, Minneapolis, MN 55411
MLS# 7150431Listed by: BANNEKER REALTY, LLC - Coming Soon
 $300,000Coming Soon4 beds 2 baths1,806 sq. ft.
5130 Queen Avenue N, Minneapolis, MN 55430
MLS# 7137110Listed by: KELLER WILLIAMS PREMIER REALTY LAKE MINNETONKA - Coming Soon
 $359,900Coming Soon2 beds 2 baths1,195 sq. ft.
48 Groveland Terrace #206B, Minneapolis, MN 55403
MLS# 7149798Listed by: SCATES REAL ESTATE, LLC - Coming Soon
 $350,000Coming Soon2 beds 2 baths977 sq. ft.
5436 Bryant Avenue S, Minneapolis, MN 55419
MLS# 7119383Listed by: KELLER WILLIAMS PREMIER REALTY LAKE MINNETONKA - Coming Soon
 $169,900Coming Soon1 beds 1 baths1,026 sq. ft.
2530 E 34th Street #212, Minneapolis, MN 55406
MLS# 7148769Listed by: EXP REALTY


Protect your home and budget from life's surprises with an Assurant Home Warranty, backed by a partner that supports you through every step of homeownership. Explore Plans.
© 2026 Better Homes and Gardens Real Estate LLC. An Anywhere Real Estate company. All rights reserved. Better Homes and Gardens® Real Estate is a registered trademark owned by Meredith Operations Corporation, licensed to Better Homes and Gardens Real Estate LLC and used with permission. Better Homes and Gardens Real Estate LLC fully supports the principles of the Fair Housing Act and the Equal Opportunity Act. Listing information is deemed reliable but is not guaranteed accurate.
Each office is independently owned and operated.
Any services or products provided by third parties are not provided by, affiliated with or related to Better Homes and Gardens Real Estate LLC, or its affiliated companies.