
2601 N Morgan Avenue N, Minneapolis, MN 55411
Local realty services provided by:Better Homes and Gardens Real Estate First Choice
2601 N Morgan Avenue N,Minneapolis, MN 55411
$429,999
- 4 Beds
- 3 Baths
- 2,036 sq. ft.
- Single family
- Coming Soon
Upcoming open houses
- Thu, Sep 1012:00 pm - 03:00 pm
- Fri, Sep 1103:00 pm - 06:00 pm
- Sat, Sep 1209:00 am - 12:00 pm
Listed by: victor martinez
Office: bridge realty, llc.
MLS#:7139357
Source:NSMLS
Price summary
- Price:$429,999
- Price per sq. ft.:$178.2
About this home
Stunning, fully rebuilt 1.5-story home offering a flawless blend of modern luxury and parkway living. Reconstructed from the studs up in 2026, absolutely everything is brand new: framing, siding, roof, windows, plumbing, HVAC, electrical, and high-end finishes.
The main level boasts a sun-drenched, open-concept floor plan anchored by a classic white kitchen with granite countertops, a custom center island, stainless steel appliances, and an open dining area. Relax by the electric fireplace with custom light shelving, or retreat to the main-floor primary suite featuring a spa-like tile shower and lighted mirror. The fully finished lower level adds incredible value, new plush carpeting, a spacious family room, a dedicated wet bar, and a full laundry room. Complete with an oversized garage, concrete driveway, and high-efficiency mechanicals.
Perfectly situated on a scenic parkway with incredible city views, offering an effortless commute to downtown Minneapolis and Northeast by car, bus, or bike....
Contact an agent
Home facts
- Year built:1921
- Subdivision & Development:Supplement To Forest Heights
- Listing ID #:7139357
- Updated:September 08, 2026 at 05:03 PM
Rooms and interior
- Bedrooms:4
- Total bathrooms:3
- Full bathrooms:1
- Dining Description:Kitchen/Dining Room
- Bathrooms Description:3/4 Basement, Basement, Bathroom Ensuite, Main Floor Full Bath
- Kitchen Description:Dishwasher, Exhaust Fan, Range, Refrigerator, Stainless Steel Appliances
- Basement:Yes
- Basement Description:Drain Tiled, Finished, Partially Finished, Sump Pump
- Living area:2,036 sq. ft.
Heating and cooling
- Cooling:Central Air
- Heating:Fireplace(s), Forced Air
- Central air:Yes
Structure and exterior
- Year built:1921
- Building area:2,036 sq. ft.
- Lot area:0.13 Acres
- Lot Features:Corner Lot, Sod Included in Price
- Construction Materials:Block
- Levels:1 1/2 Story
Utilities
- Water:City Water - Connected, City Water - In Street
- Sewer:City Sewer - Connected, City Sewer - In Street
Finances and disclosures
- Price:$429,999
- Price per sq. ft.:$178.2
- Tax amount:$1,817 (2025)
Features and amenities
- Appliances:Exhaust Fan, Range, Refrigerator, Stainless Steel Appliances, Washer
- Laundry features:Dryer, Washer
- Amenities:Gas Water Heater
Parking
- Parking description:Concrete, Detached Garage, Parking Lot
- Garage:Yes
- Garage spaces:2
New listings near 2601 N Morgan Avenue N
- Coming Soon
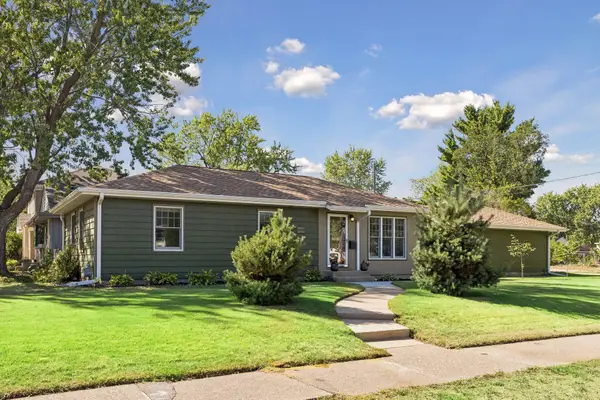 $420,000Coming Soon3 beds 2 baths1,058 sq. ft.
5950 Upton Avenue S, Minneapolis, MN 55410
MLS# 7129904Listed by: LAKES SOTHEBY'S INTERNATIONAL REALTY - Coming Soon
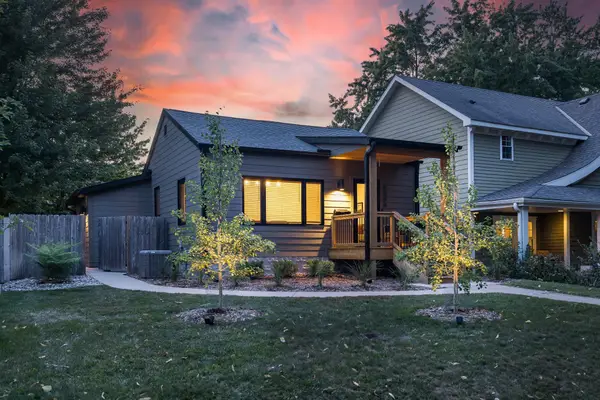 $675,000Coming Soon3 beds 2 baths1,748 sq. ft.
5344 Chowen Avenue S, Minneapolis, MN 55410
MLS# 7136142Listed by: LAKES SOTHEBY'S INTERNATIONAL REALTY - Coming Soon
 $775,000Coming Soon3 beds 2 baths2,699 sq. ft.
5522 Edgewater Boulevard, Minneapolis, MN 55417
MLS# 7090881Listed by: COMPASS - Coming SoonOpen Sat, 1 to 3pm
 $600,000Coming Soon3 beds 2 baths1,521 sq. ft.
5701 Vincent Avenue S, Minneapolis, MN 55410
MLS# 7122851Listed by: PEMBERTON RE - Coming Soon
 $625,000Coming Soon3 beds 2 baths2,436 sq. ft.
3641 Dupont Avenue S, Minneapolis, MN 55409
MLS# 7075930Listed by: EDINA REALTY, INC. - Coming SoonOpen Sat, 11am to 1pm
 $850,000Coming Soon4 beds 3 baths2,172 sq. ft.
4232 Beard Avenue S, Minneapolis, MN 55410
MLS# 7138133Listed by: COMPASS - Coming SoonOpen Sat, 12 to 2pm
 $225,000Coming Soon2 beds 1 baths1,000 sq. ft.
4609 Blaisdell Avenue #2, Minneapolis, MN 55419
MLS# 7124313Listed by: ANDERSON REALTY - Coming Soon
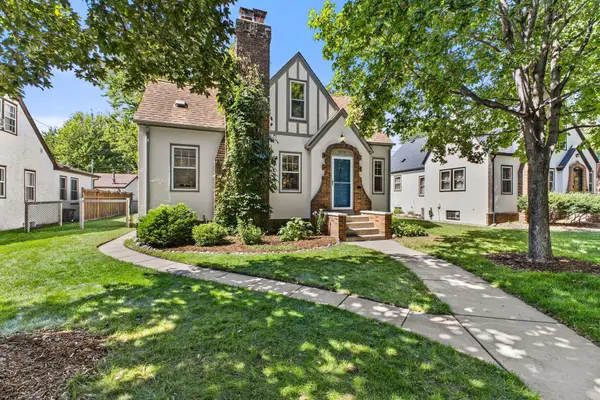 $525,000Coming Soon3 beds 3 baths2,023 sq. ft.
5612 15th Avenue S, Minneapolis, MN 55417
MLS# 7096463Listed by: KELLER WILLIAMS REALTY INTEGRITY LAKES - Coming Soon
 $200,000Coming Soon2 beds 1 baths855 sq. ft.
720 3rd Avenue Ne #325, Minneapolis, MN 55413
MLS# 7137651Listed by: EDINA REALTY, INC. - Coming Soon
 $199,500Coming Soon1 beds 1 baths1,009 sq. ft.
500 E Grant Street #311, Minneapolis, MN 55404
MLS# 7136290Listed by: RE/MAX RESULTS


Protect your home and budget from life's surprises with an Assurant Home Warranty, backed by a partner that supports you through every step of homeownership. Explore Plans.
© 2026 Better Homes and Gardens Real Estate LLC. An Anywhere Real Estate company. All rights reserved. Better Homes and Gardens® Real Estate is a registered trademark owned by Meredith Operations Corporation, licensed to Better Homes and Gardens Real Estate LLC and used with permission. Better Homes and Gardens Real Estate LLC fully supports the principles of the Fair Housing Act and the Equal Opportunity Act. Listing information is deemed reliable but is not guaranteed accurate.
Each office is independently owned and operated.
Any services or products provided by third parties are not provided by, affiliated with or related to Better Homes and Gardens Real Estate LLC, or its affiliated companies.