
2609 12th Avenue S, Minneapolis, MN 55407
Local realty services provided by:Better Homes and Gardens Real Estate Park Company
2609 12th Avenue S,Minneapolis, MN 55407
$299,999
- 5 Beds
- 2 Baths
- 2,559 sq. ft.
- Single family
- Active
Listed by: traivis dykema
Office: pemberton re
MLS#:7134473
Source:NSMLS
Price summary
- Price:$299,999
- Price per sq. ft.:$99.54
About this home
Welcome to this charming 5 bedroom, 2 bathroom, 1.5 story home with a partially finished basement in the Midtown Phillips neighborhood.
Situated directly across from Stewart Park and just minutes from Downtown Minneapolis, this house is ready for you to make it your home or could be strong rental!
Contact an agent
Home facts
- Year built:1932
- Subdivision & Development:Torrance Tousleys & Mcnairs Sub Blks
- Listing ID #:7134473
- Added:56 day(s) ago
- Updated:October 23, 2026 at 12:26 PM
Rooms and interior
- Bedrooms:5
- Total bathrooms:2
- Full bathrooms:1
- Kitchen Description:Dishwasher, Microwave, Range, Refrigerator
- Basement:Yes
- Basement Description:Finished, Partially Finished
- Living area:2,559 sq. ft.
Heating and cooling
- Cooling:Window Unit(s)
- Heating:Radiant
Structure and exterior
- Year built:1932
- Building area:2,559 sq. ft.
- Lot area:0.12 Acres
- Levels:1 1/2 Story
Utilities
- Water:City Water - Connected
- Sewer:City Sewer - Connected
Finances and disclosures
- Price:$299,999
- Price per sq. ft.:$99.54
- Tax amount:$5,446 (2026)
Features and amenities
- Appliances:Microwave, Range, Refrigerator, Washer
- Laundry features:Dryer, Washer
Parking
- Parking description:Detached Garage
- Garage:Yes
- Garage spaces:2
New listings near 2609 12th Avenue S
- Coming Soon
 $269,000Coming Soon4 beds 2 baths1,520 sq. ft.
1422 Queen Avenue N, Minneapolis, MN 55411
MLS# 7131052Listed by: RE/MAX RESULTS - Coming Soon
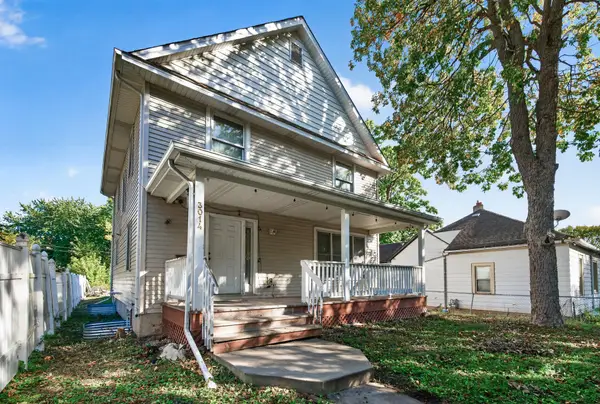 $310,000Coming Soon5 beds 4 baths2,301 sq. ft.
3014 Sheridan Avenue N, Minneapolis, MN 55411
MLS# 7163617Listed by: KELLER WILLIAMS CLASSIC RLTY NW - Coming Soon
 $229,500Coming Soon2 beds 2 baths1,212 sq. ft.
5147 Russell Avenue N, Minneapolis, MN 55430
MLS# 7163204Listed by: MINNESOTA REALTY GUIDE, LLC - Coming SoonOpen Sat, 10:30am to 12:30pm
 $450,000Coming Soon4 beds 2 baths2,174 sq. ft.
6020 12th Avenue S, Minneapolis, MN 55417
MLS# 7158007Listed by: COLDWELL BANKER REALTY - LAKES - Coming Soon
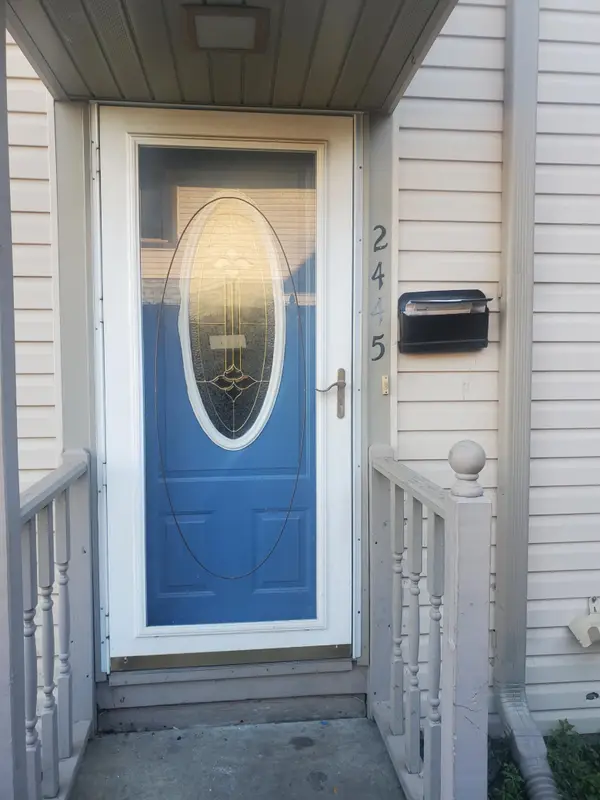 $160,000Coming Soon2 beds 1 baths1,170 sq. ft.
2445 Elliot Avenue, Minneapolis, MN 55404
MLS# 7160847Listed by: FAHAN REALTY - Coming Soon
 $314,900Coming Soon2 beds 1 baths1,048 sq. ft.
4209 24th Avenue S, Minneapolis, MN 55406
MLS# 7162341Listed by: BRIX REAL ESTATE - Coming Soon
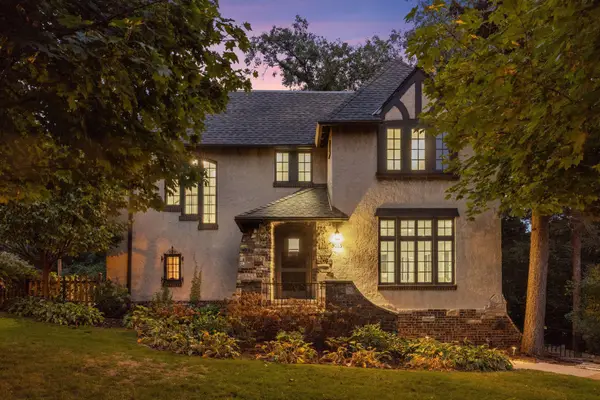 $924,900Coming Soon4 beds 4 baths3,150 sq. ft.
5063 Nicollet Avenue, Minneapolis, MN 55419
MLS# 7149210Listed by: LAKES SOTHEBY'S INTERNATIONAL REALTY - Coming Soon
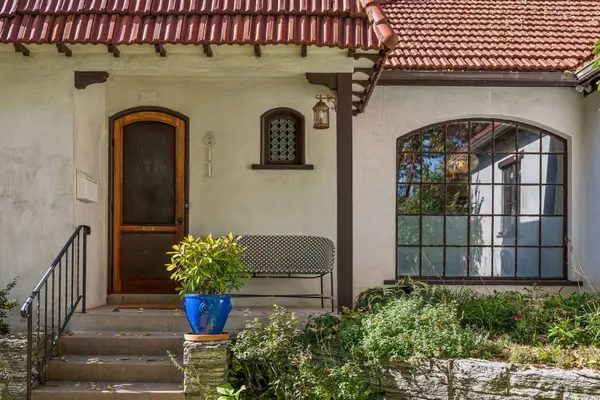 $525,000Coming Soon3 beds 2 baths1,855 sq. ft.
611 6th Avenue Se, Minneapolis, MN 55414
MLS# 7147996Listed by: LAKES SOTHEBY'S INTERNATIONAL REALTY - Coming Soon
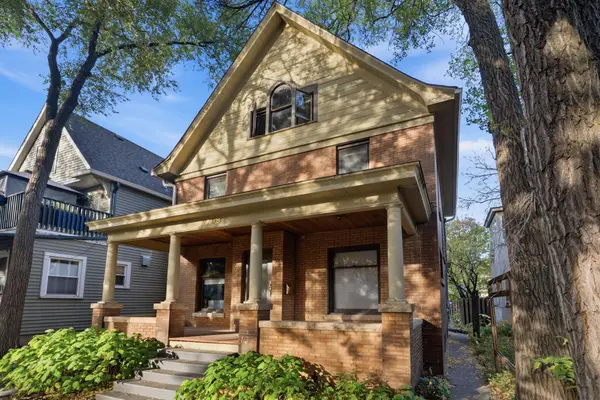 $635,000Coming Soon7 beds 5 baths3,130 sq. ft.
2708 Emerson Avenue S, Minneapolis, MN 55408
MLS# 7158639Listed by: REAL BROKER, LLC - Coming Soon
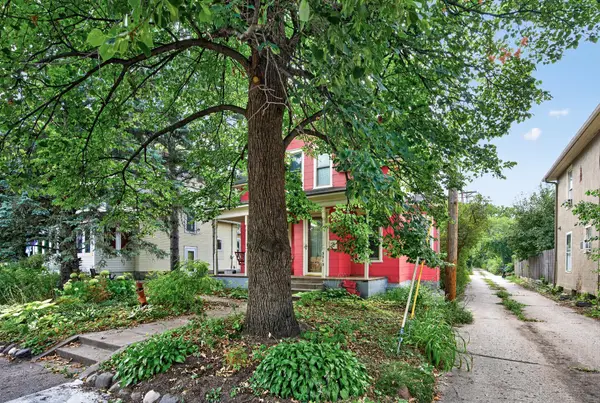 $269,900Coming Soon2 beds 1 baths1,220 sq. ft.
3313 E 26th Street, Minneapolis, MN 55406
MLS# 7149565Listed by: EXP REALTY


Protect your home and budget from life's surprises with an Assurant Home Warranty, backed by a partner that supports you through every step of homeownership. Explore Plans.
© 2026 Better Homes and Gardens Real Estate LLC. An Anywhere Real Estate company. All rights reserved. Better Homes and Gardens® Real Estate is a registered trademark owned by Meredith Operations Corporation, licensed to Better Homes and Gardens Real Estate LLC and used with permission. Better Homes and Gardens Real Estate LLC fully supports the principles of the Fair Housing Act and the Equal Opportunity Act. Listing information is deemed reliable but is not guaranteed accurate.
Each office is independently owned and operated.
Any services or products provided by third parties are not provided by, affiliated with or related to Better Homes and Gardens Real Estate LLC, or its affiliated companies.