
2637 2nd Avenue S, Minneapolis, MN 55408
Local realty services provided by:Better Homes and Gardens Real Estate Park Company
2637 2nd Avenue S,Minneapolis, MN 55408
$365,000
- 3 Beds
- 1 Baths
- 1,516 sq. ft.
- Single family
- Active
Upcoming open houses
- Fri, Oct 2305:00 pm - 06:30 pm
- Sat, Oct 2411:00 am - 01:00 pm
Listed by: jon ferguson
Office: anderson realty
MLS#:7152150
Source:NSMLS
Price summary
- Price:$365,000
- Price per sq. ft.:$160.51
About this home
Full of warmth, character and timeless charm, this absolutely delightful 1910 home feels like a country cottage in the heart of the city. Nestled in South Minneapolis’ vibrant Whittier neighborhood, just steps from MIA, MCAD, Eat Street and an abundance of shops, restaurants and cultural attractions, the location is hard to beat. Beautiful period details, including a striking original fireplace, are complemented by new, period-appropriate windows throughout, filling the home with natural light. Three bedrooms, a cozy main-floor den and a lovely second-floor sunroom opening onto a substantial balcony-deck offer warm, inviting and flexible spaces for living, working and relaxing. The clean, dry basement features unusually tall ceilings, generous storage and dedicated workshop space, while a newer two-car garage adds convenience and practicality. Thoughtful updates include; new energy-efficient furnace and heat pump, new refrigerator, new washer and dryer. Wonderfully charming, full of personality and ideally situated in one of Minneapolis’ most walkable and culturally rich neighborhoods, this truly special home is ready for its next chapter and stewards....
Contact an agent
Home facts
- Year built:1910
- Subdivision & Development:Nasons Sub Of Lts Corsons Add
- Listing ID #:7152150
- Added:1 day(s) ago
- Updated:October 23, 2026 at 08:54 PM
Rooms and interior
- Bedrooms:3
- Total bathrooms:1
- Full bathrooms:1
- Bathrooms Description:Upper Level Full Bath
- Kitchen Description:Dishwasher, Microwave, Range, Refrigerator, Stainless Steel Appliances
- Basement:Yes
- Basement Description:Full, Storage Space
- Living area:1,516 sq. ft.
Heating and cooling
- Cooling:Central Air, Heat Pump
- Heating:Heat Pump
- Central air:Yes
Structure and exterior
- Year built:1910
- Building area:1,516 sq. ft.
- Lot area:0.14 Acres
- Levels:2 Story
Utilities
- Water:City Water - In Street
- Sewer:City Sewer - In Street
Finances and disclosures
- Price:$365,000
- Price per sq. ft.:$160.51
- Tax amount:$5,372 (2026)
Features and amenities
- Appliances:Microwave, Range, Refrigerator, Stainless Steel Appliances, Washer
- Laundry features:Dryer, Washer
Parking
- Parking description:Detached Garage
- Garage:Yes
- Garage spaces:2
New listings near 2637 2nd Avenue S
- Coming Soon
 $575,000Coming Soon2 beds 2 baths1,430 sq. ft.
4304 Brook Avenue S, Minneapolis, MN 55424
MLS# 7074262Listed by: COMPASS - Coming Soon
 $650,000Coming Soon3 beds 4 baths3,417 sq. ft.
7735 Tanglewood Court, Minneapolis, MN 55439
MLS# 7106470Listed by: REDFIN CORPORATION - Coming Soon
 $225,000Coming Soon2 beds 1 baths1,012 sq. ft.
1324 Upton Avenue N, Minneapolis, MN 55411
MLS# 7124481Listed by: KELLER WILLIAMS REALTY INTEGRITY LAKES - Coming Soon
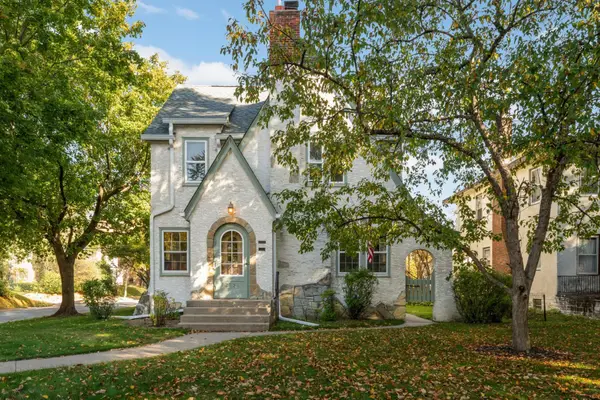 $524,900Coming Soon4 beds 2 baths2,300 sq. ft.
2751 Arthur Street Ne, Minneapolis, MN 55418
MLS# 7132229Listed by: KELLER WILLIAMS REALTY INTEGRITY LAKES - Coming Soon
 $125,000Coming Soon2 beds 2 baths1,070 sq. ft.
19 S 1st Street #B808, Minneapolis, MN 55401
MLS# 7162220Listed by: KELLER WILLIAMS REALTY INTEGRITY LAKES - Coming Soon
 $269,000Coming Soon4 beds 2 baths1,520 sq. ft.
1422 Queen Avenue N, Minneapolis, MN 55411
MLS# 7131052Listed by: RE/MAX RESULTS - Coming Soon
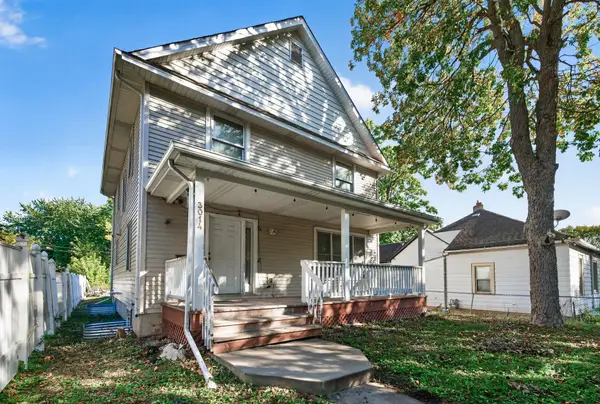 $310,000Coming Soon5 beds 4 baths2,301 sq. ft.
3014 Sheridan Avenue N, Minneapolis, MN 55411
MLS# 7163617Listed by: KELLER WILLIAMS CLASSIC RLTY NW - Coming Soon
 $229,500Coming Soon2 beds 2 baths1,212 sq. ft.
5147 Russell Avenue N, Minneapolis, MN 55430
MLS# 7163204Listed by: MINNESOTA REALTY GUIDE, LLC - Coming Soon
 $160,000Coming Soon2 beds 1 baths1,170 sq. ft.
2445 Elliot Avenue, Minneapolis, MN 55404
MLS# 7160847Listed by: FAHAN REALTY - Coming Soon
 $314,900Coming Soon2 beds 1 baths1,048 sq. ft.
4209 24th Avenue S, Minneapolis, MN 55406
MLS# 7162341Listed by: BRIX REAL ESTATE


Protect your home and budget from life's surprises with an Assurant Home Warranty, backed by a partner that supports you through every step of homeownership. Explore Plans.
© 2026 Better Homes and Gardens Real Estate LLC. An Anywhere Real Estate company. All rights reserved. Better Homes and Gardens® Real Estate is a registered trademark owned by Meredith Operations Corporation, licensed to Better Homes and Gardens Real Estate LLC and used with permission. Better Homes and Gardens Real Estate LLC fully supports the principles of the Fair Housing Act and the Equal Opportunity Act. Listing information is deemed reliable but is not guaranteed accurate.
Each office is independently owned and operated.
Any services or products provided by third parties are not provided by, affiliated with or related to Better Homes and Gardens Real Estate LLC, or its affiliated companies.