
2708 Ewing Avenue S, Minneapolis, MN 55416
Local realty services provided by:Better Homes and Gardens Real Estate Park Company
Upcoming open houses
- Sat, Oct 1711:00 am - 01:00 pm
- Sun, Oct 1801:00 pm - 03:00 pm
Listed by: cari ann carter, jessica buelow
Office: edina realty, inc.
MLS#:7158920
Source:ND_FMAAR
Price summary
- Price:$995,000
- Price per sq. ft.:$293.25
About this home
There’s something special about a classic Minneapolis Tudor, and this one has so much to love. From its architectural details and gleaming hardwood floors, to the charming Romeo and Juliet balcony, this Cedar-Isles-Dean home has the character you hope to find, with thoughtful updates throughout. The kitchen and family room were professionally remodeled by OA Design+Build+Architecture, with beautiful finishes and in-floor heat. Upstairs, the primary suite features an updated ¾ bath, while two additional bedrooms share a renovated full bath, both with heated floors. And when it's time to relax? Head downstairs to your own private sauna! The finished lower level features tile and bamboo flooring, a wet bar, ¾ bath, and plenty of space for movie nights with built-in surround sound or gathering with friends. Outside, beautiful landscaping, a patio, and generous entertaining deck with subtle post lighting make outdoor gatherings even more inviting. An attached two-car garage, many newer windows, a new roof (2023), and boiler (2025) add peace of mind. And then there's the neighborhood. Morning walks around the Chain of Lakes, afternoons on the trails, and favorite local restaurants just minutes away. This is Minneapolis living at its best....
Contact an agent
Home facts
- Year built:1931
- Subdivision & Development:Sunset Gables
- Listing ID #:7158920
- Added:2 day(s) ago
- Updated:October 17, 2026 at 08:55 PM
Rooms and interior
- Bedrooms:3
- Total bathrooms:4
- Full bathrooms:1
- Half bathrooms:1
- Rooms Total:13
- Living area:3,393 sq. ft.
Heating and cooling
- Cooling:Central Air
- Heating:Natural Gas
- Central air:Yes
Structure and exterior
- Year built:1931
- Building area:3,393 sq. ft.
- Lot area:0.15 Acres
- Construction Materials:Stucco, Wood
- Exterior Features:Patio
Utilities
- Water:City Water/Connected
- Sewer:City Sewer/Connected
Finances and disclosures
- Price:$995,000
- Price per sq. ft.:$293.25
- Tax amount:$13,985
Features and amenities
- Amenities:Hardwood Floors, Tile Floors, Wet Bar
Parking
- Garage spaces:2
New listings near 2708 Ewing Avenue S
- Coming Soon
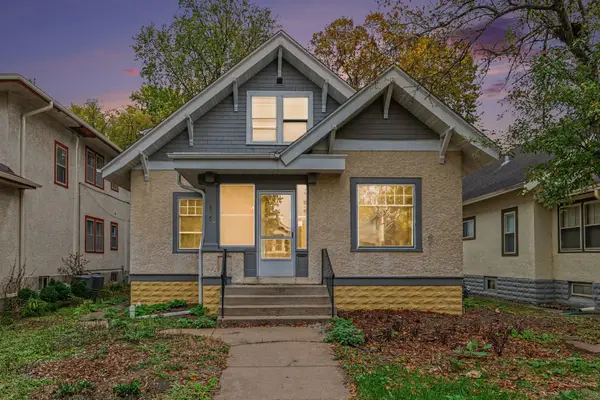 $385,000Coming Soon4 beds 2 baths2,345 sq. ft.
Address Withheld By Seller, Minneapolis, MN 55419
MLS# 7159449Listed by: KELLER WILLIAMS INTEGRITY REALTY - Coming Soon
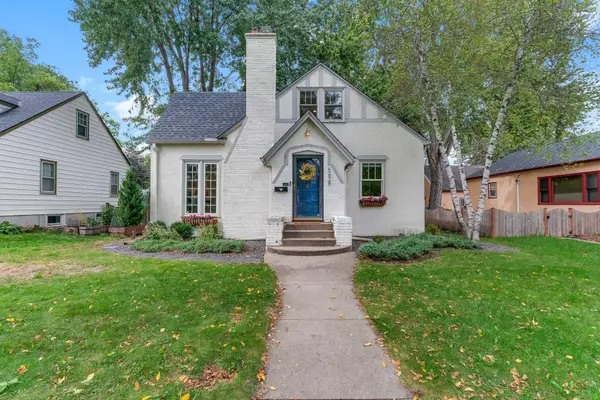 $515,000Coming Soon3 beds 1 baths1,963 sq. ft.
5628 Wentworth Avenue, Minneapolis, MN 55419
MLS# 7105679Listed by: JASON MITCHELL GROUP - Coming Soon
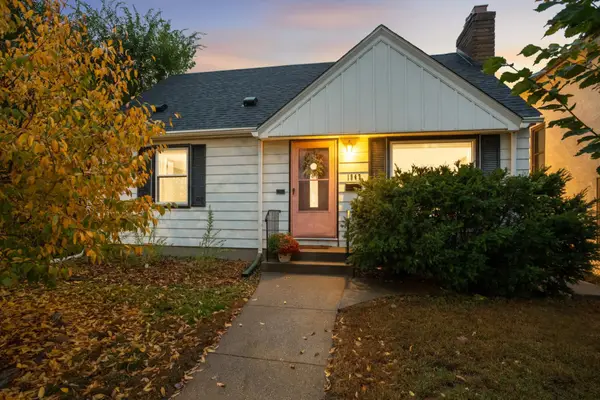 $325,000Coming Soon3 beds 2 baths1,715 sq. ft.
1947 Johnson Street Ne, Minneapolis, MN 55418
MLS# 7160227Listed by: EDINA REALTY, INC. - Coming Soon
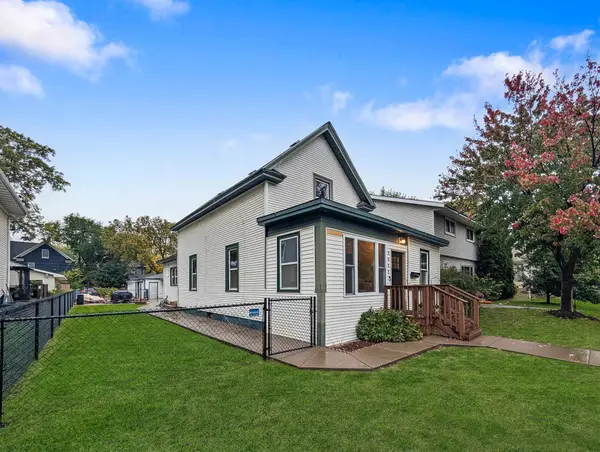 $325,000Coming Soon4 beds 2 baths1,206 sq. ft.
1532 Monroe Street Ne, Minneapolis, MN 55413
MLS# 7161074Listed by: EDINA REALTY, INC. - Coming Soon
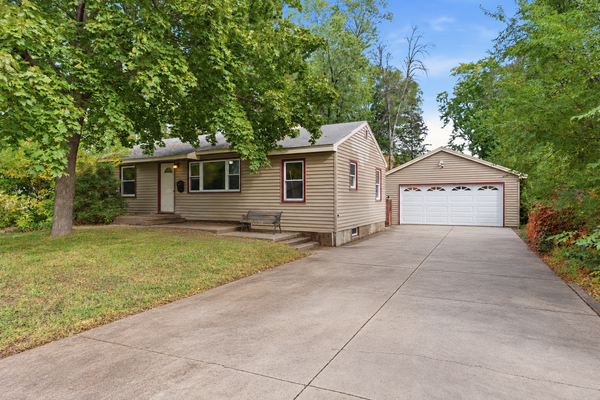 $299,900Coming Soon2 beds 1 baths1,020 sq. ft.
8207 3rd Avenue S, Minneapolis, MN 55420
MLS# 7090704Listed by: KELLER WILLIAMS REALTY INTEGRITY LAKES - Coming Soon
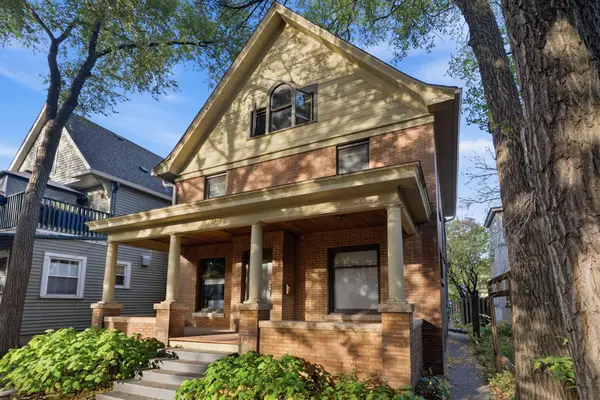 $635,000Coming Soon7 beds 5 baths3,130 sq. ft.
2708 Emerson Avenue S, Minneapolis, MN 55408
MLS# 7158639Listed by: REAL BROKER, LLC - Coming Soon
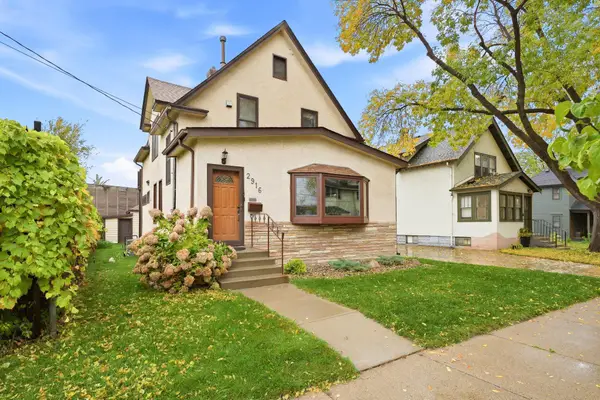 $390,000Coming Soon2 beds 2 baths1,273 sq. ft.
2916 S 9th Street, Minneapolis, MN 55406
MLS# 7161134Listed by: EDINA REALTY, INC. - Coming Soon
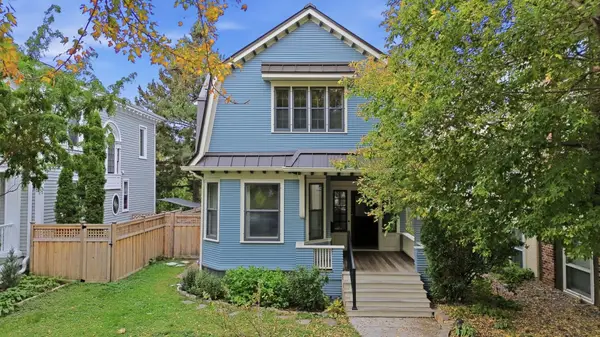 $390,000Coming Soon4 beds 2 baths2,150 sq. ft.
2220 Pleasant Avenue, Minneapolis, MN 55404
MLS# 7160296Listed by: MASSAD REAL ESTATE - Coming Soon
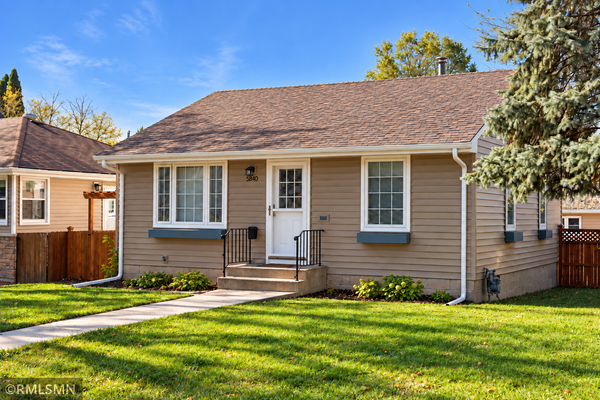 $300,000Coming Soon2 beds 1 baths784 sq. ft.
5840 Emerson Avenue S, Minneapolis, MN 55419
MLS# 7145760Listed by: JOHANSSON REALTY INC - Coming Soon
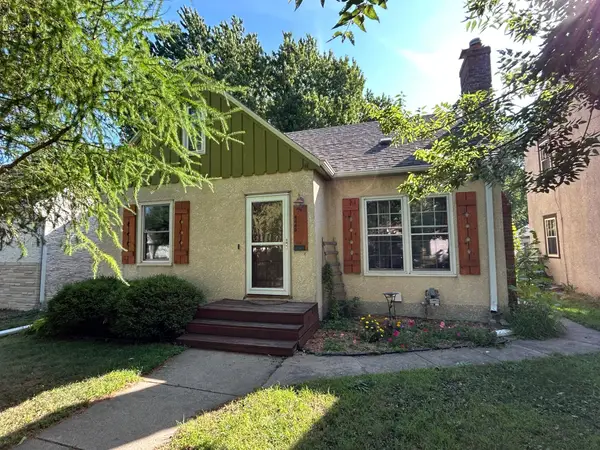 $449,900Coming Soon3 beds 3 baths1,804 sq. ft.
4445 30th Avenue S, Minneapolis, MN 55406
MLS# 7145331Listed by: EDINA REALTY, INC.


Protect your home and budget from life's surprises with an Assurant Home Warranty, backed by a partner that supports you through every step of homeownership. Explore Plans.
© 2026 Better Homes and Gardens Real Estate LLC. An Anywhere Real Estate company. All rights reserved. Better Homes and Gardens® Real Estate is a registered trademark owned by Meredith Operations Corporation, licensed to Better Homes and Gardens Real Estate LLC and used with permission. Better Homes and Gardens Real Estate LLC fully supports the principles of the Fair Housing Act and the Equal Opportunity Act. Listing information is deemed reliable but is not guaranteed accurate.
Each office is independently owned and operated.
Any services or products provided by third parties are not provided by, affiliated with or related to Better Homes and Gardens Real Estate LLC, or its affiliated companies.