
2731 Fremont Avenue S, Minneapolis, MN 55408
Local realty services provided by:Better Homes and Gardens Real Estate Park Company
2731 Fremont Avenue S,Minneapolis, MN 55408
$649,900
- 6 Beds
- 3 Baths
- 3,515 sq. ft.
- Multi-family
- Active
Listed by: renae browley, angie tovsen
Office: national realty guild
MLS#:7156113
Source:NSMLS
Price summary
- Price:$649,900
- Price per sq. ft.:$141.81
About this home
COMPLETELY RENOVATED DUPLEX IN THE HEART OF SOUTH MINNEAPOLIS! This exceptional property has undergone an extensive 2026 renovation with an impressive list of brand new improvements throughout. Major structural improvements include a partial roof tear-off and replacement, new windows on the 2nd and 3rd floors, and extensive exterior repairs including soffit, fascia, gutters, stucco, and fresh paint. The second unit was converted into a spacious 4 bedroom, 2 bath layout, while the 2nd floor bathroom was fully remodeled and an additional 3rd floor bathroom was added. Kitchens feature new shaker cabinetry, quartz countertops, and brand new stainless steel appliances. Additional improvements include two new water heaters, two new furnaces, new AC, and all new ductwork throughout the house. The finishes also include new LVP and carpet throughout, professionally refinished hardwood floors, and new light fixtures. This is an opportunity to own a property where the heavy lifting has already been done, from structure and mechanicals to kitchens, bathrooms, flooring, windows, and exterior improvements. This property also includes a rare 3 car detached garage with individual stalls; a standout feature in this neighborhood and a tremendous bonus for owner occupants, tenants, or investors looking for valuable off street parking and additional functionality. Located in Lowry Hill East, this property puts you in the middle of one of Minneapolis' most connected and vibrant urban neighborhoods. Extensively renovated. Mechanically updated. Beautifully finished. This is not simply a cosmetic refresh. This is a substantial renovation from the roof to the systems to the finishes, creating a truly turnkey Minneapolis duplex. Come see for yourself!...
Contact an agent
Home facts
- Year built:1900
- Subdivision & Development:Harrisons 2nd Add
- Listing ID #:7156113
- Added:1 day(s) ago
- Updated:October 09, 2026 at 02:43 PM
Rooms and interior
- Bedrooms:6
- Total bathrooms:3
- Basement:Yes
- Basement Description:Full, Shared Access, Storage Space
- Living area:3,515 sq. ft.
Heating and cooling
- Heating:Forced Air
Structure and exterior
- Year built:1900
- Building area:3,515 sq. ft.
- Lot area:0.12 Acres
- Exterior Features:Patio
- Levels:2+ Story
Utilities
- Water:City Water - Connected
- Sewer:City Sewer - Connected
Finances and disclosures
- Price:$649,900
- Price per sq. ft.:$141.81
- Tax amount:$7,658 (2026)
Parking
- Parking description:Concrete, Detached Garage
- Garage:Yes
- Garage spaces:3
New listings near 2731 Fremont Avenue S
- Coming Soon
 $215,000Coming Soon3 beds 2 baths1,363 sq. ft.
3515 Girard Avenue N, Minneapolis, MN 55412
MLS# 7146661Listed by: REAL BROKER, LLC - Coming Soon
 $180,000Coming Soon2 beds 1 baths713 sq. ft.
5049 Fremont Avenue N, Minneapolis, MN 55430
MLS# 7156677Listed by: BRIDGE REALTY, LLC - Coming Soon
 $300,000Coming Soon2 beds 2 baths1,230 sq. ft.
2941 44th Avenue S, Minneapolis, MN 55406
MLS# 7084362Listed by: KELLER WILLIAMS REALTY INTEGRITY LAKES - Coming Soon
 $379,900Coming Soon3 beds 1 baths1,508 sq. ft.
5745 Morgan Avenue S, Minneapolis, MN 55419
MLS# 7157360Listed by: BRIDGE REALTY, LLC - Coming Soon
 $399,500Coming Soon3 beds 2 baths1,515 sq. ft.
285 Queen Avenue N, Minneapolis, MN 55405
MLS# 7156399Listed by: RE/MAX RESULTS - Coming Soon
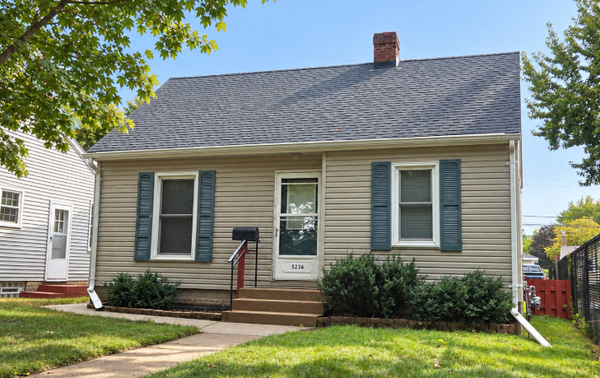 $250,000Coming Soon2 beds 1 baths683 sq. ft.
5236 37th Avenue S, Minneapolis, MN 55417
MLS# 7144839Listed by: RE/MAX ADVANTAGE PLUS - Coming Soon
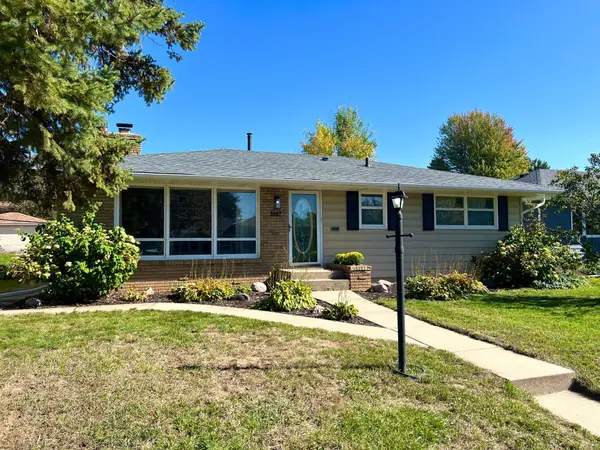 $415,000Coming Soon4 beds 3 baths1,979 sq. ft.
3647 Buchanan Street Ne, Minneapolis, MN 55418
MLS# 7144892Listed by: LAKES AREA REALTY G.V. - Coming Soon
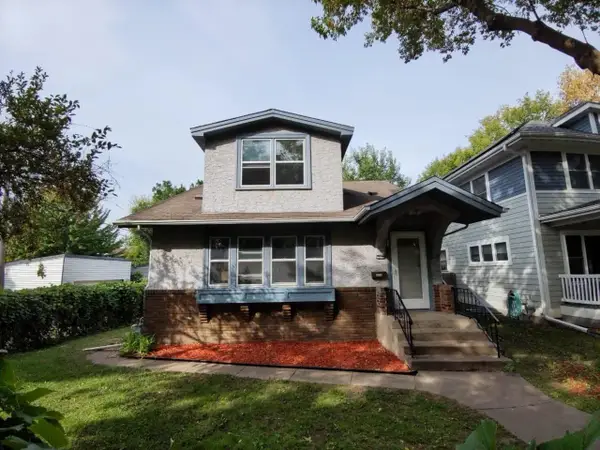 $269,900Coming Soon3 beds 2 baths2,737 sq. ft.
1313 Sheridan Avenue N, Minneapolis, MN 55411
MLS# 7153353Listed by: KELLER WILLIAMS REALTY INTEGRITY LAKES - Coming Soon
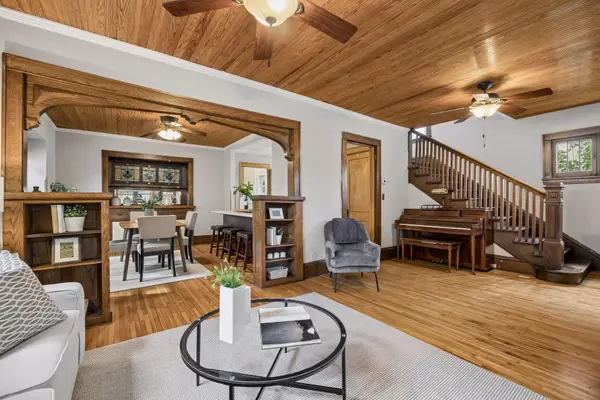 $289,000Coming Soon3 beds 2 baths1,718 sq. ft.
3848 Stevens Avenue, Minneapolis, MN 55409
MLS# 7146548Listed by: KILT REAL ESTATE, LLC - Coming Soon
 $134,900Coming Soon2 beds 1 baths932 sq. ft.
410 Groveland Avenue #305, Minneapolis, MN 55403
MLS# 7152578Listed by: DRG


Protect your home and budget from life's surprises with an Assurant Home Warranty, backed by a partner that supports you through every step of homeownership. Explore Plans.
© 2026 Better Homes and Gardens Real Estate LLC. An Anywhere Real Estate company. All rights reserved. Better Homes and Gardens® Real Estate is a registered trademark owned by Meredith Operations Corporation, licensed to Better Homes and Gardens Real Estate LLC and used with permission. Better Homes and Gardens Real Estate LLC fully supports the principles of the Fair Housing Act and the Equal Opportunity Act. Listing information is deemed reliable but is not guaranteed accurate.
Each office is independently owned and operated.
Any services or products provided by third parties are not provided by, affiliated with or related to Better Homes and Gardens Real Estate LLC, or its affiliated companies.