
2801 87th Trail N, Minneapolis, MN 55443
Local realty services provided by:Better Homes and Gardens Real Estate First Choice
Listed by: steve a wright
Office: bridge realty, llc.
MLS#:7063408
Source:NSMLS
Price summary
- Price:$490,000
- Price per sq. ft.:$98.1
- Monthly HOA dues:$15.83
About this home
Location! Location! Location! High demand Stratford Crossing neighborhood within the Edinburgh Development and close proximity to the outstanding Edinburgh golf course.
4 Level Home on a cul-de-sac ending street and surrounded by spectacular views of a small creek with a path adjacent to the creek for scenic walks. This beautiful home in the Stratford Crossing of Edinburgh neighborhood in Brooklyn Park. This spacious 4 level home has a great layout and located on a cul-de-sac ending street. The in-ground irrigation and easily maintained siding makes exterior maintenance simple. The 3-car heated garage has a unique Versa Lift system that provides easy storage in the space above the garage Plus extensive cabinet storage and a freezer in the garage that will stay with the home. Open concept kitchen – which opens to the informal dining space and beautiful family room and easy access to large deck on main level. The upper level features a spacious primary suite with a updated primary bathroom and large walk-in closet, plus two additional bedrooms on that level with a full bathroom. The finished walk out lower-level family room has ample space for entertaining and quick access to the backyard and patio. With so many recent updates including new roofing and siding (2017), hot water heater (2025), garage door opener (2025) plus recently installed new carpet. Located in close proximity to the award-winning Edinburgh Golf Course and with easy access to shopping, dining, parks and downtown Minneapolis & St Paul.
Welcome home!...
Contact an agent
Home facts
- Year built:1998
- Listing ID #:7063408
- Added:1 day(s) ago
- Updated:May 26, 2026 at 10:05 PM
Rooms and interior
- Bedrooms:4
- Total bathrooms:4
- Full bathrooms:1
- Half bathrooms:1
- Dining Description:Eat In Kitchen, Informal Dining Room
- Bathrooms Description:3/4 Basement, Jetted Tub, Separate Shower and Tub, Upper Level Full Bath, Walk-In Shower Stall
- Kitchen Description:Cooktop, Dishwasher, Disposal, Double Oven, Microwave, Refrigerator
- Basement:Yes
- Basement Description:Partially Finished, Storage Space, Walkout
- Living area:3,781 sq. ft.
Heating and cooling
- Cooling:Central Air
- Heating:Forced Air
- Central air:Yes
Structure and exterior
- Roof:Age Over 8 Years, Asphalt
- Year built:1998
- Building area:3,781 sq. ft.
- Lot area:0.32 Acres
- Lot Features:Irregular Lot, Tree Coverage - Light
- Levels:4 or More Level Split
Utilities
- Water:City Water - In Street
- Sewer:City Sewer - In Street
Finances and disclosures
- Price:$490,000
- Price per sq. ft.:$98.1
- Tax amount:$5,800 (2026)
Features and amenities
- Appliances:Disposal, Microwave, Refrigerator, Washer, Water Softener Owned
- Laundry features:Dryer, Washer
- Amenities:Gas Water Heater, Water Filtration System, Water Softener Owned
Parking
- Parking description:Asphalt, Attached Garage, Garage Door Opener, Heated Garage, Insulated Garage, Storage
- Garage:Yes
- Garage spaces:3
New listings near 2801 87th Trail N
- Coming Soon
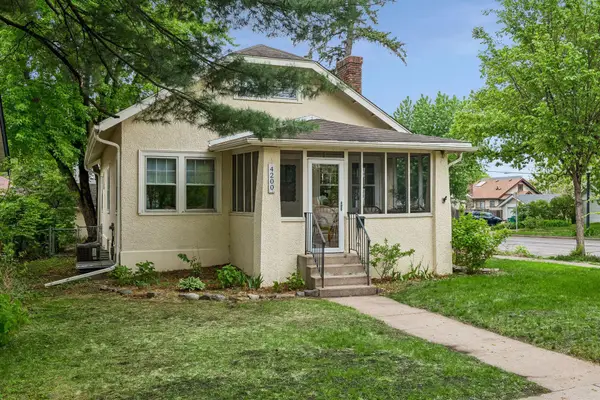 $370,000Coming Soon3 beds 2 baths
4200 Oakland Avenue, Minneapolis, MN 55407
MLS# 7061867Listed by: COLDWELL BANKER REALTY - Coming Soon
 $1,175,000Coming Soon5 beds 4 baths
1930 Girard Avenue S, Minneapolis, MN 55403
MLS# 7073960Listed by: LAKES AREA REALTY - New
 $210,000Active4 beds 2 baths2,000 sq. ft.
3506 Newton Avenue N, Minneapolis, MN 55412
MLS# 7079138Listed by: CENTURY 21 ATWOOD - New
 $869,000Active4 beds 4 baths4,231 sq. ft.
1340 Waterford Drive, Minneapolis, MN 55422
MLS# 7079548Listed by: HOMEAVENUE INC - New
 $349,900Active3 beds 2 baths2,040 sq. ft.
3969 Niagara Lane N, Minneapolis, MN 55446
MLS# 7080510Listed by: PEMBERTON RE - New
 $125,000Active1 beds 1 baths554 sq. ft.
2530 1st Avenue S #N201, Minneapolis, MN 55404
MLS# 7080839Listed by: DRG  $320,000Pending3 beds 2 baths2,271 sq. ft.
4030 Vera Cruz Avenue N, Minneapolis, MN 55422
MLS# 7077160Listed by: ELITE REALTY MINNESOTA- New
 $299,900Active3 beds 1 baths2,112 sq. ft.
5812 Boone Avenue N, Minneapolis, MN 55428
MLS# 7074576Listed by: GREEN TREE REALTY - New
 $349,900Active3 beds 1 baths1,239 sq. ft.
4028 21st Avenue S, Minneapolis, MN 55407
MLS# 7080304Listed by: MORGAN & CO.


Protect your home and budget from life's surprises with an Assurant Home Warranty, backed by a partner that supports you through every step of homeownership. Explore Plans.
© 2026 Better Homes and Gardens Real Estate LLC. An Anywhere Real Estate company. All rights reserved. Better Homes and Gardens® Real Estate is a registered trademark owned by Meredith Operations Corporation, licensed to Better Homes and Gardens Real Estate LLC and used with permission. Better Homes and Gardens Real Estate LLC fully supports the principles of the Fair Housing Act and the Equal Opportunity Act. Listing information is deemed reliable but is not guaranteed accurate.
Each office is independently owned and operated.
Any services or products provided by third parties are not provided by, affiliated with or related to Better Homes and Gardens Real Estate LLC, or its affiliated companies.