
2929 21st Avenue S #203, Minneapolis, MN 55407
Local realty services provided by:Better Homes and Gardens Real Estate First Choice
2929 21st Avenue S #203,Minneapolis, MN 55407
$190,000
- 2 Beds
- 1 Baths
- 1,031 sq. ft.
- Condominium
- Active
Listed by: doni hamann
Office: edina realty, inc.
MLS#:7049765
Source:NSMLS
Price summary
- Price:$190,000
- Price per sq. ft.:$184.29
- Monthly HOA dues:$486
About this home
Bright, Sunny, and Adorably Affordable – Your Urban Oasis Awaits!
This delightful west-facing 2-bedroom condo feels like your very own treehouse retreat, nestled among the trees in a peaceful green setting. Step onto your private balcony to enjoy your morning tea or unwind with a glass of wine as you overlook serene greenery — it’s your own slice of nature right in the city. Inside, the open layout offers versatility: enjoy a casual meal at the breakfast bar or host guests in the dining room. Both bedrooms are generously sized, with one featuring a walk-in closet. This unit is filled with natural light and boasts stylish refinished concrete floors throughout, giving it a clean, modern edge. You’ll love the convenience of in-unit laundry, and additional storage just steps from the unit.
Additional perks are an assigned parking space in the underground garage, and convenient bike storage. Ideally located near public transit and just minutes from the airport, downtown Minneapolis, and St. Paul — this is the perfect blend of comfort, style, and accessibility....
Contact an agent
Home facts
- Year built:2006
- Listing ID #:7049765
- Added:201 day(s) ago
- Updated:November 16, 2026 at 01:43 PM
Rooms and interior
- Bedrooms:2
- Total bathrooms:1
- Full bathrooms:1
- Dining Description:Separate/Formal Dining Room
- Bathrooms Description:Main Floor Full Bath
- Kitchen Description:Dishwasher, Microwave, Range, Refrigerator
- Living area:1,031 sq. ft.
Heating and cooling
- Cooling:Central Air
- Heating:Forced Air
- Central air:Yes
Structure and exterior
- Year built:2006
- Building area:1,031 sq. ft.
- Lot area:0.46 Acres
- Lot Features:Public Transit (w/in 6 blks)
- Levels:1 Story
Utilities
- Water:City Water - Connected, City Water - In Street
- Sewer:City Sewer - Connected, City Sewer - In Street
Finances and disclosures
- Price:$190,000
- Price per sq. ft.:$184.29
- Tax amount:$2,750 (2026)
Features and amenities
- Appliances:Microwave, Range, Refrigerator, Washer
- Laundry features:Dryer, Washer
- Amenities:Elevator(s), Fire Sprinkler System, Lobby Entrance
Parking
- Parking description:Assigned, Concrete, Garage Door Opener, Shared Garage/Stall, Underground
- Garage:Yes
- Garage spaces:1
New listings near 2929 21st Avenue S #203
- Coming Soon
 $444,444Coming Soon4 beds 2 baths1,747 sq. ft.
5505 24th Avenue S, Minneapolis, MN 55417
MLS# 7164006Listed by: SAGEDAHL REALTY - Coming Soon
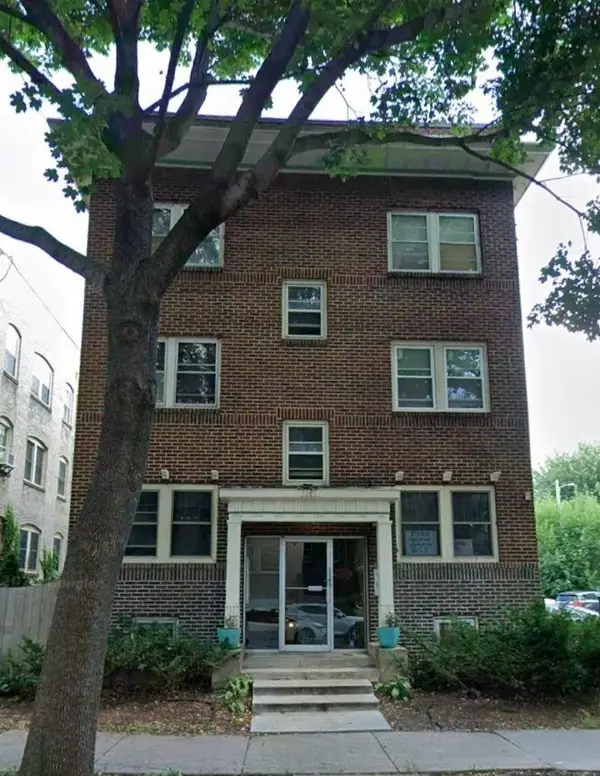 $165,000Coming Soon2 beds 1 baths800 sq. ft.
3215 Girard Avenue S #7, Minneapolis, MN 55408
MLS# 7171846Listed by: SAVVY AVENUE, LLC - Coming Soon
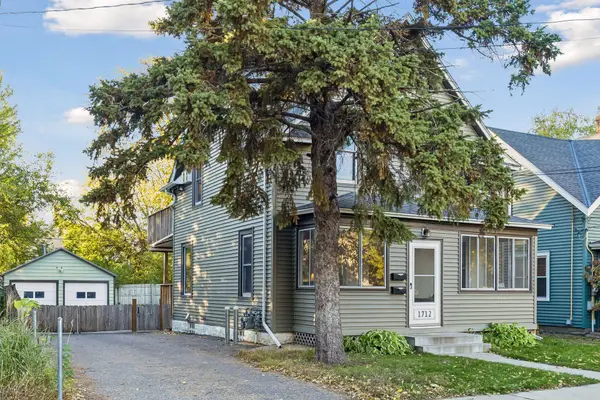 $399,900Coming Soon3 beds 2 baths1,452 sq. ft.
1712 Taylor Street Ne, Minneapolis, MN 55413
MLS# 7170369Listed by: LAKES AREA REALTY G.V. - Coming Soon
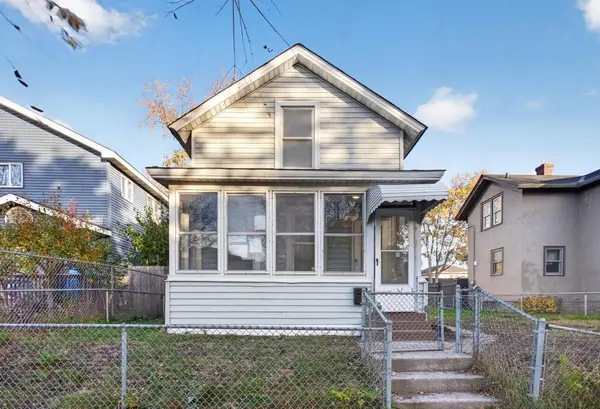 $249,900Coming Soon3 beds 1 baths1,047 sq. ft.
2217 16th Avenue S, Minneapolis, MN 55404
MLS# 7169154Listed by: HOMESTEAD ROAD - Coming Soon
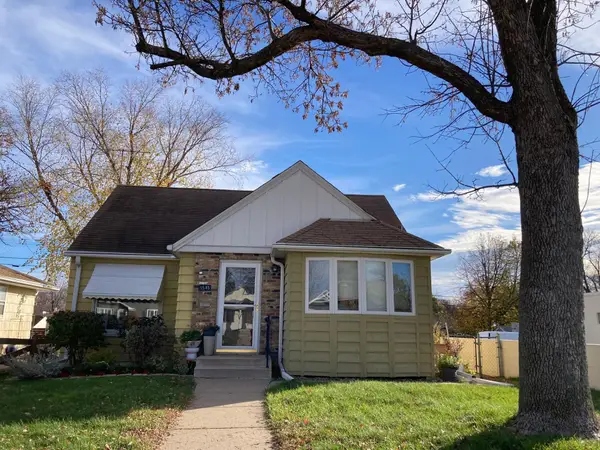 $410,000Coming Soon3 beds 2 baths1,856 sq. ft.
5545 Xerxes Avenue S, Minneapolis, MN 55410
MLS# 7158878Listed by: WEICHERT, REALTORS-ADVANTAGE - Coming Soon
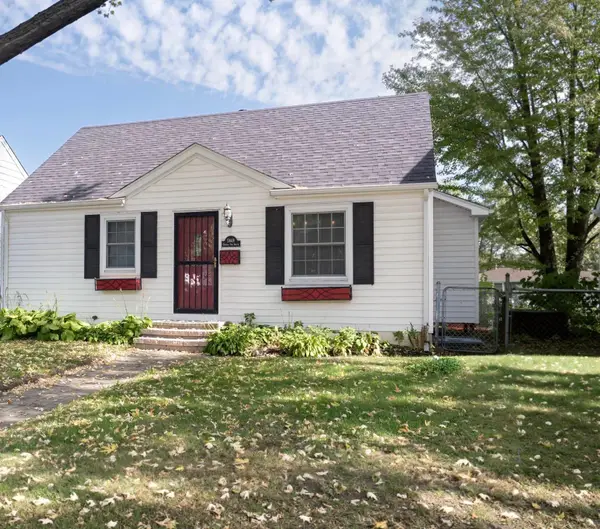 $389,900Coming Soon4 beds 2 baths2,104 sq. ft.
5849 Xerxes Avenue S, Minneapolis, MN 55410
MLS# 7170616Listed by: LENTSCH COMPANY - Coming Soon
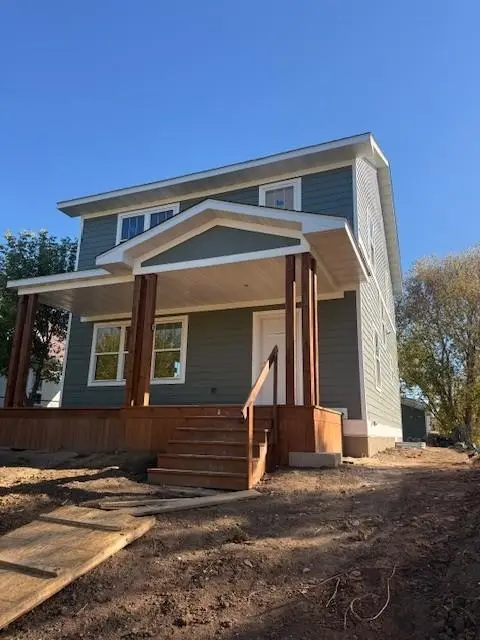 $345,000Coming Soon3 beds 3 baths2,632 sq. ft.
2610 Oliver Avenue N, Minneapolis, MN 55411
MLS# 7163426Listed by: EXP REALTY - Coming Soon
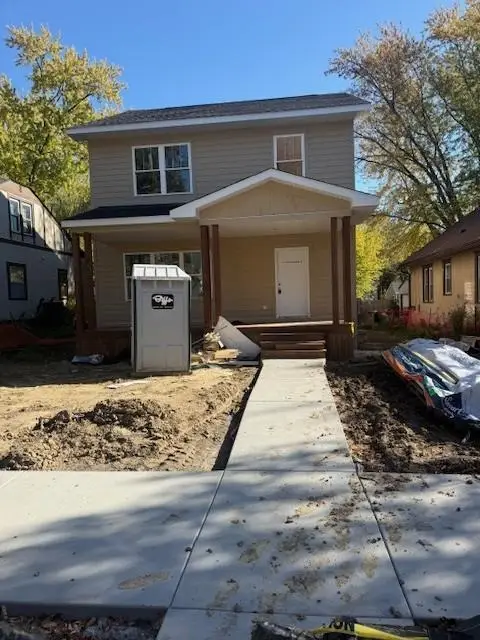 $350,000Coming Soon3 beds 3 baths1,768 sq. ft.
3218 Irving Avenue N, Minneapolis, MN 55412
MLS# 7168656Listed by: EXP REALTY - Coming Soon
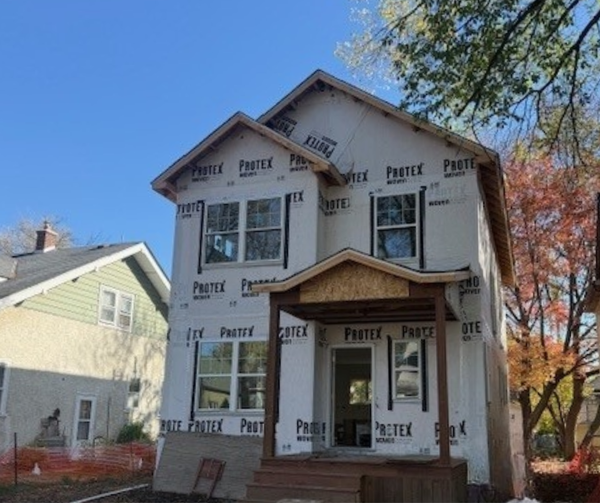 $345,000Coming Soon3 beds 3 baths1,728 sq. ft.
2904 Queen Avenue N, Minneapolis, MN 55411
MLS# 7168659Listed by: EXP REALTY - Coming Soon
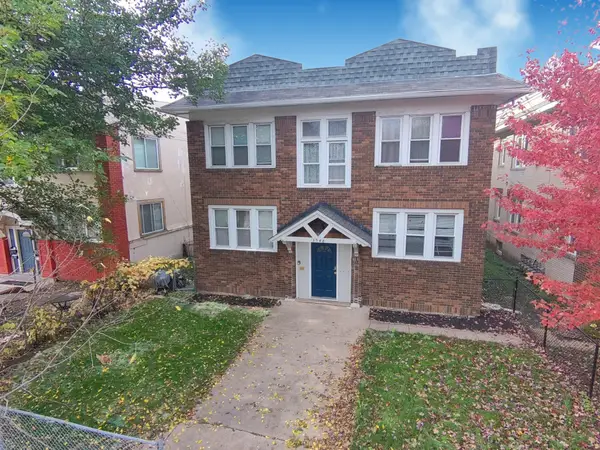 $569,900Coming Soon8 beds 4 baths4,096 sq. ft.
3548 Portland Avenue, Minneapolis, MN 55407
MLS# 7133594Listed by: PERITUS REAL ESTATE


Protect your home and budget from life's surprises with an Assurant Home Warranty, backed by a partner that supports you through every step of homeownership. Explore Plans.
© 2026 Better Homes and Gardens Real Estate LLC. An Anywhere Real Estate company. All rights reserved. Better Homes and Gardens® Real Estate is a registered trademark owned by Meredith Operations Corporation, licensed to Better Homes and Gardens Real Estate LLC and used with permission. Better Homes and Gardens Real Estate LLC fully supports the principles of the Fair Housing Act and the Equal Opportunity Act. Listing information is deemed reliable but is not guaranteed accurate.
Each office is independently owned and operated.
Any services or products provided by third parties are not provided by, affiliated with or related to Better Homes and Gardens Real Estate LLC, or its affiliated companies.