
3054 15th Avenue S, Minneapolis, MN 55407
Local realty services provided by:Better Homes and Gardens Real Estate First Choice
3054 15th Avenue S,Minneapolis, MN 55407
$290,000
- 3 Beds
- 1 Baths
- - sq. ft.
- Single family
- Sold
Listed by: nicholas j archer
Office: coldwell banker realty - lakes
MLS#:7081791
Source:NSMLS
Sorry, we are unable to map this address
Price summary
- Price:$290,000
About this home
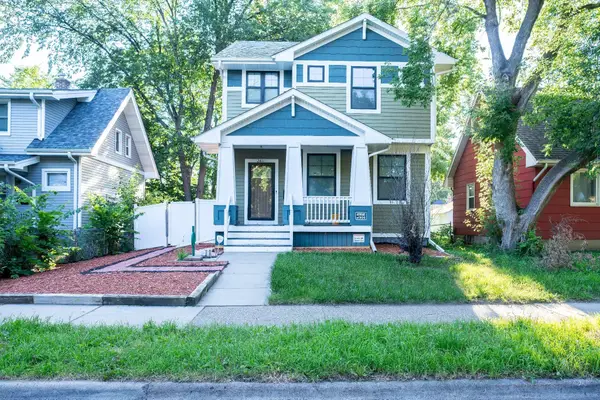
Don’t miss this beautiful, spacious 2-story, 3-bedroom home featuring an oversized, fenced yard and a stylish, updated kitchen. This well-maintained home is full of charming details, including a beautiful foyer with built-in bench and an open staircase and large windows in the formal dining room. The main level has a great flow between the spacious living room, dining room, and gorgeous kitchen. You’ll enjoy cooking in this home’s beautifully updated kitchen with a convenient, movable island with great storage drawers and a butcher block countertop. The kitchen is a true highlight of this home, with a great layout for cooking and hosting, lots of cabinet space, and stainless steel appliances. Upstairs you’ll enjoy the convenience of having all 3 bedrooms all on the same level, as well as a full bathroom with a clawfoot tub/shower, and each bedroom boasts its own walk-in closet (truly rare!). The rear bedroom also has a doorway out to a rooftop balcony overlooking the spacious backyard. The home’s lower level includes a laundry room and potential to finish a family room space. This home also has a bonus unfinished space in the walk-up attic. This home sits on a unique double lot, and this extra-large lot has a fully fenced yard, with lots of room for relaxing or gardening. The rear of the lot offers room to build a garage on the lower part of the back yard which is level with the alley. You’ll also love living in this vibrant neighborhood close to excellent neighborhood restaurants, Powderhorn Park, and lots of great local businesses....
Contact an agent
Home facts
- Year built:1914
- Listing ID #:7081791
- Added:58 day(s) ago
- Updated:July 25, 2026 at 04:43 AM
Rooms and interior
- Bedrooms:3
- Total bathrooms:1
- Full bathrooms:1
- Dining Description:Separate/Formal Dining Room
- Bathrooms Description:Upper Level Full Bath
- Kitchen Description:Dishwasher, Disposal, Exhaust Fan, Range, Refrigerator, Stainless Steel Appliances
- Basement:Yes
- Basement Description:Full
Heating and cooling
- Cooling:Window Unit(s)
- Heating:Hot Water, Radiant
Structure and exterior
- Roof:Age 8 Years or Less, Pitched
- Year built:1914
- Lot Features:Corner Lot, Public Transit (w/in 6 blks), Tree Coverage - Light
- Levels:2 Story
Utilities
- Water:City Water - Connected
- Sewer:City Sewer - Connected
Finances and disclosures
- Price:$290,000
- Tax amount:$5,539 (2026)
Features and amenities
- Appliances:Disposal, Exhaust Fan, Range, Refrigerator, Stainless Steel Appliances, Washer
- Laundry features:Dryer, Washer
Parking
- Parking description:On-Street Parking Only
New listings near 3054 15th Avenue S
- New
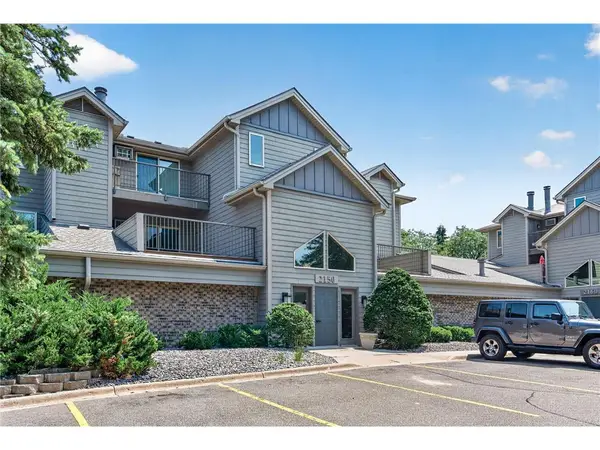 $162,000Active1 beds 1 baths711 sq. ft.
2150 Ridge Drive #36, Minneapolis, MN 55416
MLS# 7110851Listed by: EDINA REALTY, INC. - New
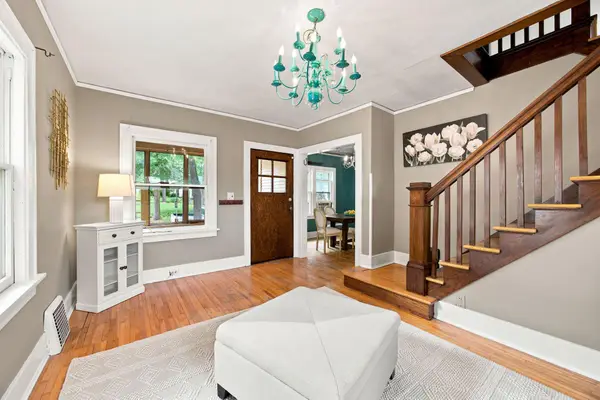 $260,000Active2 beds 1 baths956 sq. ft.
4255 1st Avenue S, Minneapolis, MN 55409
MLS# 7115013Listed by: RE/MAX RESULTS - New
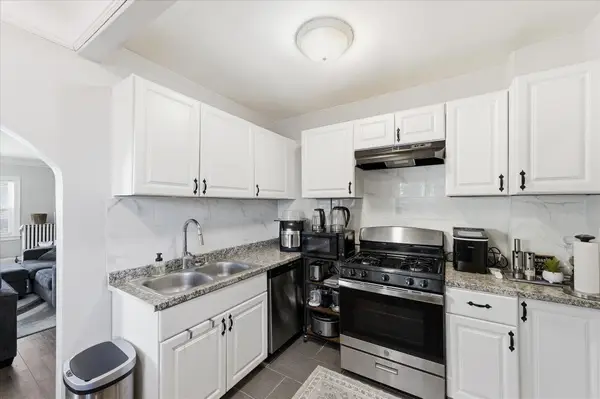 $475,000Active6 beds 4 baths2,912 sq. ft.
4333 Fremont Avenue N, Minneapolis, MN 55412
MLS# 7114951Listed by: KELLER WILLIAMS INTEGRITY NW - Coming Soon
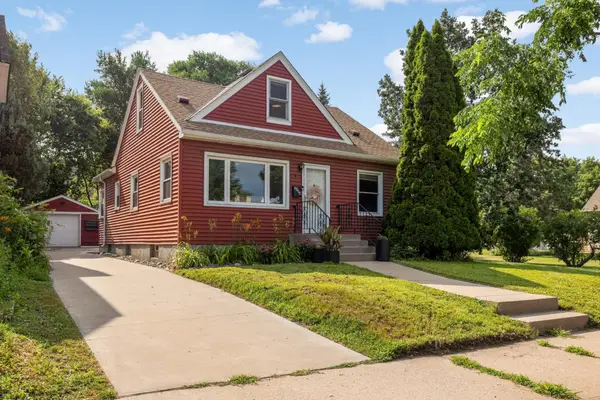 $449,000Coming Soon4 beds 2 baths
2914 Randolph Street Ne, Minneapolis, MN 55418
MLS# 7114995Listed by: ATLUS REAL ESTATE - New
 $650,000Active4 beds 3 baths2,678 sq. ft.
3407 Fremont Avenue S, Minneapolis, MN 55408
MLS# 7108171Listed by: DORO REAL ESTATE - New
 $340,000Active3 beds 2 baths1,856 sq. ft.
2611 James Avenue N, Minneapolis, MN 55411
MLS# 7115948Listed by: FIVE STAR REALTY LLC - Coming SoonOpen Tue, 4:30 to 6:30pm
 $825,000Coming Soon5 beds 4 baths
1615 E River Parkway, Minneapolis, MN 55414
MLS# 7052631Listed by: JASON MITCHELL GROUP - New
 $229,000Active3 beds 2 baths1,394 sq. ft.
2900 11th Avenue S #1009, Minneapolis, MN 55407
MLS# 7115886Listed by: EXP REALTY - New
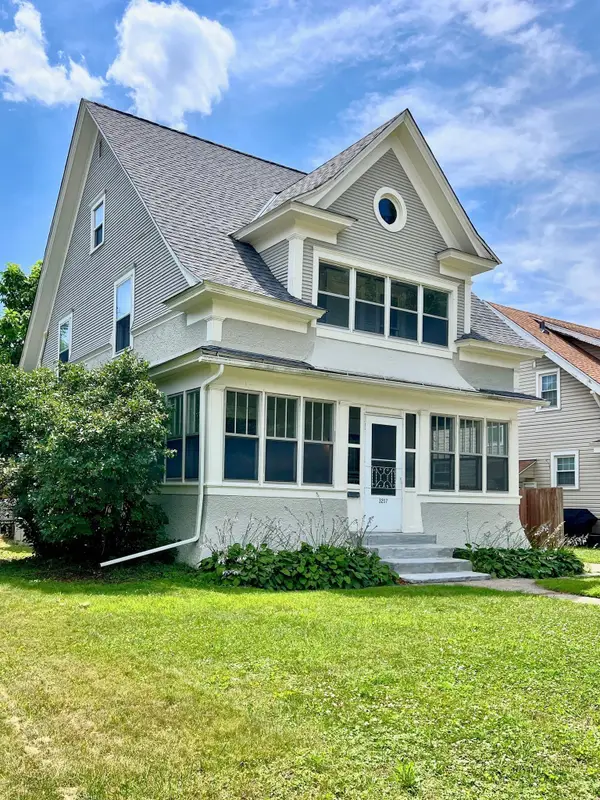 $449,000Active3 beds 2 baths1,753 sq. ft.
3207 E 42nd Street, Minneapolis, MN 55406
MLS# 7115911Listed by: HOME AVENUE FLAT FEE REALTY - Coming Soon
 $279,900Coming Soon1 beds 1 baths
5217 41st Avenue S, Minneapolis, MN 55417
MLS# 7115803Listed by: COMPASS


Protect your home and budget from life's surprises with an Assurant Home Warranty, backed by a partner that supports you through every step of homeownership. Explore Plans.
© 2026 Better Homes and Gardens Real Estate LLC. An Anywhere Real Estate company. All rights reserved. Better Homes and Gardens® Real Estate is a registered trademark owned by Meredith Operations Corporation, licensed to Better Homes and Gardens Real Estate LLC and used with permission. Better Homes and Gardens Real Estate LLC fully supports the principles of the Fair Housing Act and the Equal Opportunity Act. Listing information is deemed reliable but is not guaranteed accurate.
Each office is independently owned and operated.
Any services or products provided by third parties are not provided by, affiliated with or related to Better Homes and Gardens Real Estate LLC, or its affiliated companies.