
3213 42nd Avenue S, Minneapolis, MN 55406
Local realty services provided by:Better Homes and Gardens Real Estate First Choice
3213 42nd Avenue S,Minneapolis, MN 55406
$189,000
- 1 Beds
- 1 Baths
- 577 sq. ft.
- Single family
- Active
Listed by: kate hyland
Office: anderson realty
MLS#:7139880
Source:NSMLS
Price summary
- Price:$189,000
- Price per sq. ft.:$327.56
About this home
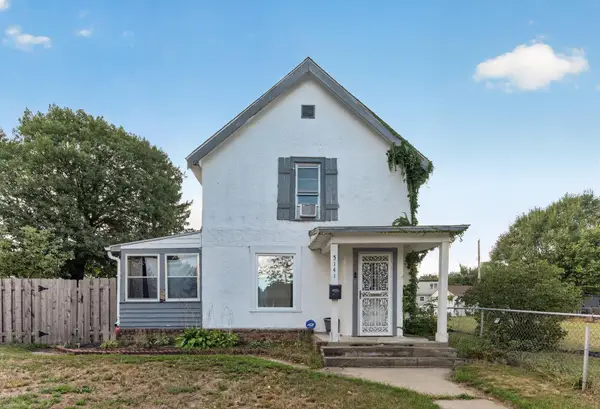
Sweet, charming, and thoughtfully scaled, this delightful home is a wonderful example of the livability of small-house architecture. Cherished by the same owner for 24 years, it has been lovingly enjoyed and cared for over the years. Bright and airy, the interior offers well-defined functional spaces that feel surprisingly spacious. Original hardwood floors throughout add warmth and character, while new flooring in the kitchen and bathroom brings a fresh touch. A darling front porch welcomes you, while mature trees surround the property, creating a sense of privacy and discovery. The generous yard offers plenty of room for gardening and outdoor enjoyment. Ideally located the Cooper neighborhood, close to major bus routes, shopping, West River Road, and the Mississippi River. A truly special little home with big appeal.
Contact an agent
Home facts
- Year built:1910
- Subdivision & Development:Riverview Add
- Listing ID #:7139880
- Added:4 day(s) ago
- Updated:September 14, 2026 at 04:43 PM
Rooms and interior
- Bedrooms:1
- Total bathrooms:1
- Full bathrooms:1
- Dining Description:Informal Dining Room
- Bathrooms Description:Main Floor Full Bath
- Kitchen Description:Range, Refrigerator
- Basement:Yes
- Basement Description:Block
- Living area:577 sq. ft.
Heating and cooling
- Heating:Forced Air
Structure and exterior
- Roof:Age Over 8 Years
- Year built:1910
- Building area:577 sq. ft.
- Lot area:0.12 Acres
- Levels:1 1/2 Story
Utilities
- Water:City Water - Connected
- Sewer:City Sewer - Connected
Finances and disclosures
- Price:$189,000
- Price per sq. ft.:$327.56
- Tax amount:$2,529 (2026)
Features and amenities
- Appliances:Range, Refrigerator, Washer
- Laundry features:Dryer, Washer
Parking
- Parking description:Detached Garage
- Garage:Yes
- Garage spaces:1
New listings near 3213 42nd Avenue S
- Coming Soon
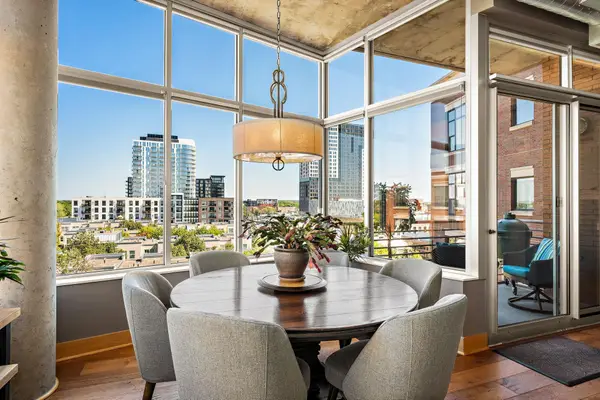 $859,000Coming Soon2 beds 2 baths1,768 sq. ft.
100 2nd Street Ne #A540, Minneapolis, MN 55413
MLS# 7143848Listed by: EDINA REALTY, INC. - Coming Soon
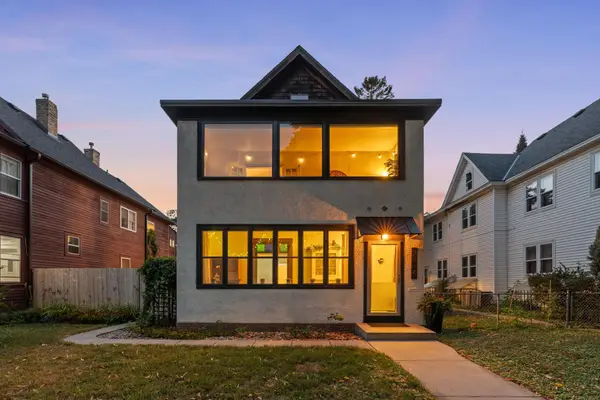 $375,000Coming Soon2 beds 2 baths1,959 sq. ft.
2414 24th Avenue S, Minneapolis, MN 55406
MLS# 7139400Listed by: KELLER WILLIAMS REALTY INTEGRITY LAKES - Coming Soon
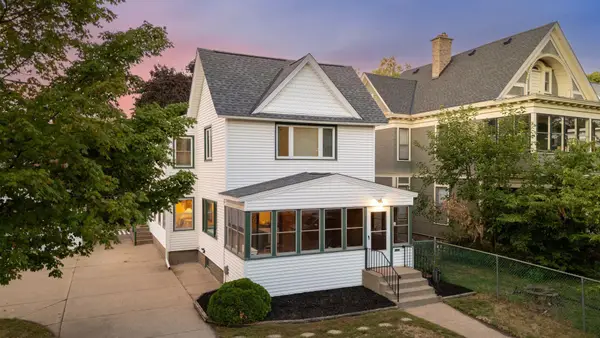 $519,900Coming Soon6 beds 2 baths2,320 sq. ft.
409 6th Street Se, Minneapolis, MN 55414
MLS# 7142845Listed by: ISAACSON BROTHERS - Coming Soon
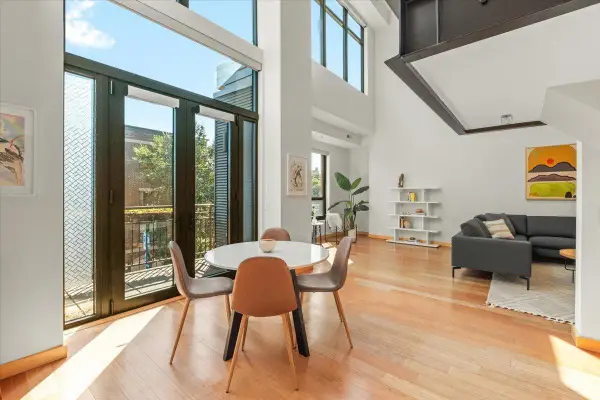 $290,000Coming Soon2 beds 2 baths1,400 sq. ft.
9 W Franklin Avenue #314, Minneapolis, MN 55404
MLS# 7143693Listed by: ANDERSON REALTY - Coming SoonOpen Fri, 4 to 6pm
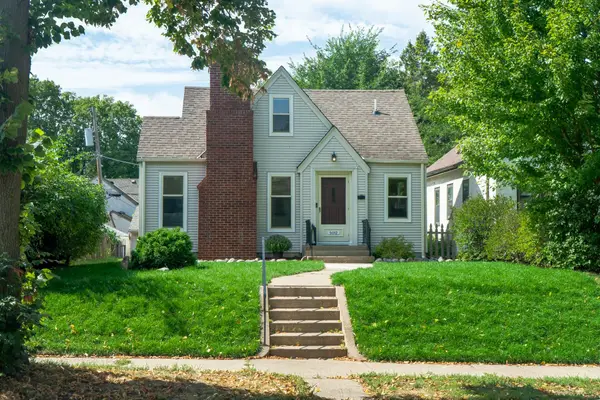 $595,000Coming Soon3 beds 2 baths1,347 sq. ft.
5012 15th Avenue S, Minneapolis, MN 55417
MLS# 7143639Listed by: REAL BROKER, LLC - Coming Soon
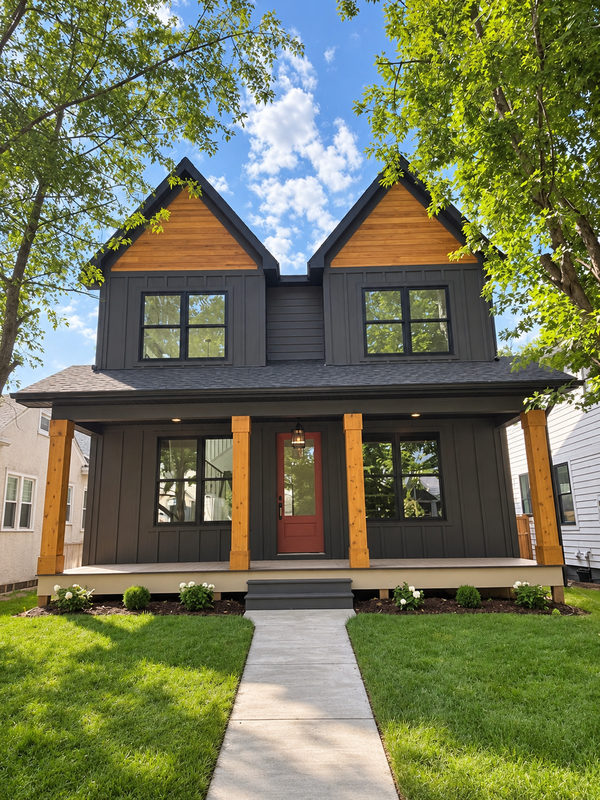 $1,649,700Coming Soon4 beds 4 baths3,542 sq. ft.
5220 Chowen Avenue S, Minneapolis, MN 55410
MLS# 7134232Listed by: CITYLINE REALTY - Coming Soon
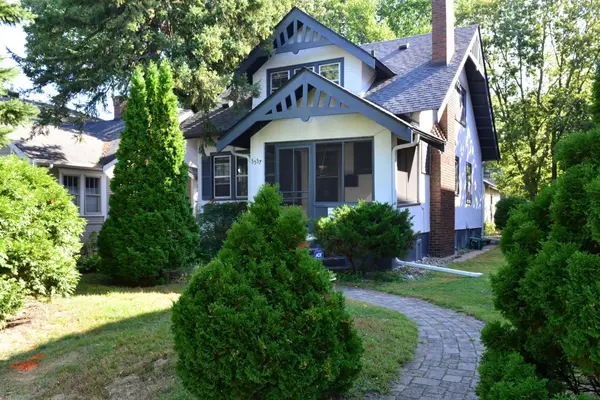 $379,900Coming Soon3 beds 2 baths1,042 sq. ft.
3537 Emerson Avenue S, Minneapolis, MN 55408
MLS# 7139921Listed by: LAND AND LIVING REALTY - Coming SoonOpen Thu, 4 to 6pm
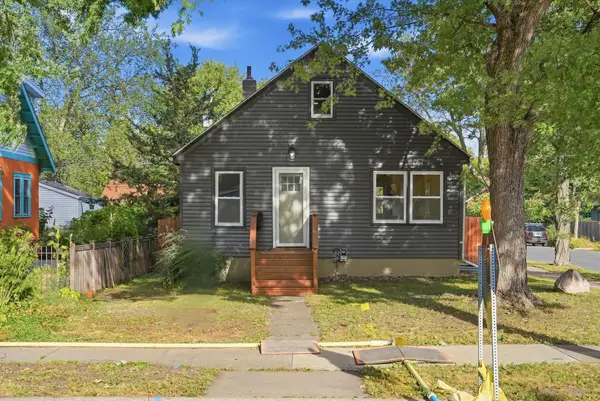 $400,000Coming Soon4 beds 2 baths1,551 sq. ft.
3857 44th Avenue S, Minneapolis, MN 55406
MLS# 7139297Listed by: REAL BROKER, LLC - Coming Soon
 $229,000Coming Soon3 beds 1 baths1,212 sq. ft.
5141 Camden Avenue N, Minneapolis, MN 55430
MLS# 7049317Listed by: LPT REALTY, LLC - Coming Soon
 $399,000Coming Soon2 beds 2 baths1,052 sq. ft.
680 N 2nd Street #401, Minneapolis, MN 55401
MLS# 7143490Listed by: COMPASS


Protect your home and budget from life's surprises with an Assurant Home Warranty, backed by a partner that supports you through every step of homeownership. Explore Plans.
© 2026 Better Homes and Gardens Real Estate LLC. An Anywhere Real Estate company. All rights reserved. Better Homes and Gardens® Real Estate is a registered trademark owned by Meredith Operations Corporation, licensed to Better Homes and Gardens Real Estate LLC and used with permission. Better Homes and Gardens Real Estate LLC fully supports the principles of the Fair Housing Act and the Equal Opportunity Act. Listing information is deemed reliable but is not guaranteed accurate.
Each office is independently owned and operated.
Any services or products provided by third parties are not provided by, affiliated with or related to Better Homes and Gardens Real Estate LLC, or its affiliated companies.