
3229 Hennepin Avenue S, Minneapolis, MN 55408
Local realty services provided by:Better Homes and Gardens Real Estate Advantage One
3229 Hennepin Avenue S,Minneapolis, MN 55408
$479,900
- 5 Beds
- 2 Baths
- 4,410 sq. ft.
- Multi-family
- Active
Listed by: jason g scott, andrew songle
Office: rayder realty group
MLS#:7077612
Source:ND_FMAAR
Price summary
- Price:$479,900
- Price per sq. ft.:$108.82
About this home
Up/Down Duplex in the heart of Uptown. Zoned OR1! Spacious and sun-filled units one with 3BR/1BA and one with 2BR/1BA. Hardwood throughout and tiled floor bathrooms, separate laundry inside each unit and 4 off-street covered parking spaces in a carport and 4 additional spots behind the cars. 8 total spots! Just repaved back area! 22x36 roof top patio on top of garage! Both units have updated kitchens with newer appliances, granite counters and Corian, and newer cabinetry. Newer mechanicals throughout. Property was just painted professionally and had new Gutter and Gutter Helmet installed. Owner is an Agent
Contact an agent
Home facts
- Year built:1900
- Subdivision & Development:Remingtons 2nd Add
- Listing ID #:7077612
- Added:74 day(s) ago
- Updated:August 18, 2026 at 03:51 PM
Rooms and interior
- Bedrooms:5
- Total bathrooms:2
- Living area:4,410 sq. ft.
Structure and exterior
- Year built:1900
- Building area:4,410 sq. ft.
- Lot area:0.12 Acres
- Foundation Description:Brick/Mortar
Utilities
- Water:City Water/Connected
- Sewer:City Sewer/Connected
Finances and disclosures
- Price:$479,900
- Price per sq. ft.:$108.82
- Tax amount:$8,245
Parking
- Garage spaces:4
- Carport spaces:4
New listings near 3229 Hennepin Avenue S
- Coming Soon
 $375,000Coming Soon3 beds 2 baths
4119 Pleasant Avenue, Minneapolis, MN 55409
MLS# 7059865Listed by: LAKES SOTHEBY'S INTERNATIONAL REALTY - Coming Soon
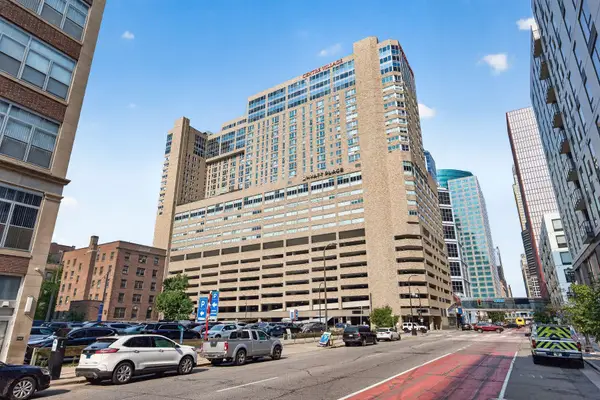 $105,000Coming Soon1 beds 1 baths
433 S 7th Street #2209, Minneapolis, MN 55415
MLS# 7126153Listed by: LAKES SOTHEBY'S INTERNATIONAL REALTY - Coming Soon
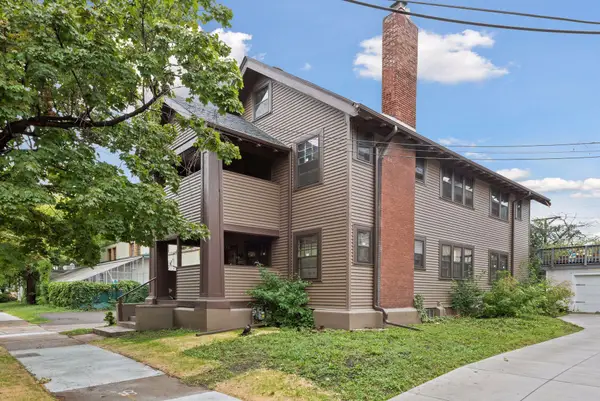 $448,500Coming Soon6 beds 2 baths
1108 W 28th Street, Minneapolis, MN 55408
MLS# 7127635Listed by: LAKES SOTHEBY'S INTERNATIONAL REALTY - New
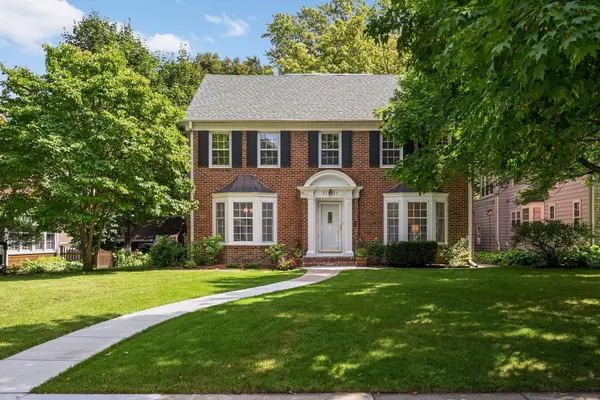 $1,175,000Active5 beds 4 baths3,857 sq. ft.
3721 Glenhurst Avenue, Minneapolis, MN 55416
MLS# 7110101Listed by: EDINA REALTY, INC. - New
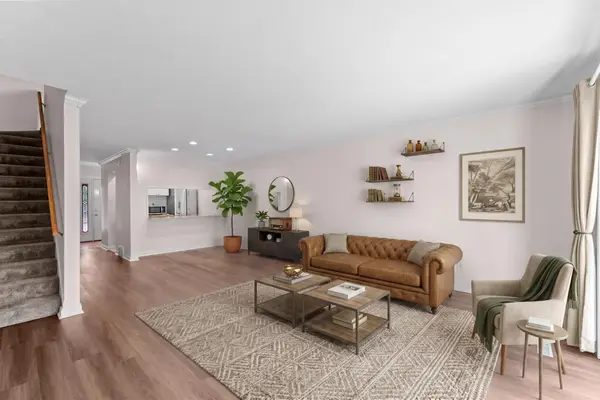 $199,900Active2 beds 2 baths1,539 sq. ft.
6016 Golden Valley Road, Minneapolis, MN 55422
MLS# 7128786Listed by: KELLER WILLIAMS INTEGRITY NW - New
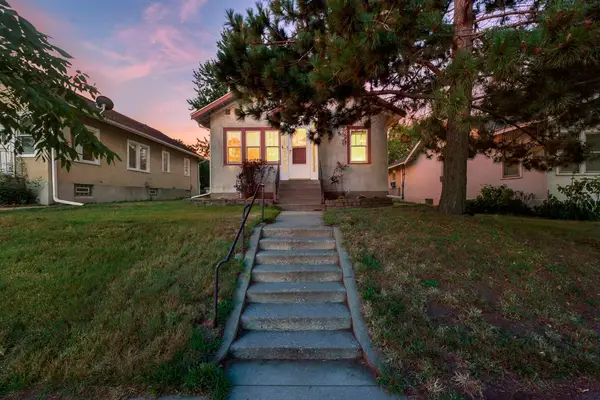 $350,000Active3 beds 2 baths2,037 sq. ft.
4142 18th Avenue S, Minneapolis, MN 55407
MLS# 7128996Listed by: RE/MAX RESULTS - New
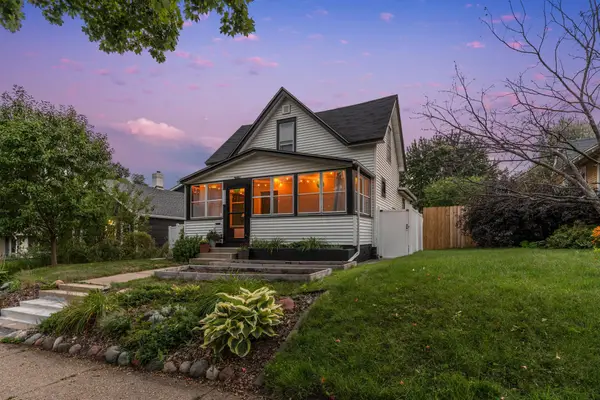 $325,000Active2 beds 2 baths1,704 sq. ft.
3724 18th Avenue S, Minneapolis, MN 55407
MLS# 7123378Listed by: KELLER WILLIAMS REALTY INTEGRITY LAKES - New
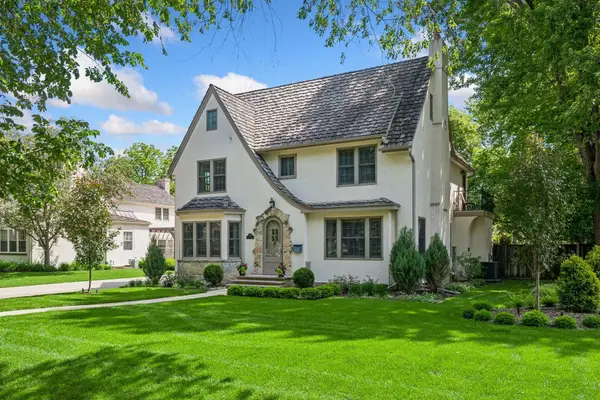 $1,550,000Active5 beds 5 baths3,407 sq. ft.
4517 Wooddale Avenue, Minneapolis, MN 55424
MLS# 7129321Listed by: EDINA REALTY, INC. - New
 $285,000Active4 beds 2 baths2,604 sq. ft.
3920 15th Avenue S, Minneapolis, MN 55407
MLS# 7129062Listed by: KELLER WILLIAMS SELECT REALTY - New
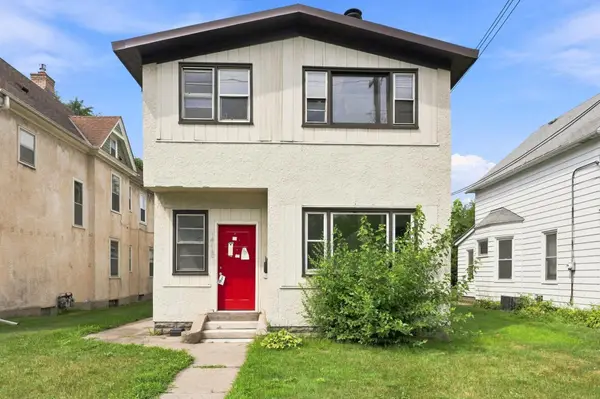 $300,000Active4 beds 2 baths3,839 sq. ft.
1716 University Avenue Ne, Minneapolis, MN 55413
MLS# 7013822Listed by: REAL BROKER, LLC


Protect your home and budget from life's surprises with an Assurant Home Warranty, backed by a partner that supports you through every step of homeownership. Explore Plans.
© 2026 Better Homes and Gardens Real Estate LLC. An Anywhere Real Estate company. All rights reserved. Better Homes and Gardens® Real Estate is a registered trademark owned by Meredith Operations Corporation, licensed to Better Homes and Gardens Real Estate LLC and used with permission. Better Homes and Gardens Real Estate LLC fully supports the principles of the Fair Housing Act and the Equal Opportunity Act. Listing information is deemed reliable but is not guaranteed accurate.
Each office is independently owned and operated.
Any services or products provided by third parties are not provided by, affiliated with or related to Better Homes and Gardens Real Estate LLC, or its affiliated companies.