
3232 Hennepin Avenue, Minneapolis, MN 55408
Local realty services provided by:Better Homes and Gardens Real Estate First Choice
3232 Hennepin Avenue,Minneapolis, MN 55408
$519,000
- 4 Beds
- 3 Baths
- - sq. ft.
- Single family
- Sold
Listed by: joe overhaug, todd hylton
Office: coldwell banker realty
MLS#:7099423
Source:NSMLS
Sorry, we are unable to map this address
Price summary
- Price:$519,000
About this home
Welcome to 3232 Hennepin Avenue, a beautifully updated Foursquare style home that blends timeless character with modern comfort in one of Minneapolis' most walkable neighborhoods. A wide front porch sets the tone, opening into a classic main level with a sunlit living room that pours into a spacious dining room. A half bath, added for convenience and the beautiful original built-in buffet and hardwood floors really bring this space together. Through the updated kitchen, offering an island perfect for quick meals or small gatherings, you will find doors that lead to a spacious backyard providing a perfect balance of grass and deck/patio space to enjoy the summer evenings and easy entertaining. Upstairs, you'll find three well-appointed bedrooms and a full bath featuring a walk-in shower, soaking tub, and double sink. At the end of the hall you can step out and enjoy your morning beverage on the tree covered deck overlooking the backyard. The finished lower level adds valuable flexibility with a large family room, a fourth bedroom with a 3/4 bath - ideal for guests, work, or extended living. A two car, insulated garage and thoughtful updates throughout make this home as functional as it is inviting. Historic charm, modern living, and just blocks from the Minneapolis Chain of Lakes makes this a great opportunity to live in this beautiful neighborhood....
Contact an agent
Home facts
- Year built:1911
- Subdivision & Development:Calhoun Park
- Listing ID #:7099423
- Added:67 day(s) ago
- Updated:September 10, 2026 at 07:05 AM
Rooms and interior
- Bedrooms:4
- Total bathrooms:3
- Full bathrooms:1
- Half bathrooms:1
- Dining Description:Eat In Kitchen, Informal Dining Room
- Bathrooms Description:3/4 Basement, Main Floor 1/2 Bath, Separate Shower and Tub, Upper Level Full Bath, Walk-In Shower Stall
- Kitchen Description:Dishwasher, Disposal, Freezer, Microwave, Range, Refrigerator, Stainless Steel Appliances
- Basement:Yes
- Basement Description:Block, Egress Window(s), Finished, Full
Heating and cooling
- Cooling:Ductless Mini-Split
- Heating:Boiler, Ductless Mini-Split
Structure and exterior
- Roof:Age Over 8 Years
- Year built:1911
- Lot Features:Public Transit (w/in 6 blks), Tree Coverage - Medium
- Levels:2 Story
Utilities
- Water:City Water - Connected
- Sewer:City Sewer - In Street
Finances and disclosures
- Price:$519,000
- Tax amount:$5,755 (2025)
Features and amenities
- Appliances:Disposal, Microwave, Range, Refrigerator, Stainless Steel Appliances, Washer
- Laundry features:Dryer, Washer
- Amenities:Gas Water Heater
Parking
- Parking description:Concrete, Detached Garage, Garage Door Opener
- Garage:Yes
- Garage spaces:2
New listings near 3232 Hennepin Avenue
- Coming SoonOpen Sun, 12 to 2pm
 $405,000Coming Soon3 beds 1 baths1,744 sq. ft.
2641 Kentucky Avenue S, Minneapolis, MN 55426
MLS# 7133172Listed by: KELLER WILLIAMS REALTY INTEGRITY LAKES - Coming Soon
 $425,000Coming Soon4 beds 4 baths2,248 sq. ft.
2605 17th Avenue S, Minneapolis, MN 55407
MLS# 7140348Listed by: LPT REALTY, LLC - Coming SoonOpen Fri, 4 to 6pm
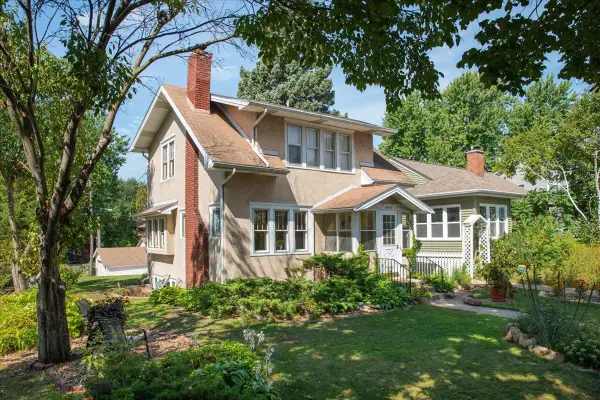 $364,000Coming Soon2 beds 2 baths1,213 sq. ft.
3620 15th Avenue S, Minneapolis, MN 55407
MLS# 7116013Listed by: ANDERSON REALTY - Coming SoonOpen Sat, 11am to 1pm
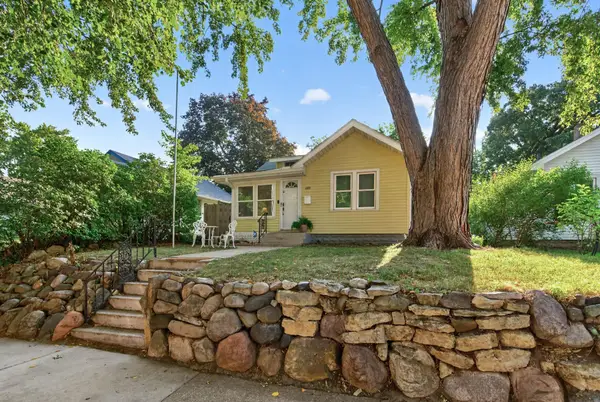 $259,000Coming Soon2 beds 2 baths1,171 sq. ft.
4408 Russell Avenue N, Minneapolis, MN 55412
MLS# 7140544Listed by: KELLER WILLIAMS CLASSIC REALTY - Coming Soon
 $400,000Coming Soon3 beds 3 baths1,656 sq. ft.
4521 Park Avenue, Minneapolis, MN 55407
MLS# 7112449Listed by: KELLER WILLIAMS REALTY INTEGRITY LAKES - Coming Soon
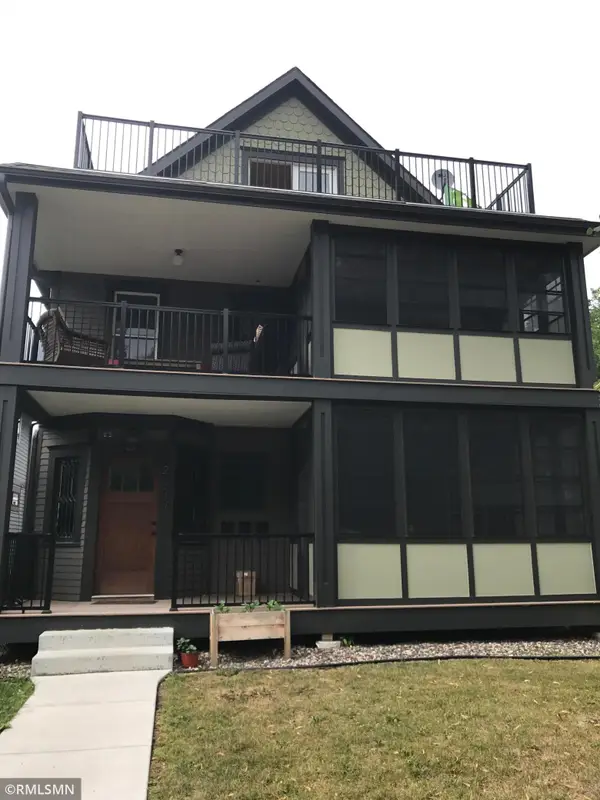 $1,150,000Coming Soon9 beds 4 baths4,564 sq. ft.
3942 Sheridan Avenue S, Minneapolis, MN 55410
MLS# 7141605Listed by: BB REALTY, LLC - Coming SoonOpen Fri, 4 to 6pm
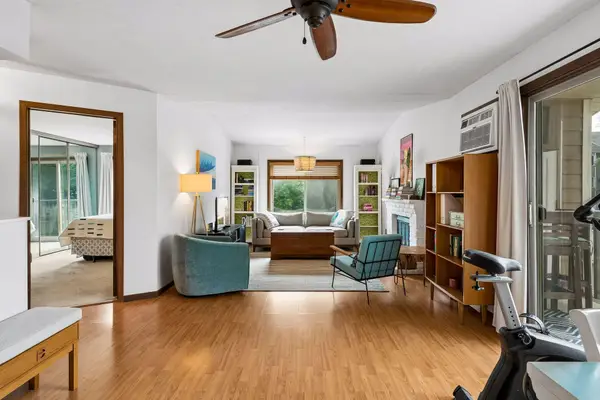 $163,500Coming Soon1 beds 1 baths736 sq. ft.
2040 Ridge Drive #32, Minneapolis, MN 55416
MLS# 7074062Listed by: LAKES SOTHEBY'S INTERNATIONAL REALTY - Coming Soon
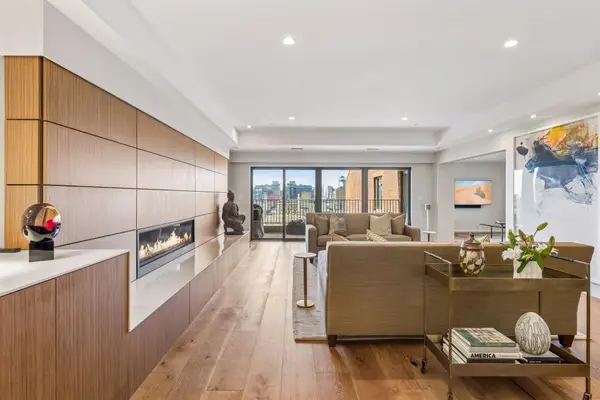 $1,200,000Coming Soon2 beds 2 baths2,055 sq. ft.
100 2nd Street Se #1102, Minneapolis, MN 55414
MLS# 7140689Listed by: KELLER WILLIAMS REALTY INTEGRITY LAKES - Coming Soon
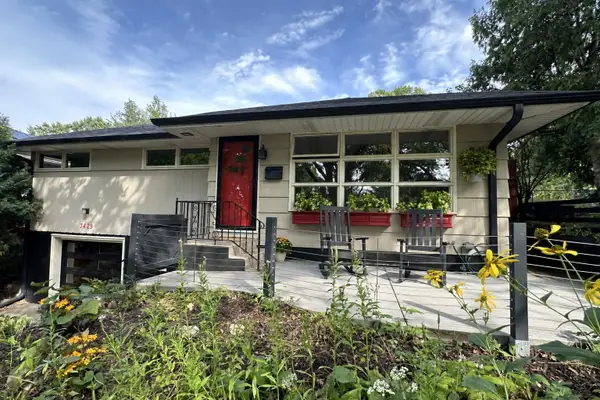 $425,000Coming Soon3 beds 2 baths2,074 sq. ft.
3429 Buchanan Street Ne, Minneapolis, MN 55418
MLS# 7132886Listed by: EDINA REALTY, INC. - Coming Soon
 $575,000Coming Soon4 beds 3 baths3,202 sq. ft.
3223 Blaisdell Avenue, Minneapolis, MN 55408
MLS# 7137750Listed by: EDINA REALTY, INC.


Protect your home and budget from life's surprises with an Assurant Home Warranty, backed by a partner that supports you through every step of homeownership. Explore Plans.
© 2026 Better Homes and Gardens Real Estate LLC. An Anywhere Real Estate company. All rights reserved. Better Homes and Gardens® Real Estate is a registered trademark owned by Meredith Operations Corporation, licensed to Better Homes and Gardens Real Estate LLC and used with permission. Better Homes and Gardens Real Estate LLC fully supports the principles of the Fair Housing Act and the Equal Opportunity Act. Listing information is deemed reliable but is not guaranteed accurate.
Each office is independently owned and operated.
Any services or products provided by third parties are not provided by, affiliated with or related to Better Homes and Gardens Real Estate LLC, or its affiliated companies.