
3407 Logan Avenue N, Minneapolis, MN 55412
Local realty services provided by:Better Homes and Gardens Real Estate First Choice
3407 Logan Avenue N,Minneapolis, MN 55412
$260,000
- 5 Beds
- 2 Baths
- 1,846 sq. ft.
- Single family
- Active
Listed by: kent w lefevre
Office: pathways realty, llc.
MLS#:7137350
Source:NSMLS
Price summary
- Price:$260,000
- Price per sq. ft.:$113.89
About this home
*** BACK ON MARKET - RARE OPPORTUNITY for turnkey, 5-Bedroom, 2-Bath home with Main-Floor Living – Updated 1922 Bungalow in North Minneapolis! Room to spread out is hard to find, and this beautifully refreshed home delivers it: three bedrooms and a full bath all on the main level for comfortable single-level living, plus a finished lower level with two more bedrooms, each with an egress window and a large closet, a second full bath, laundry, and a shelved storage room. Character comes standard, with original stained-oak trim, a classic built-in dining buffet with leaded-glass doors, and unique divided-light interior windows that bathe the interior in natural light, all freshened with new paint, luxury vinyl plank flooring, and modern fixtures. The renovated kitchen features white cabinetry, granite countertops, and stainless steel appliances, and a gracious foyer makes a warm first impression. Behind the scenes, a high-efficiency furnace, central air, and updated plumbing and electrical keep life worry-free, while the maintenance-free stucco exterior and vinyl windows mean easy upkeep. The spacious lot is fenced on three sides—simply add a front gate for full enclosure—and a detached garage plus double-wide driveway provide parking for three. Set on a friendly, tree-lined street, you're moments from Folwell Park's recreation center and wading pool, the famous Webber natural swimming pool, North Mississippi Regional Park, and Victory Memorial Parkway, with easy I-94 access to downtown. Five bedrooms, two baths, timeless craftsmanship, and modern comfort rarely come together like this—schedule your showing today before it's gone! GREAT HOME, GREAT VALUE! Move-in Ready, Quick closing possible. SEE TODAY!...
Contact an agent
Home facts
- Year built:1922
- Subdivision & Development:Egberts Add
- Listing ID #:7137350
- Added:37 day(s) ago
- Updated:October 09, 2026 at 12:19 PM
Rooms and interior
- Bedrooms:5
- Total bathrooms:2
- Full bathrooms:2
- Dining Description:Informal Dining Room, Living/Dining Room
- Bathrooms Description:Full Basement, Main Floor Full Bath
- Kitchen Description:Microwave, Range, Refrigerator, Stainless Steel Appliances
- Basement:Yes
- Basement Description:Block, Daylight / Lookout Windows, Egress Window(s), Finished, Full, Partially Finished, Storage Space
- Living area:1,846 sq. ft.
Heating and cooling
- Cooling:Central Air
- Heating:Forced Air
- Central air:Yes
Structure and exterior
- Roof:Age Over 8 Years, Asphalt, Pitched
- Year built:1922
- Building area:1,846 sq. ft.
- Lot area:0.11 Acres
- Lot Features:Tree Coverage - Medium
- Levels:1 Story
Utilities
- Water:City Water - Connected
- Sewer:City Sewer - Connected
Finances and disclosures
- Price:$260,000
- Price per sq. ft.:$113.89
- Tax amount:$3,525 (2025)
Features and amenities
- Appliances:Microwave, Range, Refrigerator, Stainless Steel Appliances, Washer
- Laundry features:Dryer, Washer
- Amenities:Gas Water Heater
Parking
- Parking description:Concrete, Detached Garage, Garage Door Opener
- Garage:Yes
- Garage spaces:1
New listings near 3407 Logan Avenue N
- Coming Soon
 $215,000Coming Soon3 beds 2 baths1,363 sq. ft.
3515 Girard Avenue N, Minneapolis, MN 55412
MLS# 7146661Listed by: REAL BROKER, LLC - Coming Soon
 $180,000Coming Soon2 beds 1 baths713 sq. ft.
5049 Fremont Avenue N, Minneapolis, MN 55430
MLS# 7156677Listed by: BRIDGE REALTY, LLC - Coming Soon
 $300,000Coming Soon2 beds 2 baths1,230 sq. ft.
2941 44th Avenue S, Minneapolis, MN 55406
MLS# 7084362Listed by: KELLER WILLIAMS REALTY INTEGRITY LAKES - Coming Soon
 $379,900Coming Soon3 beds 1 baths1,508 sq. ft.
5745 Morgan Avenue S, Minneapolis, MN 55419
MLS# 7157360Listed by: BRIDGE REALTY, LLC - Coming Soon
 $399,500Coming Soon3 beds 2 baths1,515 sq. ft.
285 Queen Avenue N, Minneapolis, MN 55405
MLS# 7156399Listed by: RE/MAX RESULTS - Coming Soon
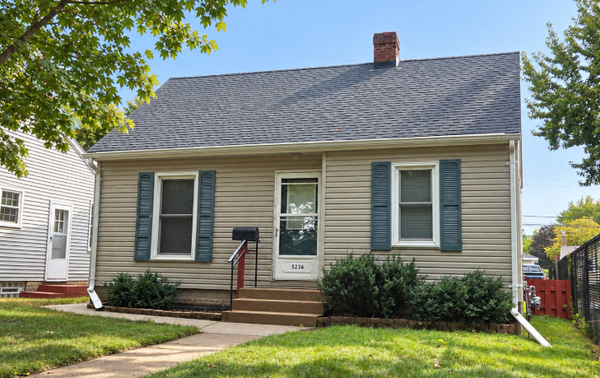 $250,000Coming Soon2 beds 1 baths683 sq. ft.
5236 37th Avenue S, Minneapolis, MN 55417
MLS# 7144839Listed by: RE/MAX ADVANTAGE PLUS - Coming Soon
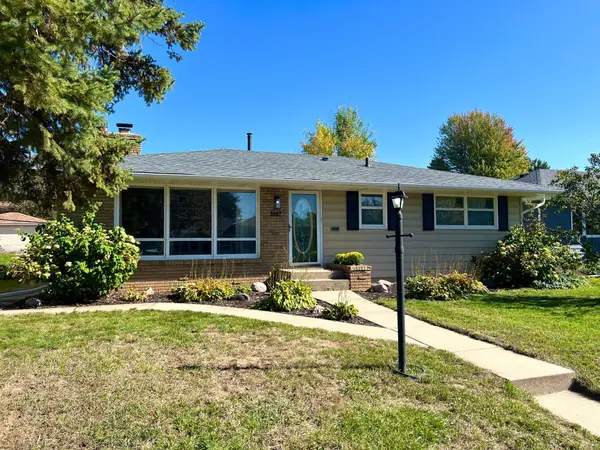 $415,000Coming Soon4 beds 3 baths1,979 sq. ft.
3647 Buchanan Street Ne, Minneapolis, MN 55418
MLS# 7144892Listed by: LAKES AREA REALTY G.V. - Coming Soon
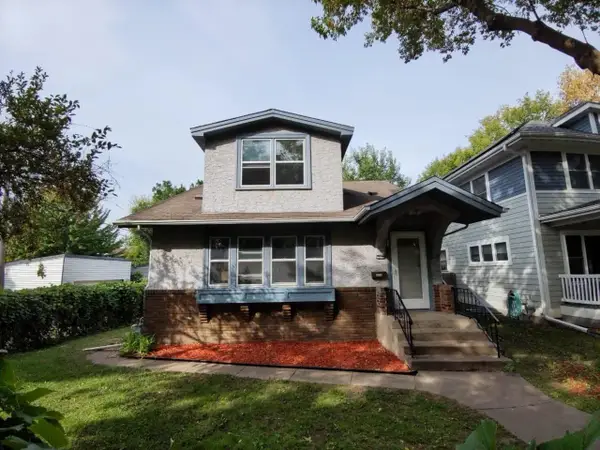 $269,900Coming Soon3 beds 2 baths2,737 sq. ft.
1313 Sheridan Avenue N, Minneapolis, MN 55411
MLS# 7153353Listed by: KELLER WILLIAMS REALTY INTEGRITY LAKES - Coming Soon
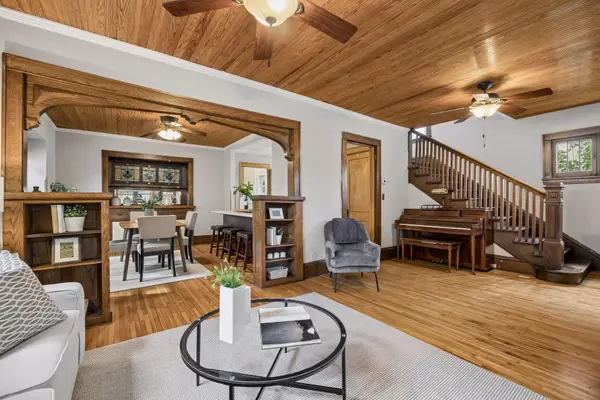 $289,000Coming Soon3 beds 2 baths1,718 sq. ft.
3848 Stevens Avenue, Minneapolis, MN 55409
MLS# 7146548Listed by: KILT REAL ESTATE, LLC - Coming Soon
 $134,900Coming Soon2 beds 1 baths932 sq. ft.
410 Groveland Avenue #305, Minneapolis, MN 55403
MLS# 7152578Listed by: DRG


Protect your home and budget from life's surprises with an Assurant Home Warranty, backed by a partner that supports you through every step of homeownership. Explore Plans.
© 2026 Better Homes and Gardens Real Estate LLC. An Anywhere Real Estate company. All rights reserved. Better Homes and Gardens® Real Estate is a registered trademark owned by Meredith Operations Corporation, licensed to Better Homes and Gardens Real Estate LLC and used with permission. Better Homes and Gardens Real Estate LLC fully supports the principles of the Fair Housing Act and the Equal Opportunity Act. Listing information is deemed reliable but is not guaranteed accurate.
Each office is independently owned and operated.
Any services or products provided by third parties are not provided by, affiliated with or related to Better Homes and Gardens Real Estate LLC, or its affiliated companies.