
3412 Humboldt Avenue S, Minneapolis, MN 55408
Local realty services provided by:Better Homes and Gardens Real Estate First Choice
Listed by: thomas b meckey
Office: move
MLS#:7106694
Source:NSMLS
Price summary
- Price:$879,900
- Price per sq. ft.:$139.67
About this home
Rare turnkey multi-family opportunity in the highly coveted East Bde Maka Ska (ECCO) neighborhood of Uptown! This classic property operates as a Triplex with a non-conforming 4th unit, offering an incredible footprint of over 5,100 finished square feet. Whether you are a seasoned investor looking to add a high-demand asset to your portfolio, or an owner-occupant looking to build massive equity while letting rental income cover your mortgage, this property delivers. The building features spacious layouts, classic Minneapolis charm, hardwood floors, abundant natural light, and an attached 2-car garage. The unit mix provides excellent rental versatility and strong historical occupancy. The location is an absolute renter's paradise with unbeatable local amenities. Tenants and owners alike will love being just a short walk to the shores of Lake Bde Maka Ska, and steps away from the vibrant dining, shopping, and entertainment districts of Lyn-Lake and Uptown. Commuting is effortless with excellent public transit options nearby, very bikeable streets, and quick access to I-35W and downtown Minneapolis. Don't miss out on a powerful wealth-building asset in one of the city's most resilient rental markets. Buyer/buyer's agent to verify all local zoning, square footage, and unit compliance details with the city. Schedule your private tour today!...
Contact an agent
Home facts
- Year built:1948
- Subdivision & Development:Calhoun Park
- Listing ID #:7106694
- Added:67 day(s) ago
- Updated:September 16, 2026 at 12:04 PM
Rooms and interior
- Bedrooms:9
- Total bathrooms:6
- Basement:Yes
- Basement Description:Egress Window(s), Finished, Single Tenant Access, Walkout
- Living area:5,195 sq. ft.
Heating and cooling
- Heating:Boiler
Structure and exterior
- Roof:Age 8 Years or Less, Asphalt, Flat, Pitched, Rubber
- Year built:1948
- Building area:5,195 sq. ft.
- Lot area:0.12 Acres
- Lot Features:Public Transit (w/in 6 blks), Tree Coverage - Light, Underground Utilities, Walkout
- Construction Materials:Block
- Levels:2+ Story
Utilities
- Water:City Water - Connected
- Sewer:City Sewer - Connected
Finances and disclosures
- Price:$879,900
- Price per sq. ft.:$139.67
- Tax amount:$16,013 (2026)
Features and amenities
- Laundry features:Coin-op Laundry Owned
Parking
- Parking description:Asphalt, Attached Garage, Garage Door Opener, Tuckunder Garage
- Garage:Yes
- Garage spaces:2
New listings near 3412 Humboldt Avenue S
- Coming SoonOpen Mon, 11am to 1pm
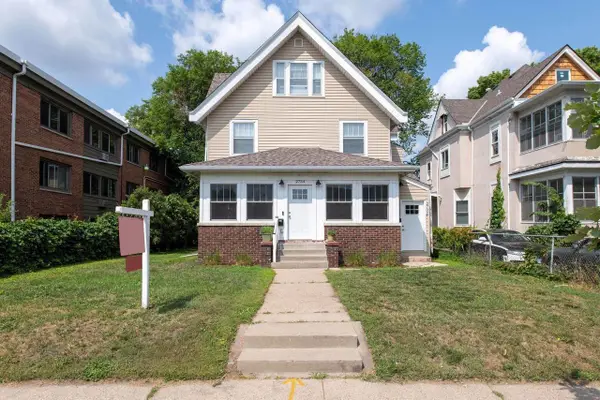 $585,000Coming Soon5 beds 3 baths3,058 sq. ft.
2732 Pillsbury Avenue S, Minneapolis, MN 55408
MLS# 7143359Listed by: GATEHOUSE PROPERTIES LTD - Coming Soon
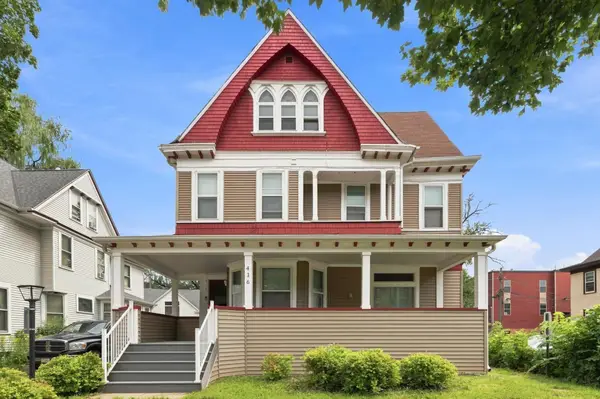 $599,000Coming Soon7 beds 2 baths2,922 sq. ft.
416 8th Avenue Se, Minneapolis, MN 55414
MLS# 7140761Listed by: EXP REALTY - Coming Soon
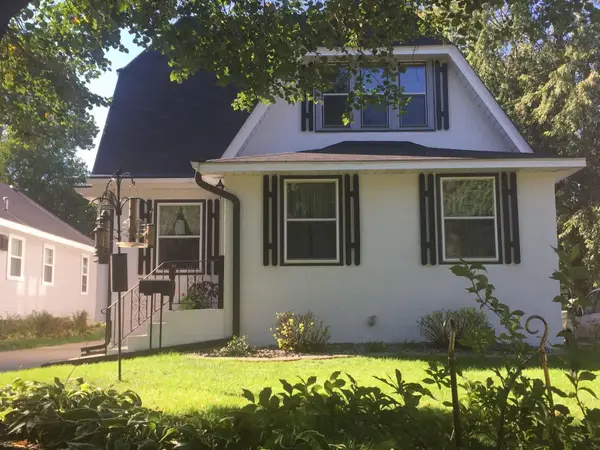 $575,000Coming Soon5 beds 3 baths2,758 sq. ft.
5216 33rd Avenue S, Minneapolis, MN 55417
MLS# 7143743Listed by: RE/MAX ADVANTAGE PLUS - Coming SoonOpen Sat, 12 to 2pm
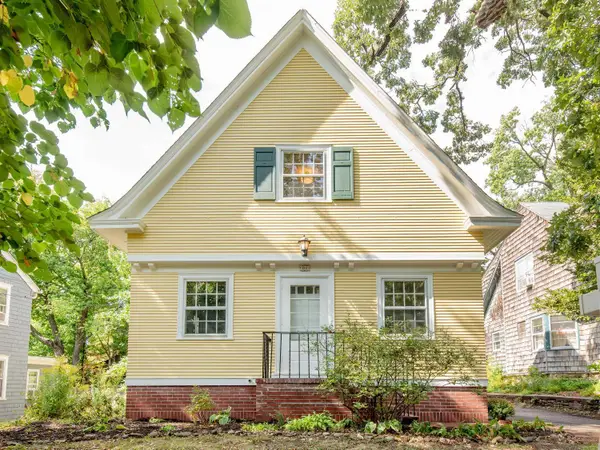 $499,900Coming Soon3 beds 3 baths1,646 sq. ft.
92 Orlin Avenue Se, Minneapolis, MN 55414
MLS# 7145100Listed by: WELLSPRING REAL ESTATE LLC - Coming SoonOpen Fri, 5 to 6:30pm
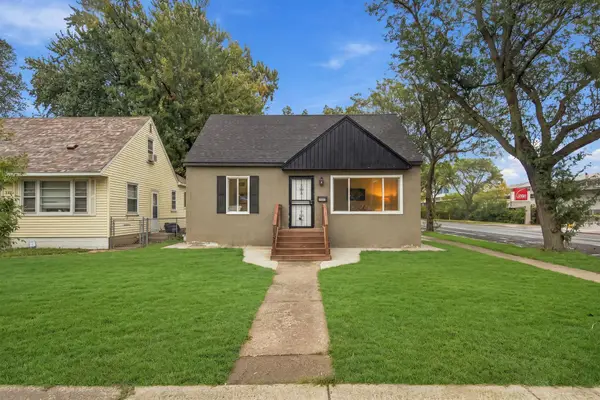 $275,000Coming Soon4 beds 2 baths1,648 sq. ft.
4900 Morgan Avenue N, Minneapolis, MN 55430
MLS# 7130467Listed by: PEMBERTON RE - Coming Soon
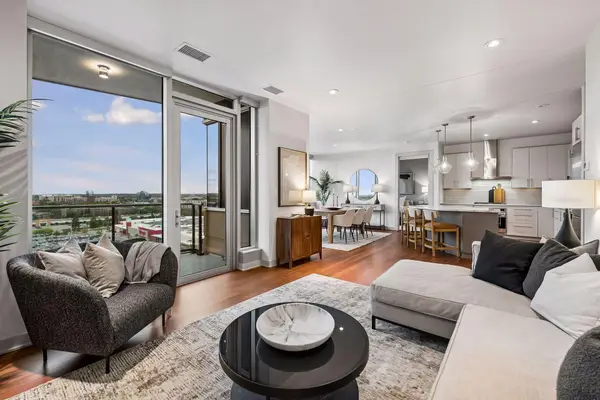 $1,050,000Coming Soon2 beds 2 baths1,406 sq. ft.
3209 Galleria #1103, Minneapolis, MN 55435
MLS# 7130503Listed by: LAKES SOTHEBY'S INTERNATIONAL REALTY - Coming Soon
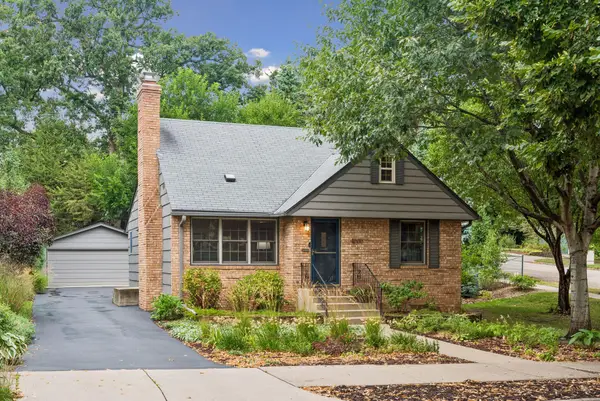 $735,000Coming Soon4 beds 2 baths2,325 sq. ft.
4000 Abbott Avenue S, Minneapolis, MN 55410
MLS# 7144299Listed by: EDINA REALTY, INC. - Coming SoonOpen Sat, 12 to 2pm
 $325,000Coming Soon5 beds 2 baths2,414 sq. ft.
4543 Oliver Avenue N, Minneapolis, MN 55412
MLS# 7091122Listed by: KELLER WILLIAMS CLASSIC RLTY NW - Coming SoonOpen Sat, 1 to 3pm
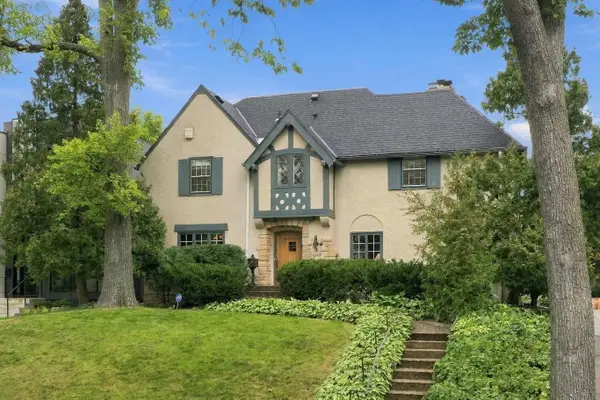 $1,380,000Coming Soon4 beds 4 baths3,575 sq. ft.
3709 Upton Avenue S, Minneapolis, MN 55410
MLS# 7125753Listed by: THE REAL ESTATE COLLABORATIVE - Coming Soon
 $299,900Coming Soon2 beds 2 baths1,218 sq. ft.
3821 29th Avenue S, Minneapolis, MN 55406
MLS# 7143750Listed by: RES REALTY


Protect your home and budget from life's surprises with an Assurant Home Warranty, backed by a partner that supports you through every step of homeownership. Explore Plans.
© 2026 Better Homes and Gardens Real Estate LLC. An Anywhere Real Estate company. All rights reserved. Better Homes and Gardens® Real Estate is a registered trademark owned by Meredith Operations Corporation, licensed to Better Homes and Gardens Real Estate LLC and used with permission. Better Homes and Gardens Real Estate LLC fully supports the principles of the Fair Housing Act and the Equal Opportunity Act. Listing information is deemed reliable but is not guaranteed accurate.
Each office is independently owned and operated.
Any services or products provided by third parties are not provided by, affiliated with or related to Better Homes and Gardens Real Estate LLC, or its affiliated companies.