
3547 Oliver Avenue N, Minneapolis, MN 55412
Local realty services provided by:Better Homes and Gardens Real Estate First Choice
3547 Oliver Avenue N,Minneapolis, MN 55412
$315,000
- 3 Beds
- 2 Baths
- 1,506 sq. ft.
- Single family
- Active
Listed by: jimmy whitehead
Office: call it closed international realty
MLS#:7120503
Source:NSMLS
Price summary
- Price:$315,000
- Price per sq. ft.:$180.41
About this home
A masterfully reimagined Minneapolis classic, where timeless architecture meets modern luxury. Behind a striking matte-black exterior and a bold statement door, 3547 unfolds into a home reborn from the studs out. The chef’s kitchen commands attention with a waterfall quartz island, brass fixtures, and designer checkerboard flooring, while the adjoining living and dining spaces preserve the home’s soul, wood-burning fireplace, arched doorways, and original stained glass-paned French doors that whisper of the home’s 1920s craftsmanship.
The main level offers two generous bedrooms and a beautifully updated full bath with tile carried from floor to walls. Downstairs, a fully finished lower level nearly doubles the living space with a third bedroom, private office, second family room, and a stylish ¾ bath featuring a glass shower and modern vanity. Every inch of this home, nearly 1,700 square feet in all, has been thoughtfully restored with an eye for quality: updated electrical, all-new plumbing, and finishes selected to last generations, not just seasons.
Outside, a fully fenced yard shaded by mature oaks sets the stage for summer evenings, with a patio built for entertaining and a matching storage shed. This is more than a renovation, it’s a love letter to Minneapolis living, done right.
Come see what’s possible when a house is restored with heart....
Contact an agent
Home facts
- Year built:1930
- Subdivision & Development:Egberts 2nd Add
- Listing ID #:7120503
- Added:56 day(s) ago
- Updated:September 29, 2026 at 12:24 PM
Rooms and interior
- Bedrooms:3
- Total bathrooms:2
- Full bathrooms:1
- Dining Description:Informal Dining Room
- Bathrooms Description:3/4 Basement, Main Floor Full Bath
- Kitchen Description:Dishwasher, Microwave, Range, Refrigerator, Stainless Steel Appliances
- Basement:Yes
- Basement Description:Block, Daylight / Lookout Windows, Egress Window(s), Finished, Full, Storage Space
- Living area:1,506 sq. ft.
Heating and cooling
- Heating:Forced Air
Structure and exterior
- Year built:1930
- Building area:1,506 sq. ft.
- Lot area:0.12 Acres
- Lot Features:Tree Coverage - Medium
- Levels:1 Story
Utilities
- Water:City Water - Connected
- Sewer:City Sewer - Connected
Finances and disclosures
- Price:$315,000
- Price per sq. ft.:$180.41
- Tax amount:$1,759 (2026)
Features and amenities
- Appliances:Microwave, Range, Refrigerator, Stainless Steel Appliances, Washer
- Laundry features:Dryer, Washer
- Amenities:ENERGY STAR Qualified Appliances, Gas Water Heater
Parking
- Parking description:Asphalt
New listings near 3547 Oliver Avenue N
- Coming Soon
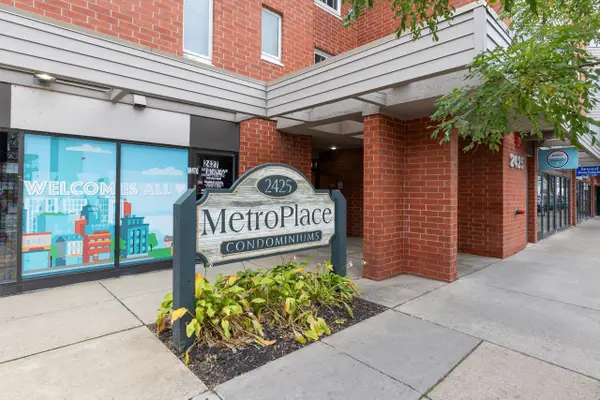 $135,000Coming Soon1 beds 1 baths725 sq. ft.
2425 E Franklin Avenue #205, Minneapolis, MN 55406
MLS# 7148357Listed by: RE/MAX RESULTS - Coming Soon
 $375,000Coming Soon3 beds 1 baths1,272 sq. ft.
132 W 36th Street, Minneapolis, MN 55408
MLS# 7078621Listed by: EDINA REALTY, INC. - Coming SoonOpen Sat, 11:30am to 1pm
 $439,900Coming Soon4 beds 2 baths1,854 sq. ft.
5740 23rd Avenue S, Minneapolis, MN 55417
MLS# 7151137Listed by: MINNESOTA HOME VENTURE, INC. - Coming SoonOpen Sat, 3 to 4pm
 $479,500Coming Soon6 beds 3 baths2,310 sq. ft.
516 8th Avenue Ne, Minneapolis, MN 55413
MLS# 7151604Listed by: COMPASS - Coming Soon
 $575,000Coming Soon3 beds 2 baths2,546 sq. ft.
4355 Garfield Avenue, Minneapolis, MN 55409
MLS# 7136365Listed by: KELLER WILLIAMS REALTY INTEGRITY LAKES - Coming Soon
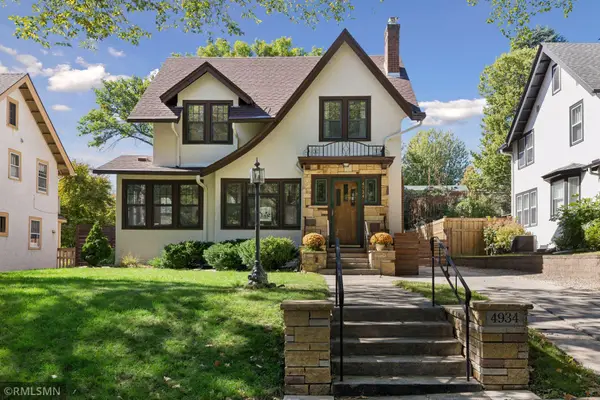 $699,999Coming Soon3 beds 2 baths2,687 sq. ft.
4934 Garfield Avenue, Minneapolis, MN 55419
MLS# 7149913Listed by: RARE FORM PROPERTIES - Coming Soon
 $365,000Coming Soon2 beds 3 baths2,122 sq. ft.
300 Ridgewood Avenue #4, Minneapolis, MN 55403
MLS# 7150538Listed by: EDINA REALTY, INC. - Coming SoonOpen Sat, 10:30am to 12pm
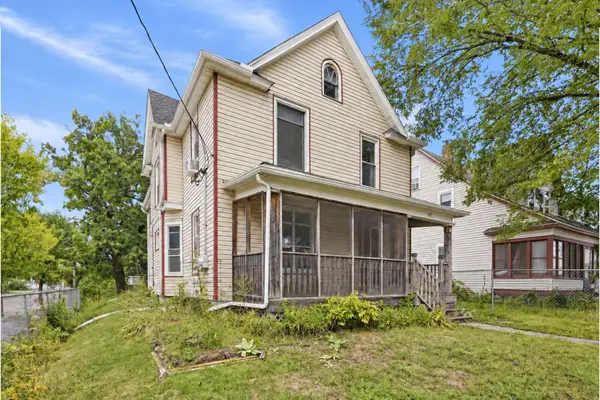 $325,000Coming Soon5 beds 2 baths2,278 sq. ft.
501 Newton Avenue N, Minneapolis, MN 55405
MLS# 7149370Listed by: PEMBERTON RE - Coming Soon
 $244,900Coming Soon4 beds 2 baths1,800 sq. ft.
2630 Girard Avenue N, Minneapolis, MN 55411
MLS# 7150431Listed by: BANNEKER REALTY, LLC - Coming Soon
 $300,000Coming Soon4 beds 2 baths1,806 sq. ft.
5130 Queen Avenue N, Minneapolis, MN 55430
MLS# 7137110Listed by: KELLER WILLIAMS PREMIER REALTY LAKE MINNETONKA


Protect your home and budget from life's surprises with an Assurant Home Warranty, backed by a partner that supports you through every step of homeownership. Explore Plans.
© 2026 Better Homes and Gardens Real Estate LLC. An Anywhere Real Estate company. All rights reserved. Better Homes and Gardens® Real Estate is a registered trademark owned by Meredith Operations Corporation, licensed to Better Homes and Gardens Real Estate LLC and used with permission. Better Homes and Gardens Real Estate LLC fully supports the principles of the Fair Housing Act and the Equal Opportunity Act. Listing information is deemed reliable but is not guaranteed accurate.
Each office is independently owned and operated.
Any services or products provided by third parties are not provided by, affiliated with or related to Better Homes and Gardens Real Estate LLC, or its affiliated companies.