
3632 4th Avenue S, Minneapolis, MN 55409
Local realty services provided by:Better Homes and Gardens Real Estate Advantage One
3632 4th Avenue S,Minneapolis, MN 55409
$309,900
- 4 Beds
- 2 Baths
- 2,346 sq. ft.
- Single family
- Active
Listed by: diego r aguilar morocho
Office: home sellers
MLS#:7104064
Source:ND_FMAAR
Price summary
- Price:$309,900
- Price per sq. ft.:$132.1
About this home
This charming 1.5-story home features 4 spacious bedrooms and 2 bathrooms. Enjoy a large living room and dining room, plus a versatile bonus room that can be used as a home office, game room, or flex space to fit your needs. The upper level offers a spacious primary bedroom along with a second bedroom, while each level includes convenient bathroom access. The finished basement provides a generous family room, perfect for entertaining or relaxing. Recent updates include fresh paint throughout the home, new flooring on both levels, and new light fixtures. Outside, you'll find a 2-car garage and a large concrete driveway with ample parking space.
Contact an agent
Home facts
- Year built:1915
- Subdivision & Development:Vinton Park Add
- Listing ID #:7104064
- Added:43 day(s) ago
- Updated:August 21, 2026 at 03:36 PM
Rooms and interior
- Bedrooms:4
- Total bathrooms:2
- Full bathrooms:2
- Rooms Total:10
- Living area:2,346 sq. ft.
Heating and cooling
- Cooling:Window Unit(s)
- Heating:Forced Air
Structure and exterior
- Year built:1915
- Building area:2,346 sq. ft.
- Lot area:0.12 Acres
Utilities
- Water:City Water/Connected
- Sewer:City Sewer/Connected
Finances and disclosures
- Price:$309,900
- Price per sq. ft.:$132.1
- Tax amount:$3,361
Parking
- Garage spaces:2
New listings near 3632 4th Avenue S
- Coming Soon
 $499,900Coming Soon3 beds 3 baths2,084 sq. ft.
3109 35th Avenue S, Minneapolis, MN 55406
MLS# 7131179Listed by: FLOURISH REALTY LLC - Coming Soon
 $325,000Coming Soon4 beds 4 baths1,744 sq. ft.
4037 Fremont Avenue N, Minneapolis, MN 55412
MLS# 7131768Listed by: HOME SELLERS - Coming Soon
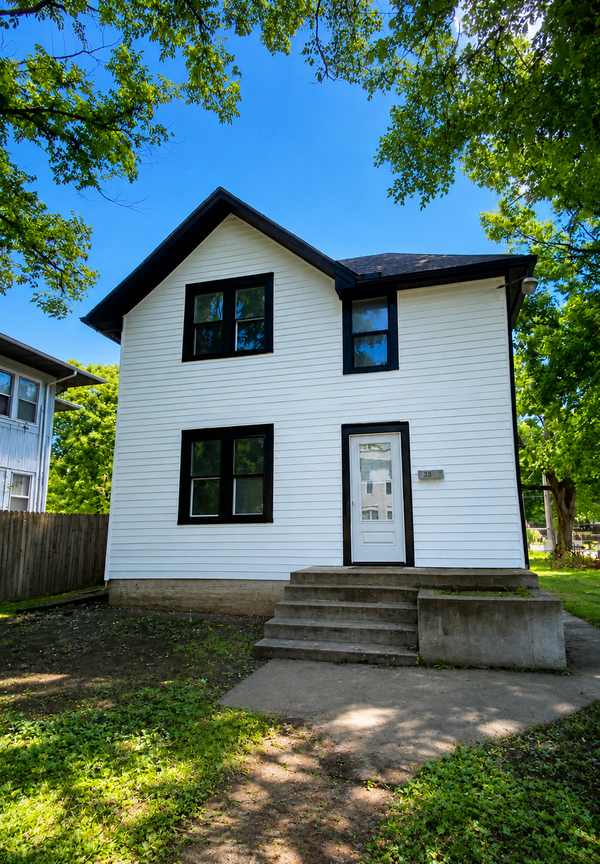 $365,000Coming Soon6 beds 2 baths2,738 sq. ft.
2400 Emerson Avenue N, Minneapolis, MN 55411
MLS# 7131771Listed by: HOME SELLERS - Coming Soon
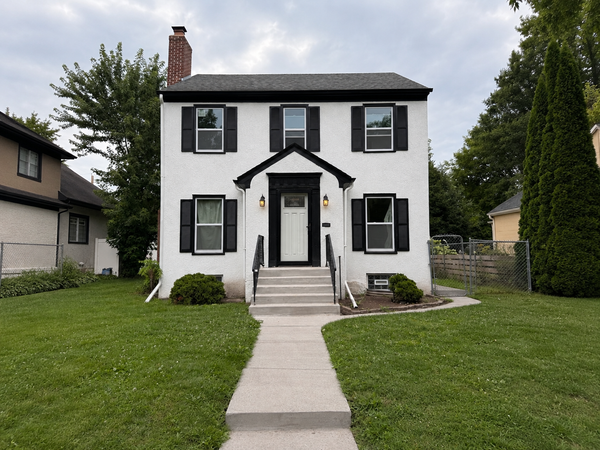 $399,900Coming Soon4 beds 3 baths2,990 sq. ft.
1515 Upton Avenue N, Minneapolis, MN 55411
MLS# 7131785Listed by: INCENTIVE REALTY - Coming SoonOpen Sat, 11am to 1pm
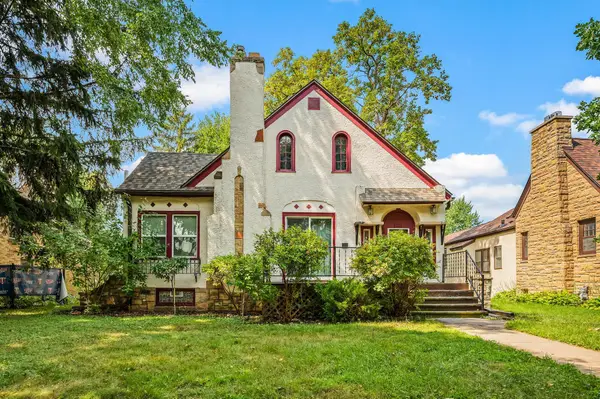 $299,000Coming Soon3 beds 2 baths1,769 sq. ft.
1211 Russell Avenue N, Minneapolis, MN 55411
MLS# 7110050Listed by: KELLER WILLIAMS REALTY INTEGRITY LAKES - Coming Soon
 $575,000Coming Soon2 beds 2 baths1,550 sq. ft.
16 Grove Street #16B, Minneapolis, MN 55401
MLS# 7112107Listed by: LAKES SOTHEBY'S INTERNATIONAL REALTY - Coming Soon
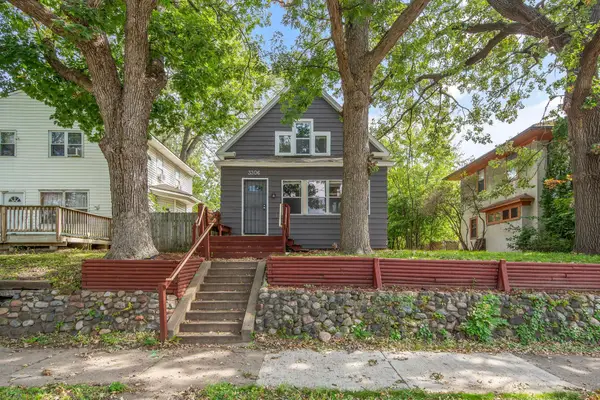 $259,900Coming Soon3 beds 2 baths1,628 sq. ft.
3306 Bryant Avenue N, Minneapolis, MN 55412
MLS# 7131684Listed by: RE/MAX PROFESSIONALS - Coming Soon
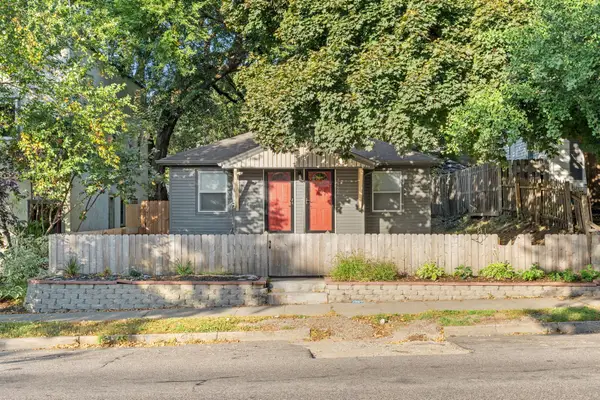 $495,000Coming Soon4 beds 4 baths2,454 sq. ft.
3952 Bloomington Avenue, Minneapolis, MN 55407
MLS# 7130897Listed by: REAL BROKER, LLC - Coming Soon
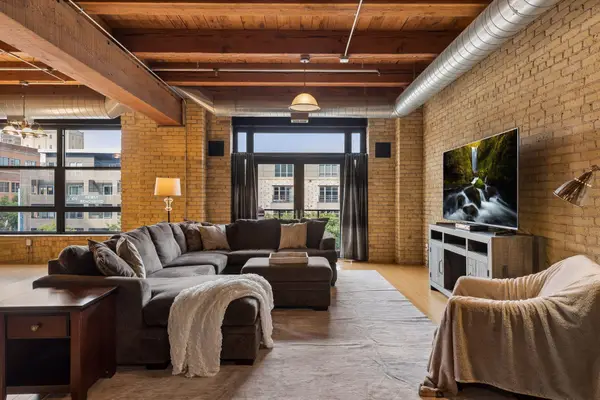 $519,900Coming Soon1 beds 2 baths1,610 sq. ft.
607 Washington Avenue S #307, Minneapolis, MN 55415
MLS# 7121231Listed by: KELLER WILLIAMS REALTY INTEGRITY LAKES - Coming Soon
 $315,000Coming Soon1 beds 2 baths1,032 sq. ft.
660 N 2nd Street #126, Minneapolis, MN 55401
MLS# 7129195Listed by: RE/MAX RESULTS


Protect your home and budget from life's surprises with an Assurant Home Warranty, backed by a partner that supports you through every step of homeownership. Explore Plans.
© 2026 Better Homes and Gardens Real Estate LLC. An Anywhere Real Estate company. All rights reserved. Better Homes and Gardens® Real Estate is a registered trademark owned by Meredith Operations Corporation, licensed to Better Homes and Gardens Real Estate LLC and used with permission. Better Homes and Gardens Real Estate LLC fully supports the principles of the Fair Housing Act and the Equal Opportunity Act. Listing information is deemed reliable but is not guaranteed accurate.
Each office is independently owned and operated.
Any services or products provided by third parties are not provided by, affiliated with or related to Better Homes and Gardens Real Estate LLC, or its affiliated companies.