
3651 Vincent Avenue N, Minneapolis, MN 55412
Local realty services provided by:Better Homes and Gardens Real Estate Park Company
Listed by: derek eley, michael mitchell
Office: mitchell realty llc.
MLS#:7159301
Source:NSMLS
Price summary
- Price:$280,000
- Price per sq. ft.:$101.08
About this home
This charming Tudor-style Minneapolis home makes a memorable first impression with its stone-framed entry. Inside, hardwood floors and natural wood trim give the home its vintage character, and a wide archway connects the light-filled living room to the formal dining room.
Two bedrooms and a full bathroom are on the main level. Upstairs are two more bedrooms, one with room to add a large walk-in closet. The lower level features a wood-paneled recreation room with a built-in bar and a separate workshop. Mature trees shade the backyard, and a detached garage provides off-street parking. The roof was replaced in April 2020, according to City of Minneapolis records.
With some TLC, you can bring out the character that makes this home special. Enjoy nearby parks, shops, and restaurants in downtown Robbinsdale, and convenient access to major highways for commuting around the Twin Cities.
Contact an agent
Home facts
- Year built:1937
- Subdivision & Development:W J Lewis Add
- Listing ID #:7159301
- Added:1 day(s) ago
- Updated:November 13, 2026 at 02:14 PM
Rooms and interior
- Bedrooms:4
- Total bathrooms:1
- Full bathrooms:1
- Dining Description:Separate/Formal Dining Room
- Bathrooms Description:Main Floor Full Bath
- Kitchen Description:Microwave, Range, Refrigerator
- Basement:Yes
- Basement Description:Block, Daylight / Lookout Windows, Finished, Full
- Living area:2,504 sq. ft.
Heating and cooling
- Cooling:Central Air
- Heating:Forced Air
- Central air:Yes
Structure and exterior
- Roof:Age 8 Years or Less, Asphalt, Pitched
- Year built:1937
- Building area:2,504 sq. ft.
- Lot area:0.13 Acres
- Construction Materials:Block
- Levels:2 Story
Utilities
- Water:City Water - Connected
- Sewer:City Sewer - Connected
Finances and disclosures
- Price:$280,000
- Price per sq. ft.:$101.08
- Tax amount:$4,737 (2026)
Features and amenities
- Appliances:Microwave, Range, Refrigerator, Washer
- Laundry features:Dryer, Washer
Parking
- Parking description:Detached Garage
- Garage:Yes
- Garage spaces:1
New listings near 3651 Vincent Avenue N
- Coming Soon
 $375,000Coming Soon3 beds 2 baths1,751 sq. ft.
2712 41st Avenue S, Minneapolis, MN 55406
MLS# 7071294Listed by: MERIDIAN REALTY - Coming Soon
 $199,900Coming Soon4 beds 1 baths1,346 sq. ft.
2217 Bryant Avenue N, Minneapolis, MN 55411
MLS# 7123203Listed by: ENGEL & VOLKERS MINNEAPOLIS - Coming Soon
 $495,000Coming Soon3 beds 3 baths2,592 sq. ft.
339 23rd Avenue Ne, Minneapolis, MN 55418
MLS# 7171787Listed by: NORTHSTAR REAL ESTATE ASSOCIATES - Coming Soon
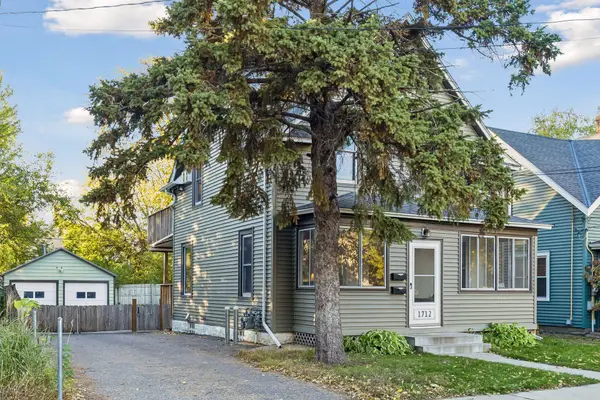 $399,900Coming Soon3 beds 2 baths1,452 sq. ft.
1712 Taylor Street Ne, Minneapolis, MN 55413
MLS# 7170369Listed by: LAKES AREA REALTY G.V. - Coming Soon
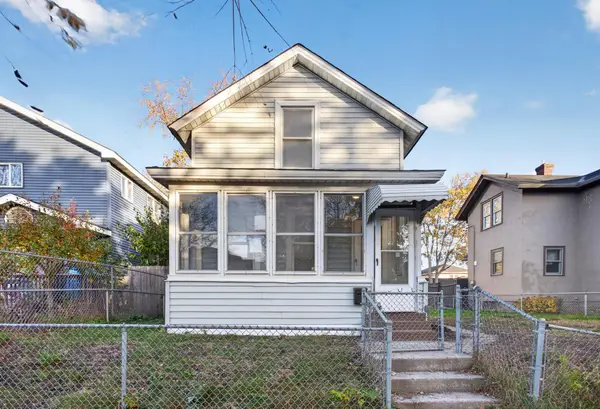 $249,900Coming Soon3 beds 1 baths1,047 sq. ft.
2217 16th Avenue S, Minneapolis, MN 55404
MLS# 7169154Listed by: HOMESTEAD ROAD - Coming SoonOpen Sat, 12 to 2pm
 $325,000Coming Soon1 beds 2 baths1,066 sq. ft.
519 W 53rd Street, Minneapolis, MN 55419
MLS# 7143727Listed by: KELLER WILLIAMS REALTY INTEGRITY - Coming SoonOpen Sun, 10am to 12pm
 $430,000Coming Soon4 beds 3 baths2,573 sq. ft.
8825 Inverness Terrace, Minneapolis, MN 55443
MLS# 7090404Listed by: KRIS LINDAHL REAL ESTATE - Coming Soon
 $410,000Coming Soon3 beds 2 baths1,856 sq. ft.
5545 Xerxes Avenue S, Minneapolis, MN 55410
MLS# 7158878Listed by: WEICHERT, REALTORS-ADVANTAGE - Coming Soon
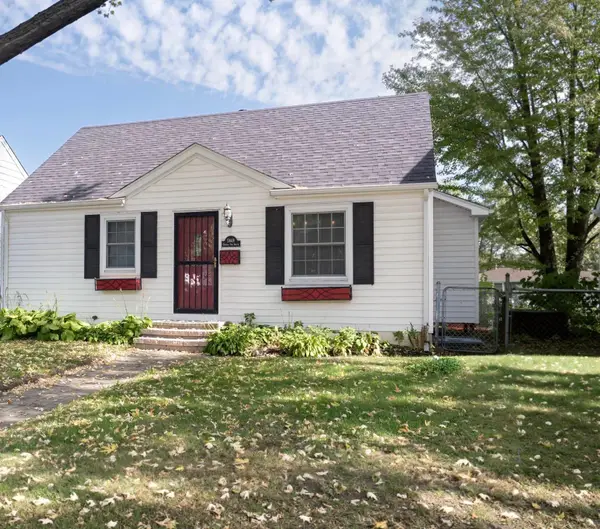 $389,900Coming Soon4 beds 2 baths2,104 sq. ft.
5849 Xerxes Avenue S, Minneapolis, MN 55410
MLS# 7170616Listed by: LENTSCH COMPANY - Coming Soon
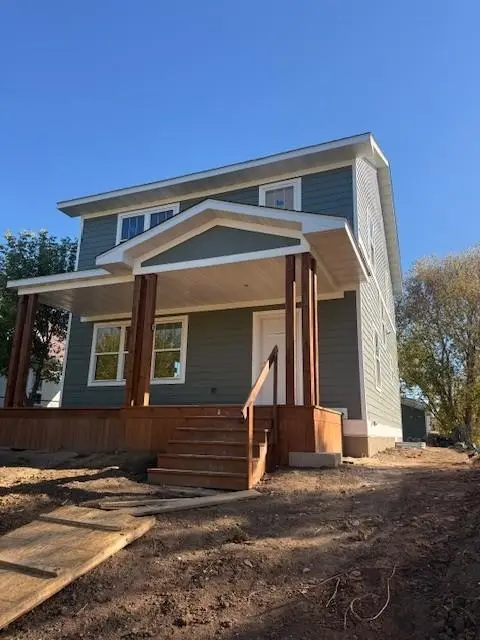 $345,000Coming Soon3 beds 3 baths2,632 sq. ft.
2610 Oliver Avenue N, Minneapolis, MN 55411
MLS# 7163426Listed by: EXP REALTY


Protect your home and budget from life's surprises with an Assurant Home Warranty, backed by a partner that supports you through every step of homeownership. Explore Plans.
© 2026 Better Homes and Gardens Real Estate LLC. An Anywhere Real Estate company. All rights reserved. Better Homes and Gardens® Real Estate is a registered trademark owned by Meredith Operations Corporation, licensed to Better Homes and Gardens Real Estate LLC and used with permission. Better Homes and Gardens Real Estate LLC fully supports the principles of the Fair Housing Act and the Equal Opportunity Act. Listing information is deemed reliable but is not guaranteed accurate.
Each office is independently owned and operated.
Any services or products provided by third parties are not provided by, affiliated with or related to Better Homes and Gardens Real Estate LLC, or its affiliated companies.