
3709 Cedar Lake Road S, Minneapolis, MN 55416
Local realty services provided by:Better Homes and Gardens Real Estate First Choice
3709 Cedar Lake Road S,Minneapolis, MN 55416
$710,000
- 3 Beds
- 2 Baths
- 1,800 sq. ft.
- Single family
- Active
Upcoming open houses
- Sat, Oct 2412:00 pm - 01:30 pm
Listed by: megan kuefler - the dorn group, adam dorn - the dorn group
Office: re/max results
MLS#:7149273
Source:NSMLS
Price summary
- Price:$710,000
- Price per sq. ft.:$310.72
About this home
Renowned Minnesota architect John Cuningham believes architecture is meant to be felt, not just seen, and stepping inside 3709 Cedar Lake Road South brings that philosophy to life. John Cuningham went on to build a widely respected, internationally known architecture firm that carried this same philosophy through every project...and this home carries that same vision into every detail. The wood exterior echoes the color and texture of the trees surrounding it, and its angles follow the natural slope of the neighboring topography. The presence of the outdoors is warmly felt inside, too - perfectly placed windows frame views of the natural surroundings and fill the home with natural light while also protecting the privacy of the space inside. Nearly 1,800 square feet unfold across two matching 24 x 24-foot squares, connected by an enclosed skyway above the ground. The primary suite occupies its own wing on the west side, while the east rises three levels, garage included, reachable by spiral staircase. Twelve-foot ceilings make comfortable rooms feel grand, and the intentional design throughout makes this home live so much larger than it measures. Stepping into the backyard is a reminder that great architecture extends beyond the structure itself and into the surrounding space. The transition from indoors to out is so seamless that this home clearly wasn't just placed on the property, it was designed for it. That same sense of place carries into the setting as well - abundant nature just steps away and downtown's energy only minutes away - this home offers the best of what Minneapolis has to offer....
Contact an agent
Home facts
- Year built:1976
- Subdivision & Development:Mcnair Park
- Listing ID #:7149273
- Added:2 day(s) ago
- Updated:October 23, 2026 at 08:54 PM
Rooms and interior
- Bedrooms:3
- Total bathrooms:2
- Full bathrooms:2
- Dining Description:Breakfast Bar, Informal Dining Room
- Bathrooms Description:Main Floor Full Bath
- Kitchen Description:Cooktop, Dishwasher, Disposal, Exhaust Fan, Range, Refrigerator, Stainless Steel Appliances
- Basement:Yes
- Basement Description:Block
- Living area:1,800 sq. ft.
Heating and cooling
- Cooling:Central Air
- Heating:Forced Air
- Central air:Yes
Structure and exterior
- Year built:1976
- Building area:1,800 sq. ft.
- Lot area:0.19 Acres
- Lot Features:Public Transit (w/in 6 blks)
- Construction Materials:Block
- Levels:Modified 2 Story
Utilities
- Water:City Water - Connected
- Sewer:City Sewer - Connected
Finances and disclosures
- Price:$710,000
- Price per sq. ft.:$310.72
- Tax amount:$10,303 (2026)
Features and amenities
- Appliances:Disposal, Exhaust Fan, Range, Refrigerator, Stainless Steel Appliances, Washer
- Laundry features:Dryer, Washer
- Amenities:Gas Water Heater
Parking
- Parking description:Attached Garage, Tuckunder Garage
- Garage:Yes
- Garage spaces:2
New listings near 3709 Cedar Lake Road S
- Coming Soon
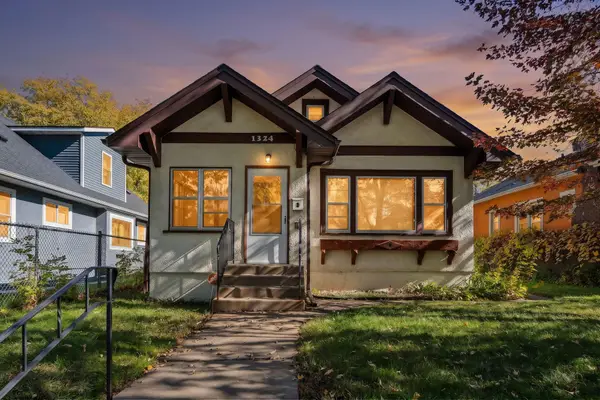 $225,000Coming Soon2 beds 1 baths1,012 sq. ft.
1324 Upton Avenue N, Minneapolis, MN 55411
MLS# 7124481Listed by: KELLER WILLIAMS REALTY INTEGRITY LAKES - Coming Soon
 $524,900Coming Soon4 beds 2 baths2,300 sq. ft.
2751 Arthur Street Ne, Minneapolis, MN 55418
MLS# 7132229Listed by: KELLER WILLIAMS REALTY INTEGRITY LAKES - Coming Soon
 $125,000Coming Soon2 beds 2 baths1,070 sq. ft.
19 S 1st Street #B808, Minneapolis, MN 55401
MLS# 7162220Listed by: KELLER WILLIAMS REALTY INTEGRITY LAKES - Coming Soon
 $269,000Coming Soon4 beds 2 baths1,520 sq. ft.
1422 Queen Avenue N, Minneapolis, MN 55411
MLS# 7131052Listed by: RE/MAX RESULTS - Coming Soon
 $349,000Coming Soon4 beds 2 baths2,337 sq. ft.
4529 Beard Avenue N, Minneapolis, MN 55422
MLS# 7084199Listed by: KELLER WILLIAMS REALTY INTEGRITY LAKES - Coming Soon
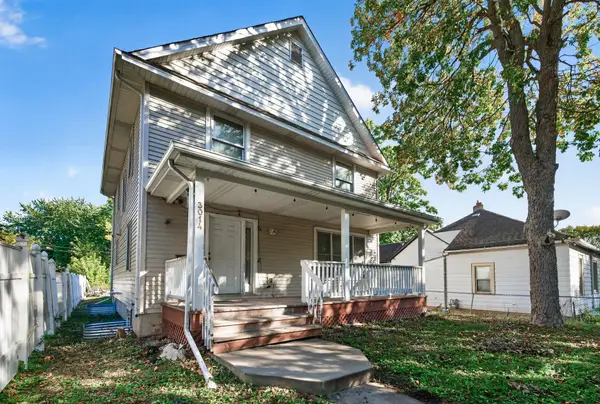 $310,000Coming Soon5 beds 4 baths2,301 sq. ft.
3014 Sheridan Avenue N, Minneapolis, MN 55411
MLS# 7163617Listed by: KELLER WILLIAMS CLASSIC RLTY NW - Coming Soon
 $229,500Coming Soon2 beds 2 baths1,212 sq. ft.
5147 Russell Avenue N, Minneapolis, MN 55430
MLS# 7163204Listed by: MINNESOTA REALTY GUIDE, LLC - Coming Soon
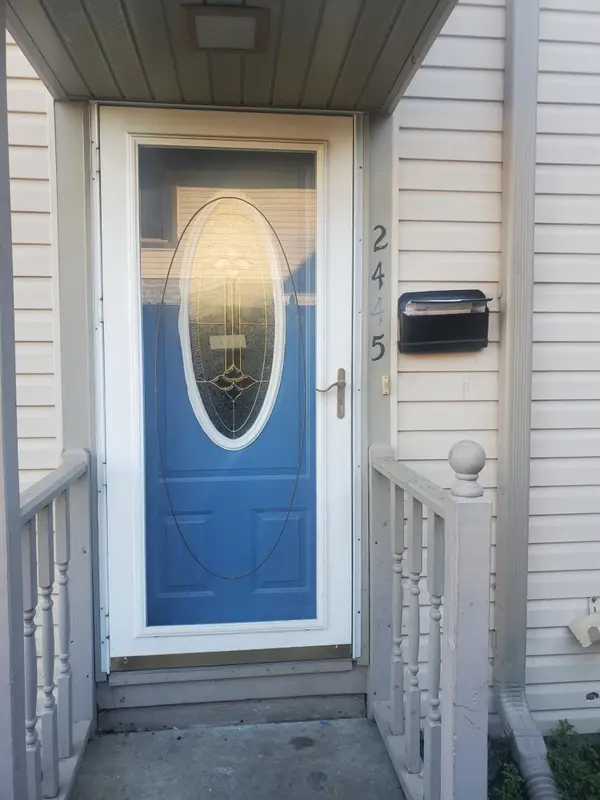 $160,000Coming Soon2 beds 1 baths1,170 sq. ft.
2445 Elliot Avenue, Minneapolis, MN 55404
MLS# 7160847Listed by: FAHAN REALTY - Coming Soon
 $314,900Coming Soon2 beds 1 baths1,048 sq. ft.
4209 24th Avenue S, Minneapolis, MN 55406
MLS# 7162341Listed by: BRIX REAL ESTATE - Coming SoonOpen Sun, 11am to 12:30pm
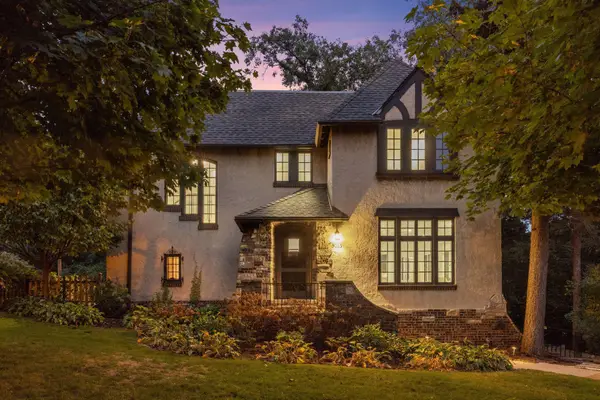 $924,900Coming Soon4 beds 4 baths3,150 sq. ft.
5063 Nicollet Avenue, Minneapolis, MN 55419
MLS# 7149210Listed by: LAKES SOTHEBY'S INTERNATIONAL REALTY


Protect your home and budget from life's surprises with an Assurant Home Warranty, backed by a partner that supports you through every step of homeownership. Explore Plans.
© 2026 Better Homes and Gardens Real Estate LLC. An Anywhere Real Estate company. All rights reserved. Better Homes and Gardens® Real Estate is a registered trademark owned by Meredith Operations Corporation, licensed to Better Homes and Gardens Real Estate LLC and used with permission. Better Homes and Gardens Real Estate LLC fully supports the principles of the Fair Housing Act and the Equal Opportunity Act. Listing information is deemed reliable but is not guaranteed accurate.
Each office is independently owned and operated.
Any services or products provided by third parties are not provided by, affiliated with or related to Better Homes and Gardens Real Estate LLC, or its affiliated companies.