
3724 29th Avenue S, Minneapolis, MN 55406
Local realty services provided by:Better Homes and Gardens Real Estate First Choice
3724 29th Avenue S,Minneapolis, MN 55406
$449,000
- 4 Beds
- 2 Baths
- 2,268 sq. ft.
- Single family
- Active
Listed by: rashad kennedy
Office: rize realty
MLS#:7125112
Source:NSMLS
Price summary
- Price:$449,000
- Price per sq. ft.:$197.97
About this home
Welcome to 3724 29th Avenue South! This beautifully reimagined 4 bedroom, 2 bath South Minneapolis home was fully renovated and designed by Kennedy Property Development.
Featuring an open concept layout, modern finishes, a fully finished basement, and a two car garage, this home is truly move in ready. The renovation went well beyond cosmetic updates, with major improvements including a new roof, new windows, all new plumbing, new wiring, upgraded electrical panel, upgraded AC, and much more.
Conveniently located near parks, trails, transit, and neighborhood amenities. See the renovation report for a complete list of improvements.
Contact an agent
Home facts
- Year built:1912
- Subdivision & Development:Palmers Add
- Listing ID #:7125112
- Added:3 day(s) ago
- Updated:August 14, 2026 at 05:59 PM
Rooms and interior
- Bedrooms:4
- Total bathrooms:2
- Full bathrooms:1
- Dining Description:Eat In Kitchen
- Bathrooms Description:3/4 Basement, Upper Level Full Bath
- Kitchen Description:Dishwasher, Disposal, Microwave, Range, Refrigerator, Stainless Steel Appliances
- Basement:Yes
- Basement Description:Finished
- Living area:2,268 sq. ft.
Heating and cooling
- Cooling:Central Air
- Heating:Forced Air
- Central air:Yes
Structure and exterior
- Roof:Age 8 Years or Less
- Year built:1912
- Building area:2,268 sq. ft.
- Lot area:0.12 Acres
- Levels:2 Story
Utilities
- Water:City Water - Connected, City Water - In Street
- Sewer:City Sewer - Connected, City Sewer - In Street
Finances and disclosures
- Price:$449,000
- Price per sq. ft.:$197.97
- Tax amount:$4,457 (2026)
Features and amenities
- Appliances:Disposal, Microwave, Range, Refrigerator, Stainless Steel Appliances, Washer
- Laundry features:Dryer, Washer
- Amenities:Electric Water Heater
Parking
- Parking description:Detached Garage
- Garage:Yes
- Garage spaces:2
New listings near 3724 29th Avenue S
- New
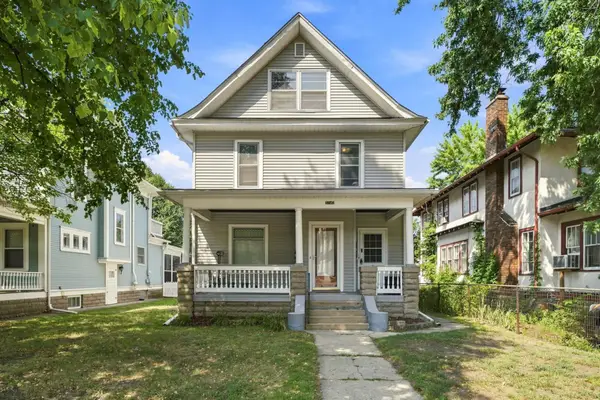 $475,000Active4 beds 3 baths1,964 sq. ft.
3740 Bryant Avenue S, Minneapolis, MN 55409
MLS# 7117472Listed by: RE/MAX ADVANTAGE PLUS - New
 $450,000Active4 beds 2 baths2,190 sq. ft.
435 Madison Street Ne, Minneapolis, MN 55413
MLS# 7121234Listed by: EDINA REALTY, INC. - Coming Soon
 $780,000Coming Soon3 beds 3 baths
318 4th Street Ne, Minneapolis, MN 55413
MLS# 7123116Listed by: RE/MAX RESULTS - Open Sat, 2 to 4pmNew
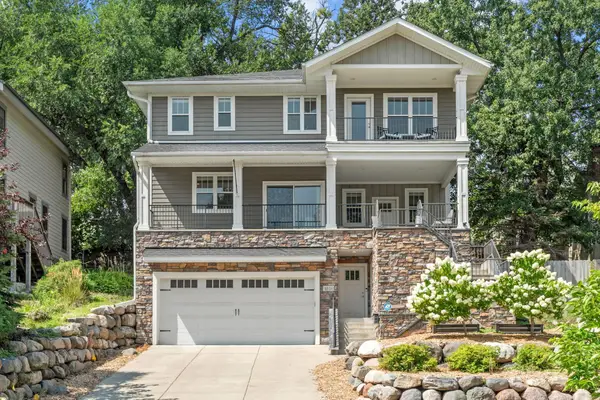 $1,395,000Active4 beds 4 baths3,501 sq. ft.
4516 Chowen Avenue S, Minneapolis, MN 55410
MLS# 7123342Listed by: COLDWELL BANKER REALTY - SOUTHWEST REGIONAL - Open Sat, 12 to 2pmNew
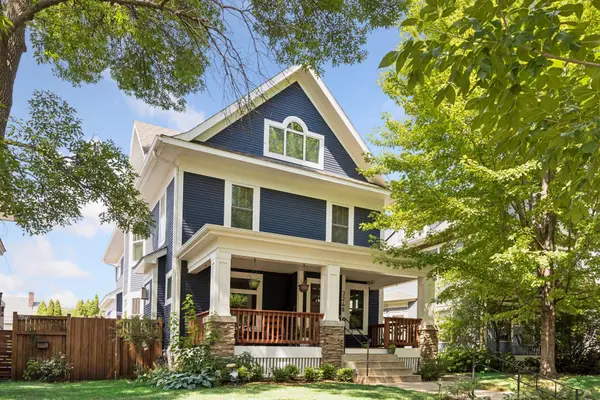 $1,100,000Active4 beds 5 baths4,516 sq. ft.
3248 Dupont Avenue S, Minneapolis, MN 55408
MLS# 7123552Listed by: EDINA REALTY, INC. - New
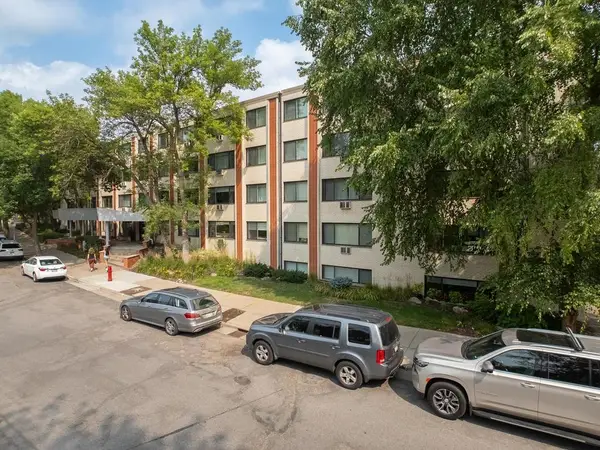 $279,000Active2 beds 2 baths1,000 sq. ft.
2700 W 44th Street #212, Minneapolis, MN 55410
MLS# 7124622Listed by: EDINA REALTY, INC. - Open Sat, 2:30 to 4:30pmNew
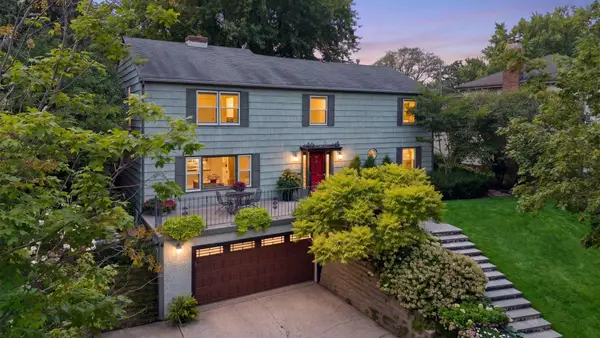 $750,000Active5 beds 4 baths3,686 sq. ft.
5340 1st Avenue S, Minneapolis, MN 55419
MLS# 7124777Listed by: KELLER WILLIAMS REALTY INTEGRITY - New
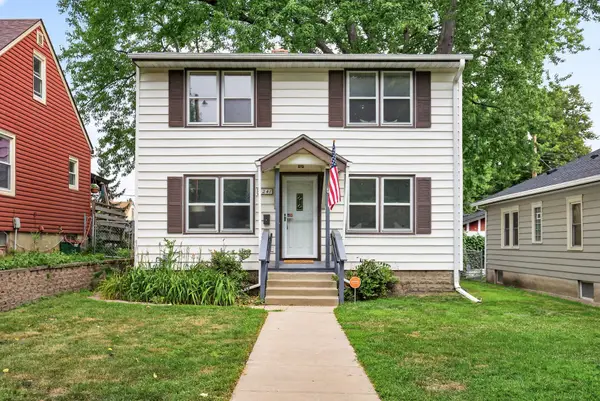 $379,900Active3 beds 2 baths1,802 sq. ft.
5241 44th Avenue S, Minneapolis, MN 55417
MLS# 7126572Listed by: TRUE NEIGHBOR REALTY - New
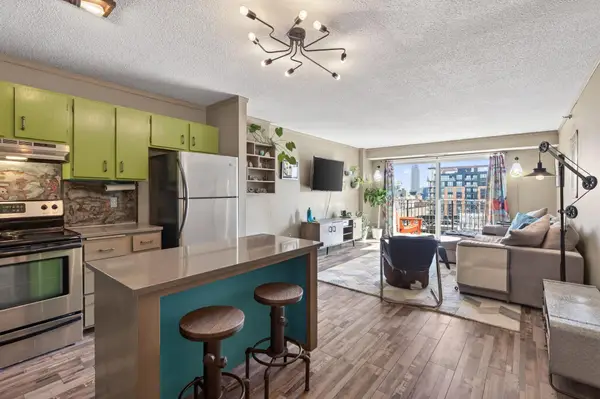 $174,900Active1 beds 1 baths750 sq. ft.
121 Washington Avenue S #1010, Minneapolis, MN 55401
MLS# 7127480Listed by: KELLER WILLIAMS REALTY INTEGRITY LAKES - New
 $204,900Active1 beds 1 baths608 sq. ft.
1901 E Hennepin Avenue #306, Minneapolis, MN 55413
MLS# 7127547Listed by: REAL BROKER, LLC


Protect your home and budget from life's surprises with an Assurant Home Warranty, backed by a partner that supports you through every step of homeownership. Explore Plans.
© 2026 Better Homes and Gardens Real Estate LLC. An Anywhere Real Estate company. All rights reserved. Better Homes and Gardens® Real Estate is a registered trademark owned by Meredith Operations Corporation, licensed to Better Homes and Gardens Real Estate LLC and used with permission. Better Homes and Gardens Real Estate LLC fully supports the principles of the Fair Housing Act and the Equal Opportunity Act. Listing information is deemed reliable but is not guaranteed accurate.
Each office is independently owned and operated.
Any services or products provided by third parties are not provided by, affiliated with or related to Better Homes and Gardens Real Estate LLC, or its affiliated companies.