
3835 Thomas Avenue S, Minneapolis, MN 55410
Local realty services provided by:Better Homes and Gardens Real Estate Advantage One
3835 Thomas Avenue S,Minneapolis, MN 55410
$2,095,000
- 4 Beds
- 4 Baths
- 3,702 sq. ft.
- Single family
- Active
Listed by: john c adams
Office: compass
MLS#:7142248
Source:NSMLS
Price summary
- Price:$2,095,000
- Price per sq. ft.:$565.91
About this home
Designed and built by wb Builders, this home is a rare expression of craftsmanship and design in one of the most sought after neighborhoods in Minneapolis. Behind a modern Tudor with stucco facade, sweeping rooflines, an arched entry, and black windows, the home unfolds into a series of spaces that balance Old World soul with a modern, collected edge. Inside, sculpted archways, rich hardwood floors, and hand selected finishes set an unmistakable tone. The main level living room centers on a fireplace framed in smooth plaster, while walls of windows draw in natural light and the greenery beyond.
At the heart of the home, the chef's kitchen is a study in texture and warmth. Custom cabinetry, a stunning blend of concrete and marble counters, and a substantial island with seating anchor the space, paired with a custom blackened steel range hood, a brick backsplash, open shelving, and a professional grade appliance suite. The adjoining dining area is wrapped in windows and glass doors open to the rear patio. A planning desk makes its own statement with dramatic steel framed accents, a reclaimed wood counter and practical storage. Outdoor living is equally considered. A covered rear porch features a wood paneled ceiling, integrated sound, and a lounge seating area with a cozy natural burning fireplace—a true retreat in the middle of the city.
Upstairs, the bedrooms are light and serene, including a primary retreat with custom cabinetry, treetop views through oversized windows and a beautifully curated full bathroom. Two junior bedrooms, a three-quarter bathroom, and laundry room with a generous amount of storage complete the upper level.
The lower level shifts the mood entirely. A dramatic family room is anchored by a blackened steel fireplace wall, a reclaimed wood mantel, and polished concrete floors offers an ideal setting for gathering and entertaining. A dedicated fitness area with an exposed brick accent wall and heat panels allows you to amplify your workout. The 4th bedroom, a three-quarter bathroom, and generous storage space round out the lower level.
The location is second to none. Set on a classic tree lined street, the home places you within an easy walk of multiple lakes and the beloved Linden Hills, where boutique shopping, sidewalk cafes, and celebrated restaurants sit just moments from your door. Homes of this craftsmanship and character, in a location this coveted, come along rarely....
Contact an agent
Home facts
- Year built:2013
- Subdivision & Development:Linden Hills
- Listing ID #:7142248
- Added:4 day(s) ago
- Updated:September 16, 2026 at 12:04 PM
Rooms and interior
- Bedrooms:4
- Total bathrooms:4
- Full bathrooms:1
- Half bathrooms:1
- Dining Description:Kitchen/Dining Room
- Bathrooms Description:3/4 Basement, Main Floor 1/2 Bath, Separate Shower and Tub, Upper Level Full Bath
- Kitchen Description:Dishwasher, Exhaust Fan, Microwave, Range
- Basement:Yes
- Basement Description:Egress Window(s), Finished, Full
- Living area:3,702 sq. ft.
Heating and cooling
- Cooling:Central Air
- Heating:Forced Air, In-Floor Heating
- Central air:Yes
Structure and exterior
- Roof:Asphalt, Pitched
- Year built:2013
- Building area:3,702 sq. ft.
- Lot area:0.1 Acres
- Lot Features:Public Transit (w/in 6 blks), Tree Coverage - Medium
- Levels:2 Story
Utilities
- Water:City Water - Connected
- Sewer:City Sewer - Connected
Finances and disclosures
- Price:$2,095,000
- Price per sq. ft.:$565.91
- Tax amount:$22,738 (2026)
Features and amenities
- Appliances:Exhaust Fan, Microwave, Range, Washer
- Laundry features:Dryer, Washer
Parking
- Parking description:Detached Garage, Garage Door Opener
- Garage:Yes
- Garage spaces:2
New listings near 3835 Thomas Avenue S
- Coming SoonOpen Mon, 11am to 1pm
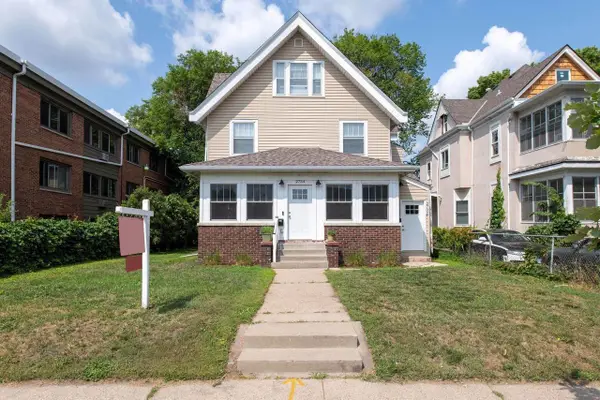 $585,000Coming Soon5 beds 3 baths3,058 sq. ft.
2732 Pillsbury Avenue S, Minneapolis, MN 55408
MLS# 7143359Listed by: GATEHOUSE PROPERTIES LTD - Coming Soon
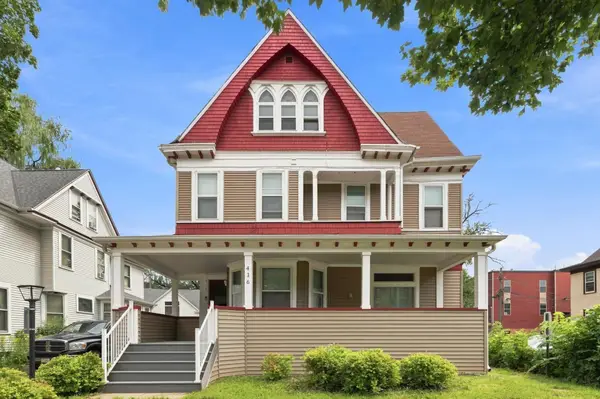 $599,000Coming Soon7 beds 2 baths2,922 sq. ft.
416 8th Avenue Se, Minneapolis, MN 55414
MLS# 7140761Listed by: EXP REALTY - Coming Soon
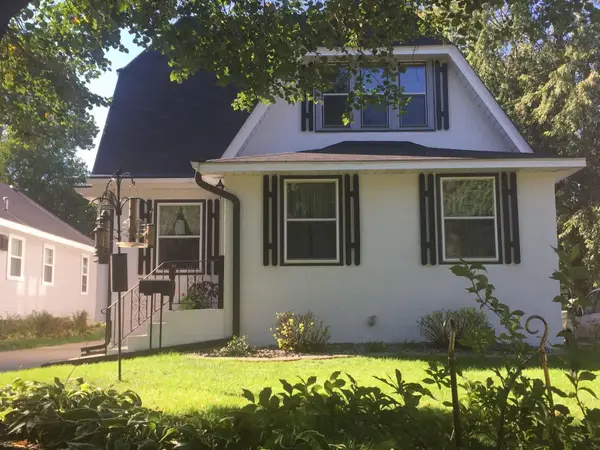 $575,000Coming Soon5 beds 3 baths2,758 sq. ft.
5216 33rd Avenue S, Minneapolis, MN 55417
MLS# 7143743Listed by: RE/MAX ADVANTAGE PLUS - Coming SoonOpen Sat, 12 to 2pm
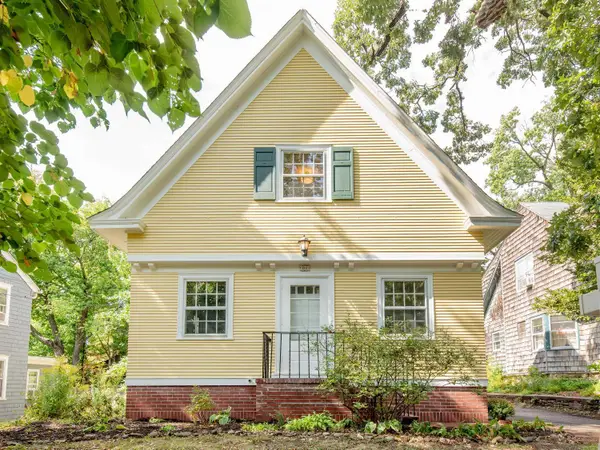 $499,900Coming Soon3 beds 3 baths1,646 sq. ft.
92 Orlin Avenue Se, Minneapolis, MN 55414
MLS# 7145100Listed by: WELLSPRING REAL ESTATE LLC - Coming SoonOpen Fri, 5 to 6:30pm
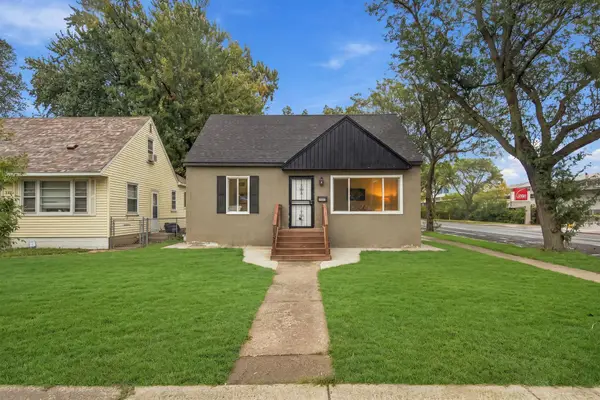 $275,000Coming Soon4 beds 2 baths1,648 sq. ft.
4900 Morgan Avenue N, Minneapolis, MN 55430
MLS# 7130467Listed by: PEMBERTON RE - Coming Soon
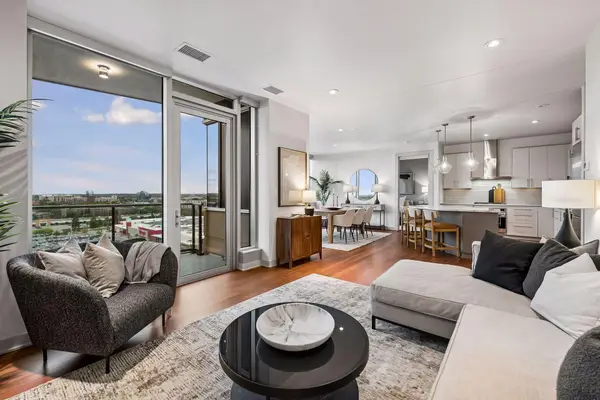 $1,050,000Coming Soon2 beds 2 baths1,406 sq. ft.
3209 Galleria #1103, Minneapolis, MN 55435
MLS# 7130503Listed by: LAKES SOTHEBY'S INTERNATIONAL REALTY - Coming Soon
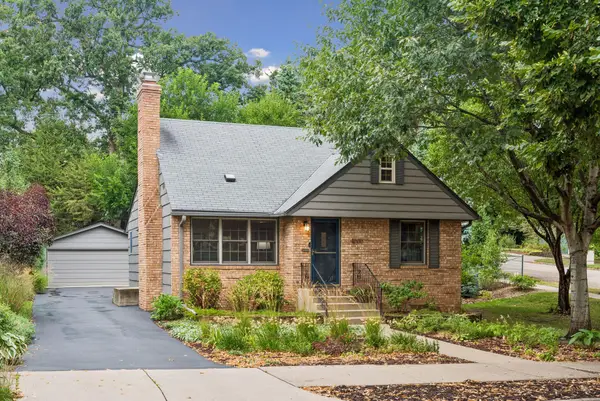 $735,000Coming Soon4 beds 2 baths2,325 sq. ft.
4000 Abbott Avenue S, Minneapolis, MN 55410
MLS# 7144299Listed by: EDINA REALTY, INC. - Coming SoonOpen Sat, 12 to 2pm
 $325,000Coming Soon5 beds 2 baths2,414 sq. ft.
4543 Oliver Avenue N, Minneapolis, MN 55412
MLS# 7091122Listed by: KELLER WILLIAMS CLASSIC RLTY NW - Coming SoonOpen Sat, 1 to 3pm
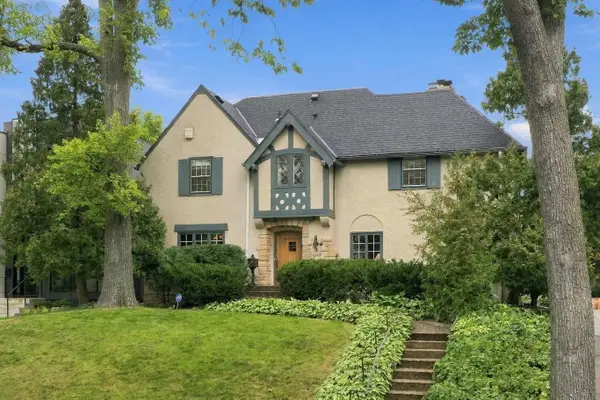 $1,380,000Coming Soon4 beds 4 baths3,575 sq. ft.
3709 Upton Avenue S, Minneapolis, MN 55410
MLS# 7125753Listed by: THE REAL ESTATE COLLABORATIVE - Coming Soon
 $299,900Coming Soon2 beds 2 baths1,218 sq. ft.
3821 29th Avenue S, Minneapolis, MN 55406
MLS# 7143750Listed by: RES REALTY


Protect your home and budget from life's surprises with an Assurant Home Warranty, backed by a partner that supports you through every step of homeownership. Explore Plans.
© 2026 Better Homes and Gardens Real Estate LLC. An Anywhere Real Estate company. All rights reserved. Better Homes and Gardens® Real Estate is a registered trademark owned by Meredith Operations Corporation, licensed to Better Homes and Gardens Real Estate LLC and used with permission. Better Homes and Gardens Real Estate LLC fully supports the principles of the Fair Housing Act and the Equal Opportunity Act. Listing information is deemed reliable but is not guaranteed accurate.
Each office is independently owned and operated.
Any services or products provided by third parties are not provided by, affiliated with or related to Better Homes and Gardens Real Estate LLC, or its affiliated companies.