
4007 41st Avenue S, Minneapolis, MN 55406
Local realty services provided by:Better Homes and Gardens Real Estate Advantage One
4007 41st Avenue S,Minneapolis, MN 55406
$400,000
- 2 Beds
- 1 Baths
- 1,330 sq. ft.
- Single family
- Active
Listed by: joshua dobbins
Office: lakes sotheby's international realty
MLS#:7114708
Source:NSMLS
Price summary
- Price:$400,000
- Price per sq. ft.:$188.5
About this home
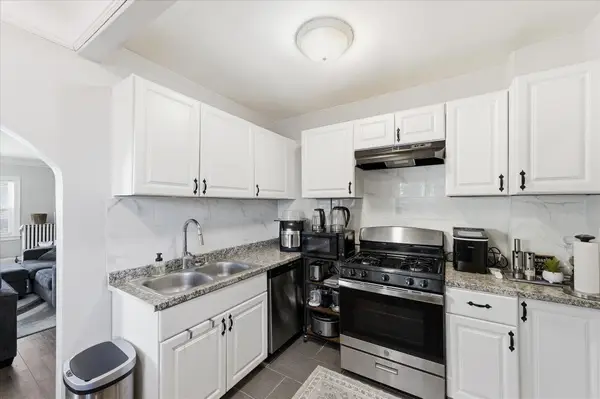
Nestled in the heart of the highly sought-after Hiawatha neighborhood, this thoughtfully redesigned home seamlessly blends timeless character with modern design. Every space has been carefully curated, showcasing reclaimed wood accents, distinctive architectural details, and an inviting atmosphere that's both warm and sophisticated. The stunning chef's kitchen features sleek finishes, clean lines, and an exceptional layout designed for both everyday living and entertaining. A beautifully remodeled spa-inspired bathroom embraces minimalist Japanese influences, creating a calming retreat.
Upstairs, vaulted ceilings and abundant natural light create an airy, peaceful escape, while the flexible
layout offers comfortable living with room to work, create, or unwind.
Outside, the private backyard has been transformed into an urban oasis with professional hardscaping and, newly added by the current owners, a beautiful cedar privacy fence that enhances both function and charm. Whether you're hosting or enjoying a quiet evening outdoors, this space is designed to be enjoyed. In addition, a new central A/C unit was installed in 2025.
Located just minutes from Minnehaha Falls, the Mississippi River trails, neighborhood restaurants, coffee shops, parks, and convenient light rail access, this one-of-a-kind home offers exceptional style,
craftsmanship, and an unbeatable Minneapolis lifestyle....
Contact an agent
Home facts
- Year built:1922
- Listing ID #:7114708
- Added:1 day(s) ago
- Updated:July 24, 2026 at 02:43 PM
Rooms and interior
- Bedrooms:2
- Total bathrooms:1
- Full bathrooms:1
- Dining Description:Breakfast Bar, Eat In Kitchen, Informal Dining Room, Kitchen/Dining Room
- Bathrooms Description:Main Floor Full Bath
- Kitchen Description:Dishwasher, Disposal, Exhaust Fan, Range, Refrigerator, Stainless Steel Appliances
- Basement:Yes
- Basement Description:Unfinished
- Living area:1,330 sq. ft.
Heating and cooling
- Cooling:Central Air
- Heating:Forced Air
- Central air:Yes
Structure and exterior
- Year built:1922
- Building area:1,330 sq. ft.
- Lot area:0.12 Acres
- Levels:2 Story
Utilities
- Water:City Water - Connected
- Sewer:City Sewer - Connected
Finances and disclosures
- Price:$400,000
- Price per sq. ft.:$188.5
- Tax amount:$4,873 (2026)
Features and amenities
- Appliances:Disposal, Exhaust Fan, Range, Refrigerator, Stainless Steel Appliances, Washer
- Laundry features:Dryer, Washer
- Amenities:Gas Water Heater
Parking
- Parking description:Detached Garage
- Garage:Yes
- Garage spaces:1
New listings near 4007 41st Avenue S
- Coming Soon
 $169,900Coming Soon3 beds 1 baths
1712 8th Avenue N, Minneapolis, MN 55411
MLS# 7078412Listed by: EDINA REALTY, INC. - New
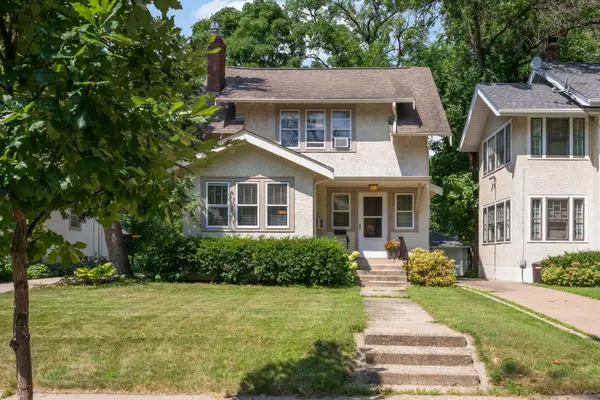 $599,000Active2 beds 2 baths1,472 sq. ft.
5110 Emerson Avenue S, Minneapolis, MN 55419
MLS# 7115521Listed by: COLDWELL BANKER REALTY - LAKES - New
 $299,900Active5 beds 2 baths2,659 sq. ft.
1811 E 28th Street, Minneapolis, MN 55407
MLS# 7080999Listed by: BRIDGE REALTY, LLC - New
 $220,000Active3 beds 1 baths1,976 sq. ft.
1710 N Newton Avenue N, Minneapolis, MN 55411
MLS# 7109451Listed by: NATIONAL REALTY GUILD - Open Fri, 4 to 6pmNew
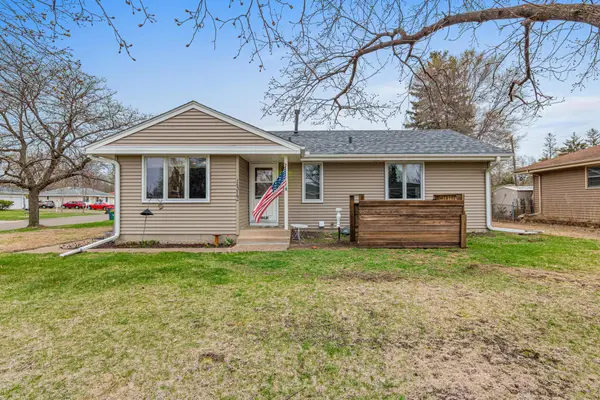 $300,000Active3 beds 1 baths2,128 sq. ft.
1312 72nd Avenue N, Minneapolis, MN 55430
MLS# 7115641Listed by: KELLER WILLIAMS PREFERRED RLTY - Open Sat, 10:30am to 12pmNew
 $439,900Active2 beds 2 baths1,198 sq. ft.
720 N 4th Street #315, Minneapolis, MN 55401
MLS# 7115737Listed by: DRG - New
 $323,967Active3 beds 2 baths1,750 sq. ft.
3435 Elliot Avenue, Minneapolis, MN 55407
MLS# 7106298Listed by: COLDWELL BANKER REALTY - SOUTHWEST REGIONAL - New
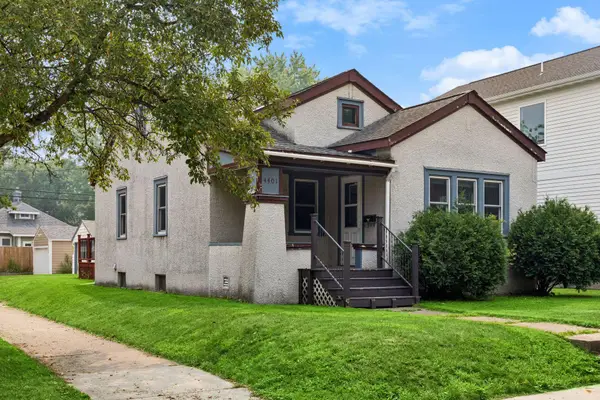 $310,000Active2 beds 1 baths862 sq. ft.
4401 45th Avenue S, Minneapolis, MN 55406
MLS# 7108473Listed by: EDINA REALTY, INC. - New
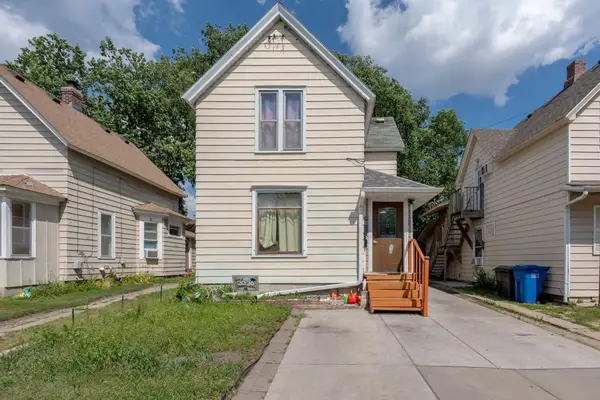 $279,900Active4 beds 2 baths1,601 sq. ft.
2115 5th Street Ne, Minneapolis, MN 55418
MLS# 7106983Listed by: RES REALTY - New
 $475,000Active6 beds 4 baths4,368 sq. ft.
4333 Fremont Avenue N, Minneapolis, MN 55412
MLS# 7114951Listed by: KELLER WILLIAMS INTEGRITY NW


Protect your home and budget from life's surprises with an Assurant Home Warranty, backed by a partner that supports you through every step of homeownership. Explore Plans.
© 2026 Better Homes and Gardens Real Estate LLC. An Anywhere Real Estate company. All rights reserved. Better Homes and Gardens® Real Estate is a registered trademark owned by Meredith Operations Corporation, licensed to Better Homes and Gardens Real Estate LLC and used with permission. Better Homes and Gardens Real Estate LLC fully supports the principles of the Fair Housing Act and the Equal Opportunity Act. Listing information is deemed reliable but is not guaranteed accurate.
Each office is independently owned and operated.
Any services or products provided by third parties are not provided by, affiliated with or related to Better Homes and Gardens Real Estate LLC, or its affiliated companies.