
404 Washington Avenue N #202, Minneapolis, MN 55401
Local realty services provided by:Better Homes and Gardens Real Estate First Choice
404 Washington Avenue N #202,Minneapolis, MN 55401
$549,900
- 1 Beds
- 2 Baths
- 1,530 sq. ft.
- Condominium
- Coming Soon
Listed by: joe michael grunnet
Office: drg
MLS#:7144220
Source:NSMLS
Price summary
- Price:$549,900
- Price per sq. ft.:$359.41
- Monthly HOA dues:$851
About this home
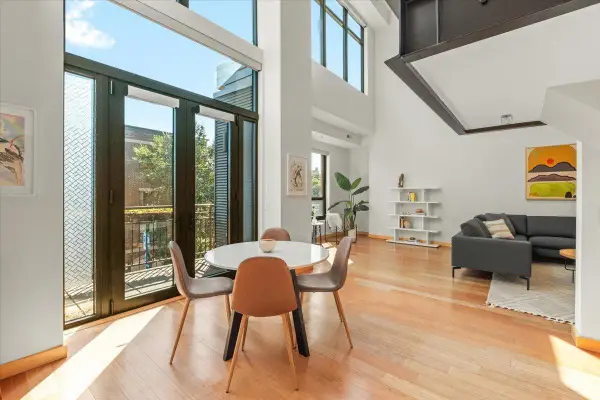
Welcome to Security Warehouse! One of the North Loop’s most coveted historic buildings, where authentic loft character meets elevated modern design. From the moment you step inside, this beautifully updated home feels special. Soaring ceilings, the tallest in the building, expansive windows, exposed brick and original timber joists create a dramatic yet warm atmosphere, while polished concrete floors add a sophisticated industrial edge. At the heart of the loft is a beautifully designed kitchen featuring an oversized island, refined finishes and a sophisticated suite of appliances perfect for morning coffee, casual dinners or gathering with friends. The open-concept layout flows effortlessly into generous living and dining spaces, creating a home that feels equally suited for entertaining or quietly unwinding at the end of the day.
Contact an agent
Home facts
- Year built:2004
- Subdivision & Development:Security Warehouse Lofts
- Listing ID #:7144220
- Updated:September 15, 2026 at 04:04 AM
Rooms and interior
- Bedrooms:1
- Total bathrooms:2
- Full bathrooms:1
- Dining Description:Living/Dining Room
- Bathrooms Description:Main Floor Full Bath
- Kitchen Description:Dishwasher, Disposal, Exhaust Fan, Microwave, Range, Refrigerator
- Basement:Yes
- Basement Description:Full
- Living area:1,530 sq. ft.
Heating and cooling
- Cooling:Central Air
- Heating:Baseboard, Forced Air, Hot Water
- Central air:Yes
Structure and exterior
- Roof:Flat
- Year built:2004
- Building area:1,530 sq. ft.
- Exterior Features:Deck, Patio
- Levels:1 Story
Utilities
- Water:City Water - Connected
- Sewer:City Sewer - Connected
Finances and disclosures
- Price:$549,900
- Price per sq. ft.:$359.41
- Tax amount:$6,488 (2026)
Features and amenities
- Appliances:Disposal, Exhaust Fan, Microwave, Range, Refrigerator, Washer
- Laundry features:Dryer, Washer
- Amenities:Elevator(s)
Parking
- Parking description:Assigned, Attached Garage, Concrete, Garage Door Opener, Heated Garage, Secured, Underground
- Garage:Yes
- Garage spaces:1
New listings near 404 Washington Avenue N #202
- Coming Soon
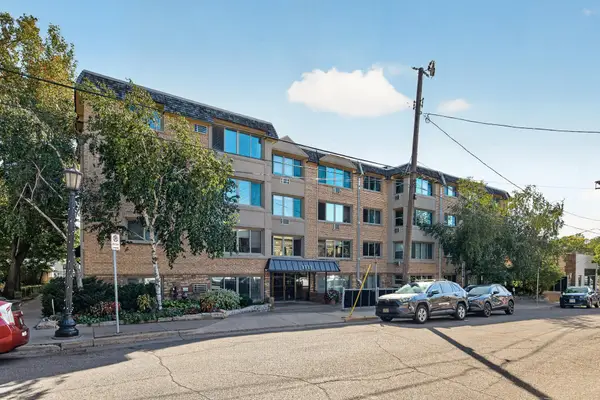 $150,000Coming Soon1 beds 1 baths751 sq. ft.
2727 W 43rd Street #311, Minneapolis, MN 55410
MLS# 7140146Listed by: EDINA REALTY, INC. - Coming Soon
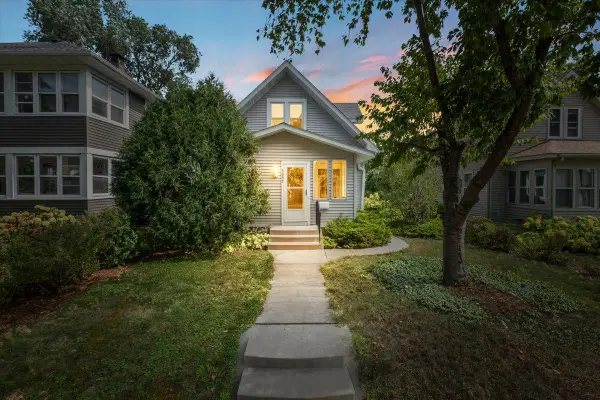 $288,000Coming Soon2 beds 1 baths1,027 sq. ft.
3637 33rd Avenue S, Minneapolis, MN 55406
MLS# 7144273Listed by: ANDERSON REALTY - Coming Soon
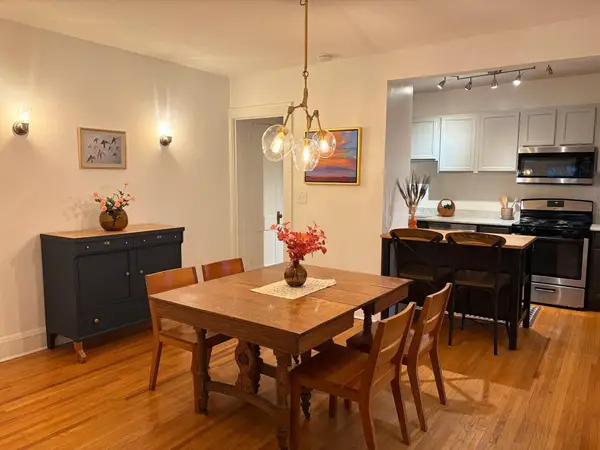 $225,000Coming Soon2 beds 1 baths856 sq. ft.
3609 Aldrich Avenue S #4, Minneapolis, MN 55409
MLS# 7143759Listed by: MERCK REAL ESTATE COMPANY, LLC - Coming Soon
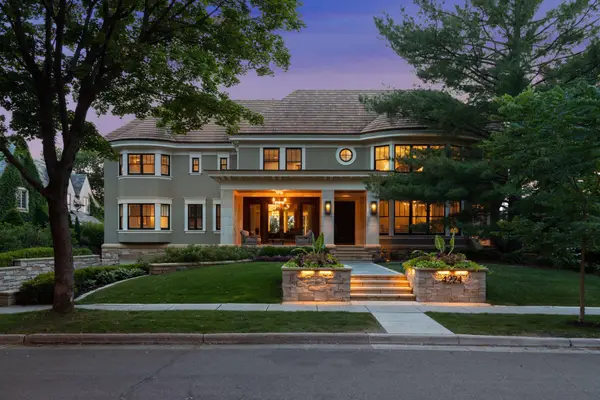 $3,750,000Coming Soon6 beds 7 baths9,829 sq. ft.
4224 Fremont Avenue S, Minneapolis, MN 55409
MLS# 7113812Listed by: COMPASS - Coming Soon
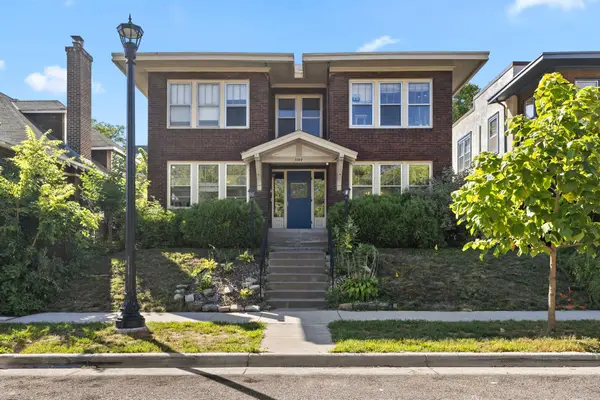 $178,000Coming Soon1 beds 1 baths750 sq. ft.
3144 Bryant Avenue S #1, Minneapolis, MN 55408
MLS# 7085296Listed by: KELLER WILLIAMS REALTY INTEGRITY LAKES - Coming SoonOpen Sat, 11am to 1pm
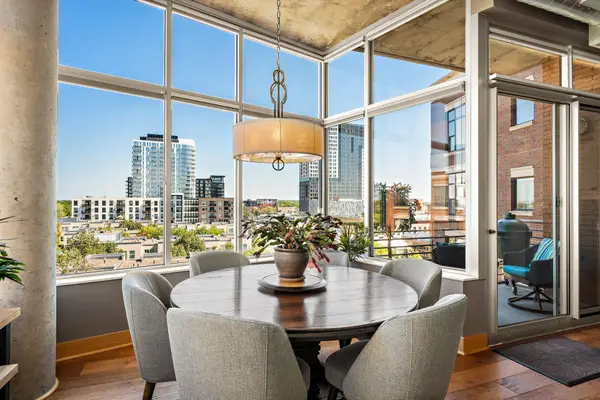 $859,000Coming Soon2 beds 2 baths1,768 sq. ft.
100 2nd Street Ne #A540, Minneapolis, MN 55413
MLS# 7143848Listed by: EDINA REALTY, INC. - Coming Soon
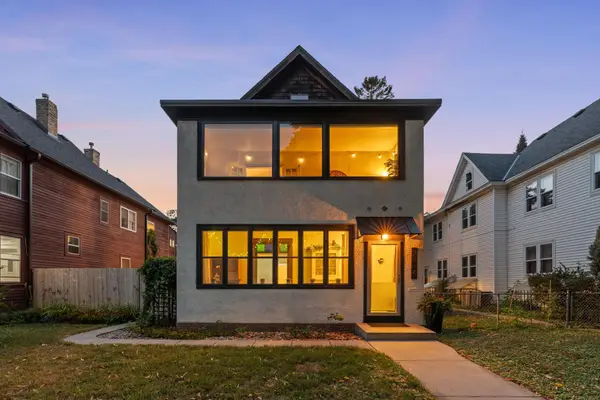 $375,000Coming Soon2 beds 2 baths1,959 sq. ft.
2414 24th Avenue S, Minneapolis, MN 55406
MLS# 7139400Listed by: KELLER WILLIAMS REALTY INTEGRITY LAKES - Coming Soon
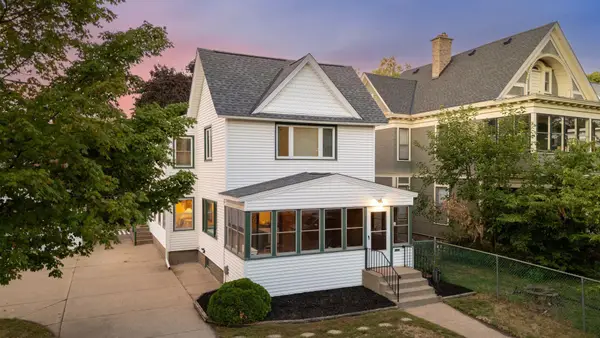 $519,900Coming Soon6 beds 2 baths2,384 sq. ft.
409 6th Street Se, Minneapolis, MN 55414
MLS# 7142845Listed by: ISAACSON BROTHERS - Coming Soon
 $290,000Coming Soon2 beds 2 baths1,400 sq. ft.
9 W Franklin Avenue #314, Minneapolis, MN 55404
MLS# 7143693Listed by: ANDERSON REALTY


Protect your home and budget from life's surprises with an Assurant Home Warranty, backed by a partner that supports you through every step of homeownership. Explore Plans.
© 2026 Better Homes and Gardens Real Estate LLC. An Anywhere Real Estate company. All rights reserved. Better Homes and Gardens® Real Estate is a registered trademark owned by Meredith Operations Corporation, licensed to Better Homes and Gardens Real Estate LLC and used with permission. Better Homes and Gardens Real Estate LLC fully supports the principles of the Fair Housing Act and the Equal Opportunity Act. Listing information is deemed reliable but is not guaranteed accurate.
Each office is independently owned and operated.
Any services or products provided by third parties are not provided by, affiliated with or related to Better Homes and Gardens Real Estate LLC, or its affiliated companies.