
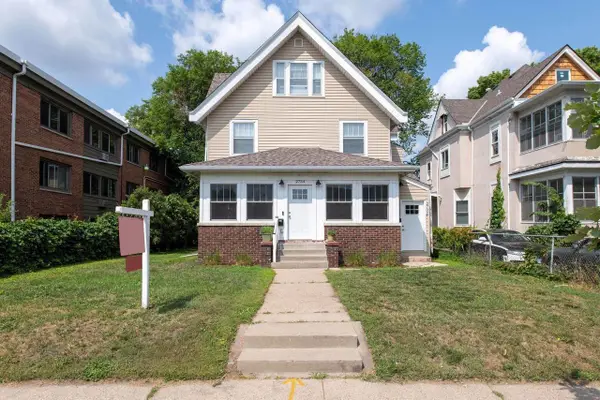
4115 Bryant Avenue N, Minneapolis, MN 55412
Local realty services provided by:Better Homes and Gardens Real Estate Advantage One
4115 Bryant Avenue N,Minneapolis, MN 55412
$155,000
- 3 Beds
- 1 Baths
- 1,248 sq. ft.
- Single family
- Coming Soon
Listed by: amber haddy
Office: kris lindahl real estate
MLS#:7145408
Source:ND_FMAAR
Price summary
- Price:$155,000
- Price per sq. ft.:$80.73
About this home
Classic Minneapolis charm with original character and plenty of potential! This inviting home features beautiful hardwood floors, rich original woodwork and trim, and a spacious main-level layout with generous natural light. The kitchen offers ample cabinetry, counter space, a convenient peninsula, and room for a dining area. A bright enclosed sunroom provides additional flexible space and overlooks the backyard. The main level also includes two bedrooms and a full bath. Upstairs, a large finished bonus room offers flexible space for a home office, hobby area, playroom, or additional living space. The unfinished basement provides laundry, storage, and utility space. Outside, enjoy a large deck overlooking the mature, tree-filled backyard, along with a detached garage. A great opportunity to bring your vision to a home filled with original character in Minneapolis.
Contact an agent
Home facts
- Year built:1918
- Subdivision & Development:Auditors Sub 198
- Listing ID #:7145408
- Updated:September 16, 2026 at 07:02 PM
Rooms and interior
- Bedrooms:3
- Total bathrooms:1
- Full bathrooms:1
- Rooms Total:9
- Living area:1,248 sq. ft.
Heating and cooling
- Heating:Forced Air, Natural Gas
Structure and exterior
- Year built:1918
- Building area:1,248 sq. ft.
- Lot area:0.15 Acres
- Construction Materials:Stucco
Utilities
- Water:City Water/Connected
- Sewer:City Sewer/Connected
Finances and disclosures
- Price:$155,000
- Price per sq. ft.:$80.73
- Tax amount:$2,649
Features and amenities
- Amenities:Hardwood Floors
Parking
- Garage spaces:1
New listings near 4115 Bryant Avenue N
- Coming Soon
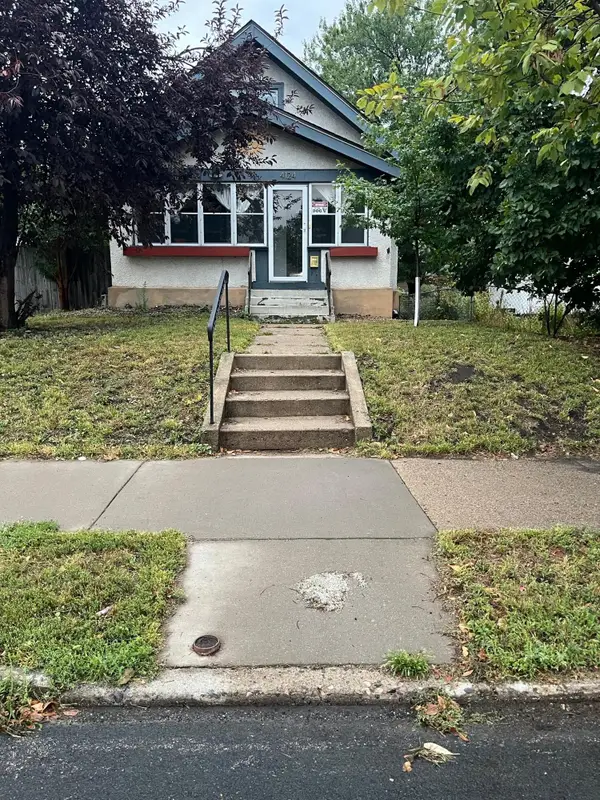 $347,900Coming Soon3 beds 2 baths1,422 sq. ft.
4124 Chicago Avenue, Minneapolis, MN 55407
MLS# 7101979Listed by: EXP REALTY - Coming Soon
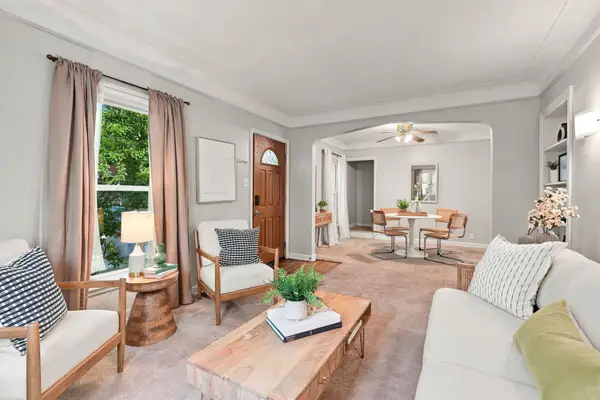 $210,000Coming Soon3 beds 1 baths1,303 sq. ft.
3718 Newton Avenue N, Minneapolis, MN 55412
MLS# 7144657Listed by: RE/MAX RESULTS - Coming Soon
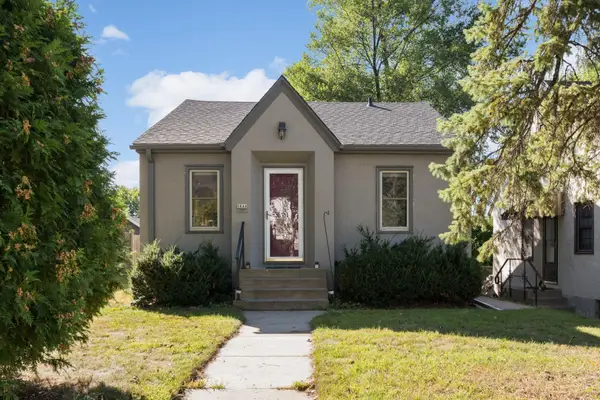 $299,900Coming Soon2 beds 2 baths845 sq. ft.
5644 44th Avenue S, Minneapolis, MN 55417
MLS# 7145210Listed by: EDINA REALTY, INC. - Coming Soon
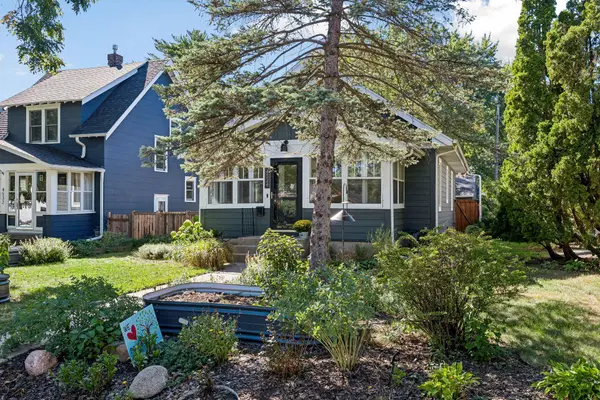 $385,000Coming Soon3 beds 2 baths1,802 sq. ft.
4528 42nd Avenue S, Minneapolis, MN 55406
MLS# 7111207Listed by: EDINA REALTY, INC. - Coming Soon
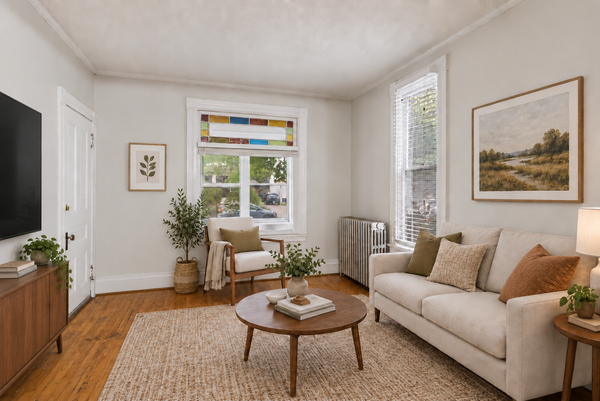 $360,000Coming Soon3 beds 2 baths2,211 sq. ft.
2542 Garfield Avenue, Minneapolis, MN 55405
MLS# 7142239Listed by: DRG - Coming Soon
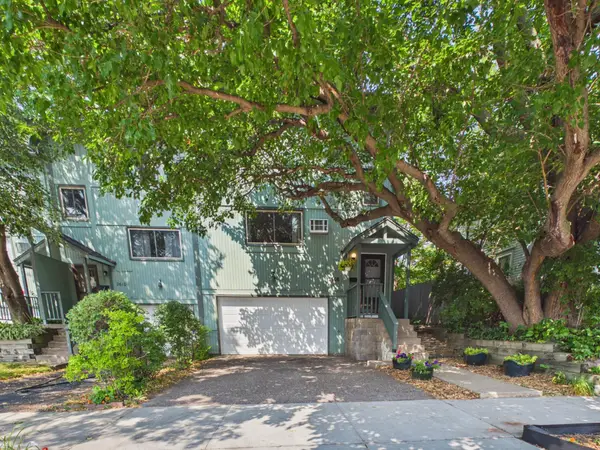 $235,000Coming Soon3 beds 2 baths1,521 sq. ft.
2608 Clinton Avenue, Minneapolis, MN 55408
MLS# 7142559Listed by: COMPASS - Coming Soon
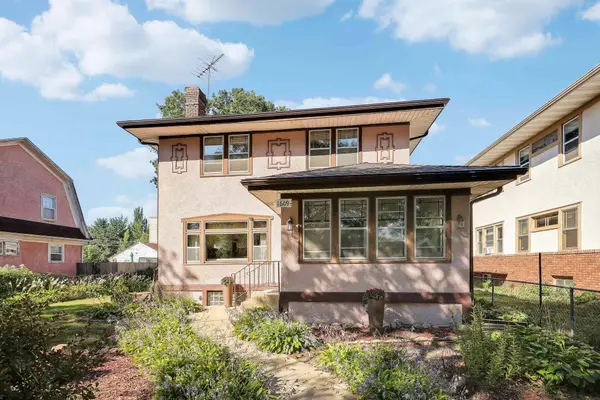 $329,900Coming Soon4 beds 2 baths2,352 sq. ft.
1609 Oliver Avenue N, Minneapolis, MN 55411
MLS# 7144596Listed by: KELLER WILLIAMS PREMIER REALTY LAKE MINNETONKA - Coming Soon
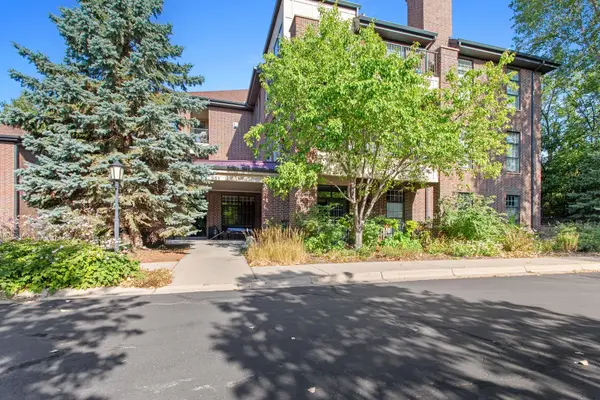 $269,900Coming Soon1 beds 1 baths975 sq. ft.
851 River Mews Court #105, Minneapolis, MN 55414
MLS# 7144977Listed by: EDINA REALTY, INC. - Coming SoonOpen Mon, 11am to 1pm
 $585,000Coming Soon5 beds 3 baths3,058 sq. ft.
2732 Pillsbury Avenue S, Minneapolis, MN 55408
MLS# 7143359Listed by: GATEHOUSE PROPERTIES LTD


Protect your home and budget from life's surprises with an Assurant Home Warranty, backed by a partner that supports you through every step of homeownership. Explore Plans.
© 2026 Better Homes and Gardens Real Estate LLC. An Anywhere Real Estate company. All rights reserved. Better Homes and Gardens® Real Estate is a registered trademark owned by Meredith Operations Corporation, licensed to Better Homes and Gardens Real Estate LLC and used with permission. Better Homes and Gardens Real Estate LLC fully supports the principles of the Fair Housing Act and the Equal Opportunity Act. Listing information is deemed reliable but is not guaranteed accurate.
Each office is independently owned and operated.
Any services or products provided by third parties are not provided by, affiliated with or related to Better Homes and Gardens Real Estate LLC, or its affiliated companies.