
4242 Grimes Avenue N, Minneapolis, MN 55422
Local realty services provided by:Better Homes and Gardens Real Estate Advantage One
4242 Grimes Avenue N,Robbinsdale, MN 55422
$340,000
- 4 Beds
- 2 Baths
- 2,219 sq. ft.
- Single family
- Active
Listed by: derek eley, michael mitchell
Office: mitchell realty llc.
MLS#:7103859
Source:NSMLS
Price summary
- Price:$340,000
- Price per sq. ft.:$134.49
About this home
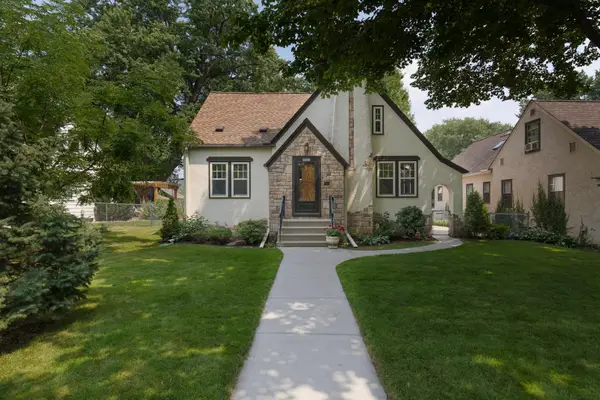
Welcome to this beautifully maintained 4-bedroom, 2-bath rambler in the heart of Robbinsdale! Offering over 2,200 finished square feet, this spacious home combines comfortable living with an unbeatable location. Enjoy easy access to parks, shopping, restaurants, and major highways, making daily errands and commuting a breeze.
The main level features a bright and inviting living room, a functional kitchen, a dining area, and three generously sized bedrooms, along with a full bathroom. The finished walkout lower level provides additional living space with a spacious bonus room offering endless possibilities as a guest space, home office, workout room, hobby area, or playroom, along with a large family room that's perfect for entertaining and relaxing.
Outside, you'll appreciate the attractive stucco exterior, mature trees, a detached 2-car garage, and new roof on the house. The private backyard offers plenty of space for outdoor gatherings, gardening, or simply unwinding after a long day.
Move-in ready and offering the perfect blend of space, comfort, and convenience, this Robbinsdale gem is one you won't want to miss!...
Contact an agent
Home facts
- Year built:1979
- Listing ID #:7103859
- Added:16 day(s) ago
- Updated:July 20, 2026 at 07:27 PM
Rooms and interior
- Bedrooms:4
- Total bathrooms:2
- Full bathrooms:1
- Dining Description:Living/Dining Room, Separate/Formal Dining Room
- Bathrooms Description:3/4 Basement, Main Floor Full Bath
- Kitchen Description:Dishwasher, Microwave, Range, Refrigerator
- Basement:Yes
- Basement Description:Finished, Walkout
- Living area:2,219 sq. ft.
Heating and cooling
- Cooling:Central Air
- Heating:Forced Air
- Central air:Yes
Structure and exterior
- Roof:Age 8 Years or Less
- Year built:1979
- Building area:2,219 sq. ft.
- Lot area:0.18 Acres
- Lot Features:Tree Coverage - Medium
- Construction Materials:Block
- Levels:1 Story
Utilities
- Water:City Water - Connected
- Sewer:City Sewer - Connected
Finances and disclosures
- Price:$340,000
- Price per sq. ft.:$134.49
- Tax amount:$4,743 (2025)
Features and amenities
- Appliances:Microwave, Range, Refrigerator, Washer
- Laundry features:Dryer, Washer
Parking
- Parking description:Detached Garage
- Garage:Yes
- Garage spaces:2
New listings near 4242 Grimes Avenue N
- New
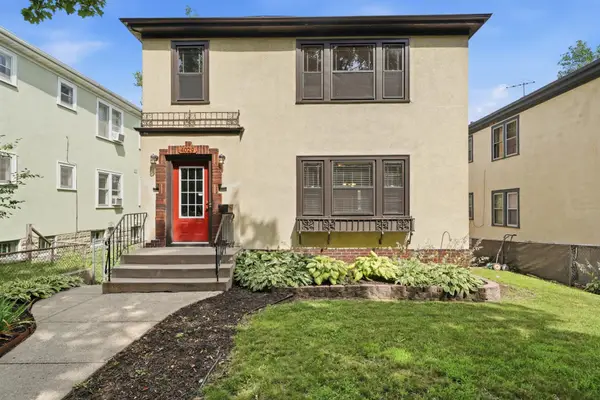 $425,000Active4 beds 2 baths3,120 sq. ft.
4029 11th Avenue S, Minneapolis, MN 55407
MLS# 7071378Listed by: KELLER WILLIAMS REALTY INTEGRITY - New
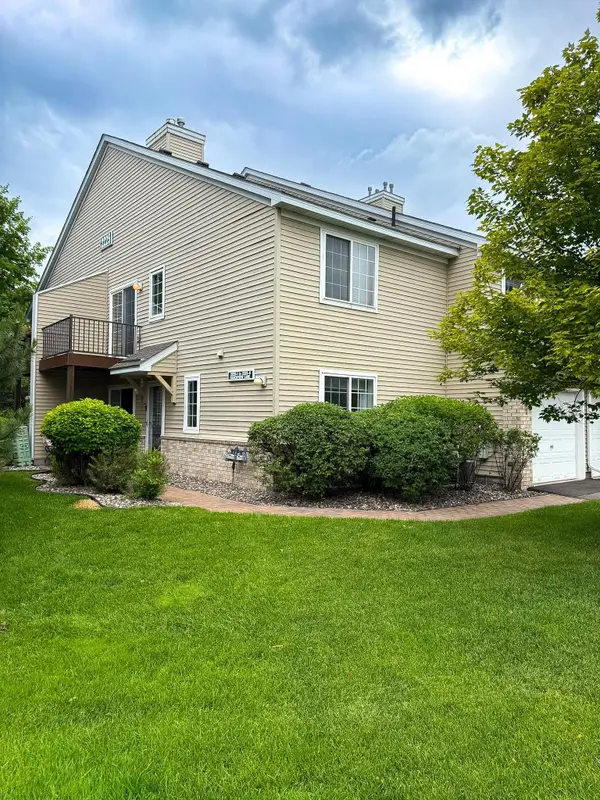 $208,000Active2 beds 1 baths980 sq. ft.
2225 Ranchview Lane N #1, Minneapolis, MN 55447
MLS# 7111857Listed by: NATIONAL REALTY GUILD - New
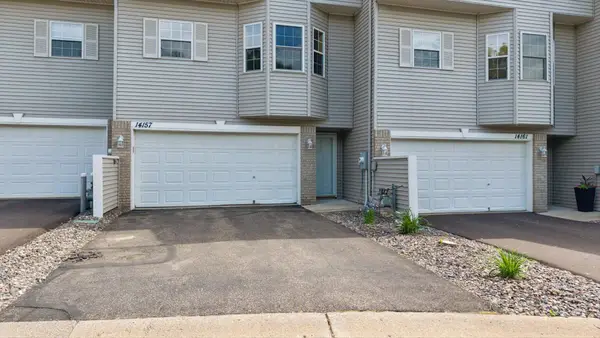 $314,900Active3 beds 3 baths1,646 sq. ft.
14157 43rd Avenue N, Minneapolis, MN 55446
MLS# 7112355Listed by: BRIDGE REALTY, LLC - Coming Soon
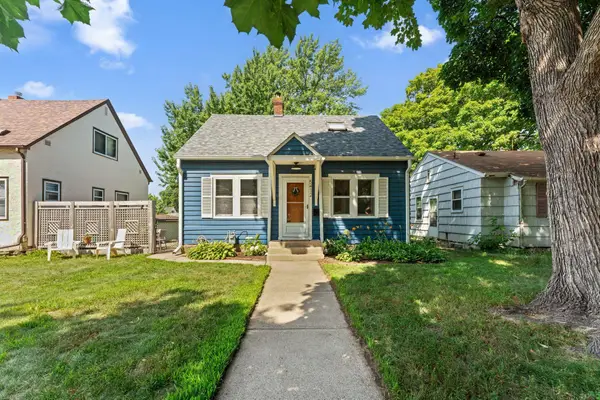 $315,000Coming Soon3 beds 1 baths
5412 30th Avenue S, Minneapolis, MN 55417
MLS# 7112201Listed by: PEMBERTON RE - Coming Soon
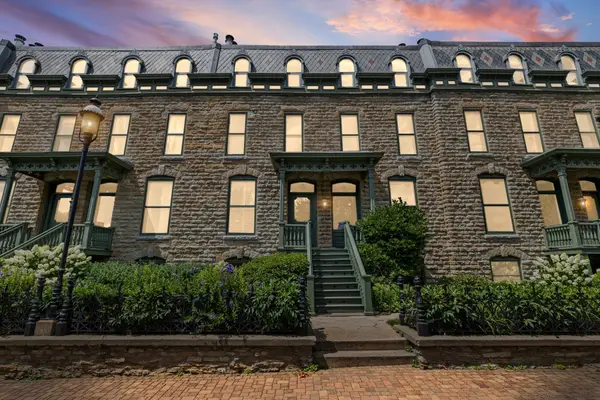 $699,000Coming Soon2 beds 2 baths
12 Grove Street #12A, Minneapolis, MN 55401
MLS# 7105275Listed by: PEMBERTON RE - Coming Soon
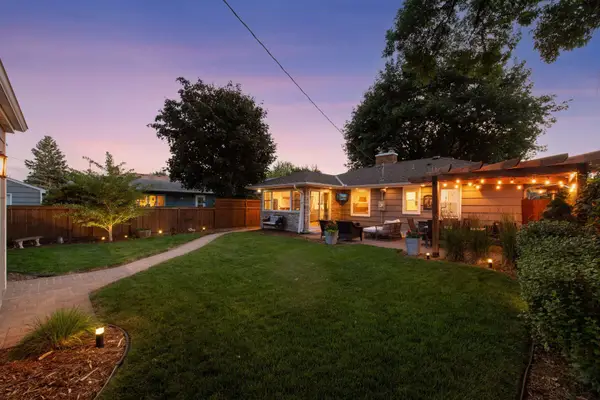 $524,900Coming Soon3 beds 2 baths
5535 Garfield Avenue, Minneapolis, MN 55419
MLS# 7109439Listed by: EXP REALTY - New
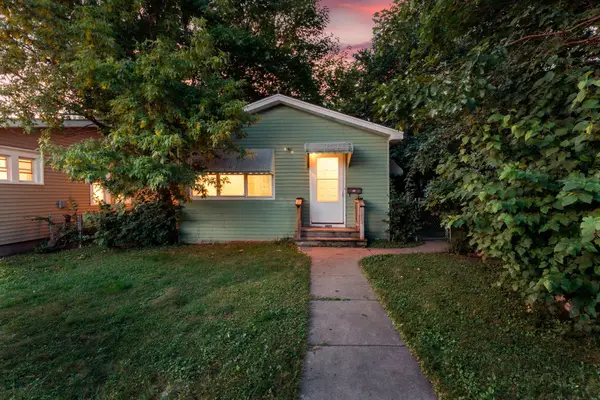 $150,000Active1 beds 2 baths820 sq. ft.
3822 Dupont Avenue N, Minneapolis, MN 55412
MLS# 7110129Listed by: NATIONAL REALTY GUILD - New
 $3,200,000Active3 beds 4 baths3,030 sq. ft.
1111 W River Parkway #34B, Minneapolis, MN 55415
MLS# 7112283Listed by: LAKES SOTHEBY'S INTERNATIONAL REALTY - New
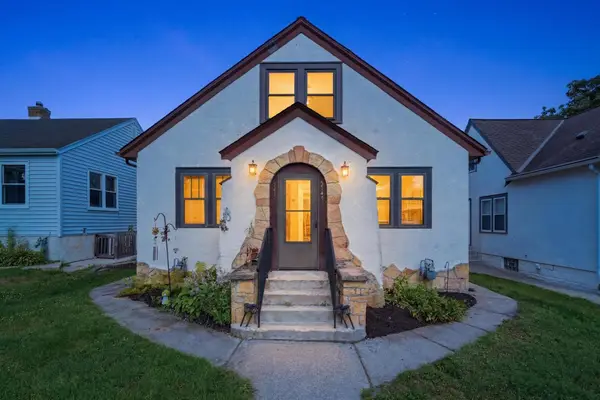 $450,000Active4 beds 2 baths3,451 sq. ft.
5145 28th Avenue S, Minneapolis, MN 55417
MLS# 7071478Listed by: KELLER WILLIAMS REALTY INTEGRITY - Coming Soon
 $525,000Coming Soon4 beds 1 baths
5421 13th Avenue S, Minneapolis, MN 55417
MLS# 7099967Listed by: RE/MAX RESULTS


Protect your home and budget from life's surprises with an Assurant Home Warranty, backed by a partner that supports you through every step of homeownership. Explore Plans.
© 2026 Better Homes and Gardens Real Estate LLC. An Anywhere Real Estate company. All rights reserved. Better Homes and Gardens® Real Estate is a registered trademark owned by Meredith Operations Corporation, licensed to Better Homes and Gardens Real Estate LLC and used with permission. Better Homes and Gardens Real Estate LLC fully supports the principles of the Fair Housing Act and the Equal Opportunity Act. Listing information is deemed reliable but is not guaranteed accurate.
Each office is independently owned and operated.
Any services or products provided by third parties are not provided by, affiliated with or related to Better Homes and Gardens Real Estate LLC, or its affiliated companies.