
4329 43rd Avenue S, Minneapolis, MN 55406
Local realty services provided by:Better Homes and Gardens Real Estate Park Company
4329 43rd Avenue S,Minneapolis, MN 55406
$490,000
- 4 Beds
- 2 Baths
- 2,004 sq. ft.
- Single family
- Active
Upcoming open houses
- Sat, Oct 1001:00 pm - 03:00 pm
- Sun, Oct 1110:30 am - 12:00 pm
Listed by: marcos eduardo de filippo
Office: fuze real estate
MLS#:7131035
Source:NSMLS
Price summary
- Price:$490,000
- Price per sq. ft.:$240.2
About this home
Move in and exhale — this one's already done. A complete, professionally executed renovation means every major system, surface, and finish is brand new, so you get the peace of mind of new construction wrapped in the character of a classic 20th-century Hiawatha home.
This house has been reworked with all-new electrical, plumbing, and central A/C, plus new windows, two skylights, an added kitchen window, and all-new interior and exterior doors. The kitchen features new high-end cabinetry, stainless appliances, and a cohesive, professionally designed finish palette carried throughout — new carpet and LVP flooring, fresh paint, new trim, and new lighting in every room.
Upstairs, a beautifully designed half story adds a cozy, versatile bonus space — finished with high-end carpet and filled with light from two skylights. Once used as a non-conforming bedroom, it's ready to become a family room, home office, playroom, or whatever fits your life best. Two closets with shelving and drawers make it as practical as it is charming, with storage built right in.
The lower level adds a true second living level: a primary suite with its own en-suite bath and walk-in closet, a second bedroom with its own generous closet, and a dedicated laundry room designed for everyday convenience. Natural light pours in through code-compliant egress windows, and extra storage space keeps everything organized. What started as a 2-bedroom home is now a spacious 4-bedroom, 2-bath layout with room to spread out.
Outside, a private backyard oasis awaits — a new cedar-tone treated wood deck for outdoor dining and evenings with friends, framed by a cedar privacy fence and handsome cedar front handrails. The yard has been thoughtfully re-landscaped for a low-maintenance, beautiful look, with fresh sod, rock, and mulch. The lot itself is bigger than most in the area, giving you a rare sense of space and privacy that doesn't feel like the city at all.
Location, location, location: minutes from Minnehaha Falls and Minnehaha Regional Park, close to Lake Nokomis and the Mississippi Gorge trails, and an easy walk or bike ride to the restaurants and shops along Minnehaha Avenue. A quiet, established street with an easy commute in any direction.
This is a rare chance to own a fully renovated home in an established Minneapolis neighborhood — with nothing left to do but move in....
Contact an agent
Home facts
- Year built:1925
- Subdivision & Development:Eglantine Add
- Listing ID #:7131035
- Added:47 day(s) ago
- Updated:October 10, 2026 at 01:56 AM
Rooms and interior
- Bedrooms:4
- Total bathrooms:2
- Full bathrooms:1
- Dining Description:Breakfast Bar, Informal Dining Room, Kitchen/Dining Room, Living/Dining Room
- Bathrooms Description:Bathroom Ensuite, Main Floor Full Bath, Walk-In Shower Stall
- Kitchen Description:Dishwasher, Microwave, Range, Refrigerator, Stainless Steel Appliances
- Basement:Yes
- Basement Description:Daylight / Lookout Windows, Egress Window(s), Finished, Full
- Living area:2,004 sq. ft.
Heating and cooling
- Cooling:Central Air
- Heating:Forced Air
- Central air:Yes
Structure and exterior
- Roof:Age 8 Years or Less, Asphalt
- Year built:1925
- Building area:2,004 sq. ft.
- Lot area:5510 Acres
- Lot Features:Sod Included in Price, Tree Coverage - Heavy
- Levels:1 1/2 Story
Utilities
- Water:City Water - Connected
- Sewer:City Sewer - Connected
Finances and disclosures
- Price:$490,000
- Price per sq. ft.:$240.2
- Tax amount:$3,140 (2026)
Features and amenities
- Appliances:Microwave, Range, Refrigerator, Stainless Steel Appliances, Washer
- Laundry features:Dryer, Washer
- Amenities:Gas Water Heater
Parking
- Parking description:Asphalt, Detached Garage, Garage Door Opener
- Garage:Yes
- Garage spaces:1
New listings near 4329 43rd Avenue S
- Coming SoonOpen Sat, 11am to 2pm
 $645,000Coming Soon4 beds 4 baths3,126 sq. ft.
3418 25th Avenue S, Minneapolis, MN 55406
MLS# 7155172Listed by: RE/MAX RESULTS - Coming SoonOpen Fri, 3:30 to 5pm
 $325,000Coming Soon3 beds 1 baths1,010 sq. ft.
5549 37th Avenue S, Minneapolis, MN 55417
MLS# 7157940Listed by: RE/MAX RESULTS - Coming Soon
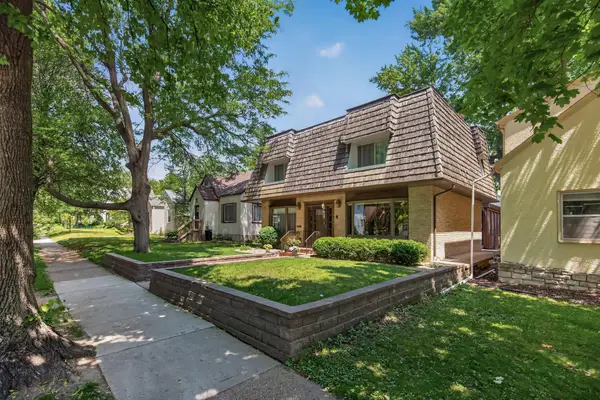 $589,900Coming Soon4 beds 3 baths2,744 sq. ft.
2307 Mckinley Street Ne, Minneapolis, MN 55418
MLS# 7157969Listed by: EXIT REALTY NEXUS - Coming Soon
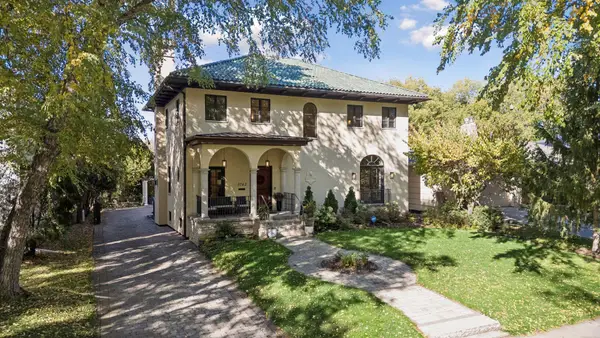 $1,850,000Coming Soon5 beds 4 baths4,727 sq. ft.
3742 Abbott Avenue S, Minneapolis, MN 55410
MLS# 7157764Listed by: COMPASS - Coming Soon
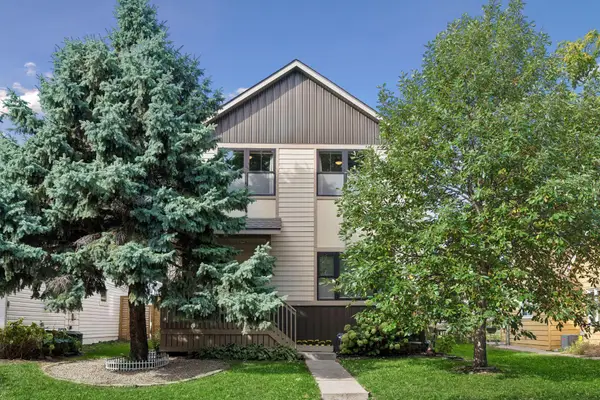 $629,000Coming Soon3 beds 4 baths2,483 sq. ft.
1322 Washington Street Ne, Minneapolis, MN 55413
MLS# 7157754Listed by: COMPASS - Coming SoonOpen Sat, 11am to 1pm
 $215,000Coming Soon3 beds 2 baths1,363 sq. ft.
3515 Girard Avenue N, Minneapolis, MN 55412
MLS# 7146661Listed by: REAL BROKER, LLC - Coming Soon
 $180,000Coming Soon2 beds 1 baths713 sq. ft.
5049 Fremont Avenue N, Minneapolis, MN 55430
MLS# 7156677Listed by: BRIDGE REALTY, LLC - Coming Soon
 $300,000Coming Soon2 beds 2 baths1,230 sq. ft.
2941 44th Avenue S, Minneapolis, MN 55406
MLS# 7084362Listed by: KELLER WILLIAMS REALTY INTEGRITY LAKES - Coming Soon
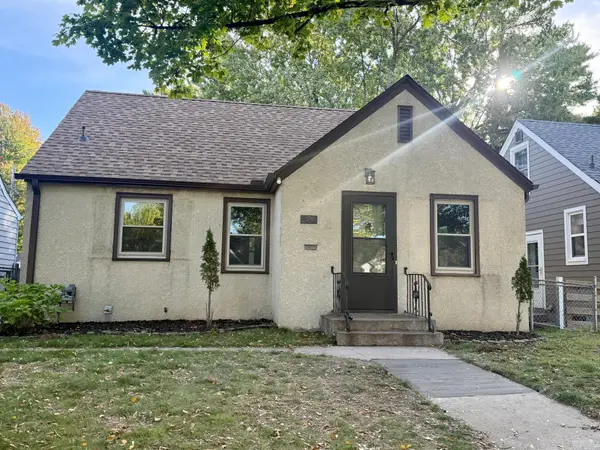 $379,900Coming Soon3 beds 1 baths1,508 sq. ft.
5745 Morgan Avenue S, Minneapolis, MN 55419
MLS# 7157360Listed by: BRIDGE REALTY, LLC - Coming Soon
 $399,500Coming Soon3 beds 2 baths1,515 sq. ft.
285 Queen Avenue N, Minneapolis, MN 55405
MLS# 7156399Listed by: RE/MAX RESULTS


Protect your home and budget from life's surprises with an Assurant Home Warranty, backed by a partner that supports you through every step of homeownership. Explore Plans.
© 2026 Better Homes and Gardens Real Estate LLC. An Anywhere Real Estate company. All rights reserved. Better Homes and Gardens® Real Estate is a registered trademark owned by Meredith Operations Corporation, licensed to Better Homes and Gardens Real Estate LLC and used with permission. Better Homes and Gardens Real Estate LLC fully supports the principles of the Fair Housing Act and the Equal Opportunity Act. Listing information is deemed reliable but is not guaranteed accurate.
Each office is independently owned and operated.
Any services or products provided by third parties are not provided by, affiliated with or related to Better Homes and Gardens Real Estate LLC, or its affiliated companies.