
433 S 7th Street #1627, Minneapolis, MN 55415
Local realty services provided by:Better Homes and Gardens Real Estate First Choice
433 S 7th Street #1627,Minneapolis, MN 55415
$159,900
- 2 Beds
- 2 Baths
- 940 sq. ft.
- Condominium
- Coming Soon
Listed by: john evans
Office: keller williams realty integrity lakes
MLS#:7140659
Source:NSMLS
Price summary
- Price:$159,900
- Price per sq. ft.:$170.11
- Monthly HOA dues:$969
About this home
Freshly updated and move-in ready, this corner 2-bedroom condo at Centre Village offers a stylish downtown retreat with sweeping views of the Minneapolis skyline and U.S. Bank Stadium. The current owner has recently completed an extensive list of improvements, giving the home a bright, refreshed feel throughout.
Recent updates include freshly painted walls throughout the condo, freshly painted kitchen cabinets, new kitchen countertops, a new sink and faucet, newer dishwasher, new pantry shelving, and a new kitchen light fixture. The dining area has also been refreshed with a new ceiling fan and light fixture, along with a new light fixture at the front entry.
Both bathrooms have received recent renovations as well, featuring new vanities, vanity mirrors, vanity lighting, medicine cabinets, and updated bathroom accessories.
Beyond the interior updates, the corner-unit layout provides added privacy along with impressive sunrise and sunset views. Centre Village offers an outstanding collection of amenities, including an outdoor pool, fitness center, sauna, and patio/deck with grilling areas. The building also provides direct access to the Minneapolis Skyway system, making it easy to enjoy downtown dining, entertainment, sporting events, and everyday conveniences year-round.
The HOA includes heat, water, cable, internet, and laundry, with electricity paid separately. Pets are allowed.
Located just minutes from U.S. Bank Stadium, the Guthrie Theater, Mill City Museum, restaurants, shopping, groceries, and everything downtown Minneapolis has to offer, this updated condo combines comfort, convenience, and city living in one exceptional package...
Contact an agent
Home facts
- Year built:1985
- Subdivision & Development:Condo 0531 Centre Village Condos
- Listing ID #:7140659
- Updated:September 08, 2026 at 11:09 PM
Rooms and interior
- Bedrooms:2
- Total bathrooms:2
- Full bathrooms:2
- Basement:Yes
- Living area:940 sq. ft.
Heating and cooling
- Cooling:Wall Unit(s)
- Heating:Baseboard
Structure and exterior
- Year built:1985
- Building area:940 sq. ft.
- Lot area:1.17 Acres
- Exterior Features:Deck, Patio
- Levels:1 Story
Utilities
- Water:City Water - Connected
- Sewer:City Sewer - Connected
Finances and disclosures
- Price:$159,900
- Price per sq. ft.:$170.11
- Tax amount:$2,143 (2026)
Features and amenities
- Amenities:Elevator(s), Lobby Entrance
- Pool features:Shared
Parking
- Parking description:More Parking Offsite for Fee, More Parking Onsite for Fee
New listings near 433 S 7th Street #1627
- Coming Soon
 $259,900Coming Soon3 beds 1 baths1,342 sq. ft.
2619 Pillsbury Avenue S, Minneapolis, MN 55408
MLS# 7139555Listed by: KELLER WILLIAMS PREMIER REALTY LAKE MINNETONKA - Coming Soon
 $275,000Coming Soon1 beds 1 baths957 sq. ft.
3104 W Lake Street #203, Minneapolis, MN 55416
MLS# 7119366Listed by: KELLER WILLIAMS PREMIER REALTY LAKE MINNETONKA - Coming SoonOpen Fri, 5 to 6:30pm
 $1,250,000Coming Soon4 beds 4 baths3,920 sq. ft.
401 W Minnehaha Parkway, Minneapolis, MN 55419
MLS# 7128479Listed by: EDINA REALTY, INC. - Coming Soon
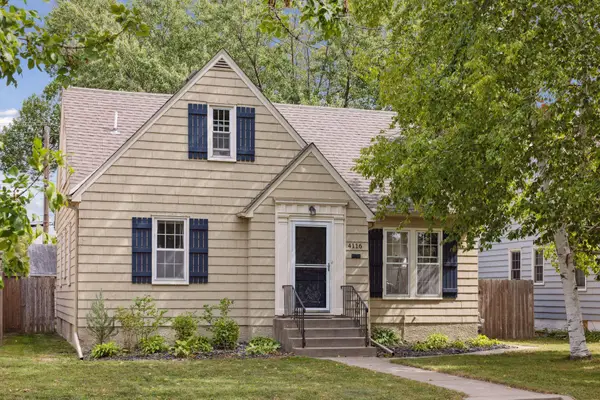 $399,900Coming Soon3 beds 2 baths1,557 sq. ft.
4116 Zenith Avenue N, Minneapolis, MN 55422
MLS# 7080420Listed by: EDINA REALTY, INC. - Coming Soon
 $135,000Coming Soon2 beds 1 baths1,152 sq. ft.
4100 3rd Street Ne #103, Minneapolis, MN 55421
MLS# 7114501Listed by: KRIS LINDAHL REAL ESTATE - Coming Soon
 $260,000Coming Soon1 beds 1 baths911 sq. ft.
250 Park Avenue #614, Minneapolis, MN 55415
MLS# 7139829Listed by: EDINA REALTY, INC. - Coming Soon
 $259,000Coming Soon2 beds 2 baths1,642 sq. ft.
9500 Collegeview Road #206, Minneapolis, MN 55437
MLS# 7047054Listed by: KELLER WILLIAMS REALTY INTEGRITY - Coming Soon
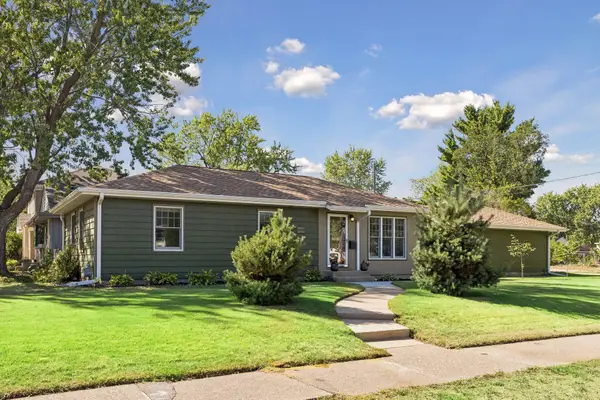 $420,000Coming Soon3 beds 2 baths1,058 sq. ft.
5950 Upton Avenue S, Minneapolis, MN 55410
MLS# 7129904Listed by: LAKES SOTHEBY'S INTERNATIONAL REALTY - Coming Soon
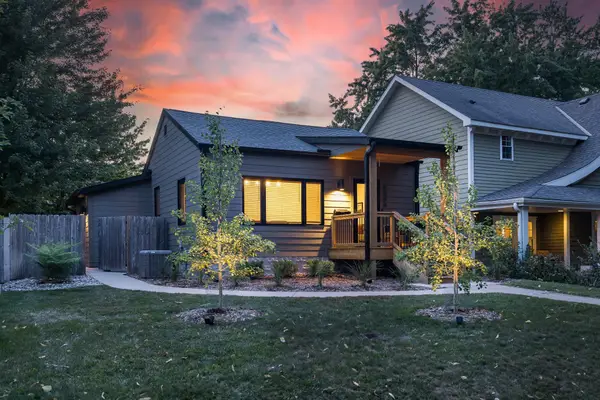 $675,000Coming Soon3 beds 2 baths1,748 sq. ft.
5344 Chowen Avenue S, Minneapolis, MN 55410
MLS# 7136142Listed by: LAKES SOTHEBY'S INTERNATIONAL REALTY


Protect your home and budget from life's surprises with an Assurant Home Warranty, backed by a partner that supports you through every step of homeownership. Explore Plans.
© 2026 Better Homes and Gardens Real Estate LLC. An Anywhere Real Estate company. All rights reserved. Better Homes and Gardens® Real Estate is a registered trademark owned by Meredith Operations Corporation, licensed to Better Homes and Gardens Real Estate LLC and used with permission. Better Homes and Gardens Real Estate LLC fully supports the principles of the Fair Housing Act and the Equal Opportunity Act. Listing information is deemed reliable but is not guaranteed accurate.
Each office is independently owned and operated.
Any services or products provided by third parties are not provided by, affiliated with or related to Better Homes and Gardens Real Estate LLC, or its affiliated companies.