
4339 Penn Avenue N, Minneapolis, MN 55412
Local realty services provided by:Better Homes and Gardens Real Estate First Choice
4339 Penn Avenue N,Minneapolis, MN 55412
$299,900
- 3 Beds
- 2 Baths
- 2,053 sq. ft.
- Single family
- Active
Upcoming open houses
- Sat, Nov 1402:00 pm - 04:00 pm
Listed by: jon c fischer
Office: coldwell banker realty - lakes
MLS#:7171584
Source:NSMLS
Price summary
- Price:$299,900
- Price per sq. ft.:$108.27
About this home
Classic Victory neighborhood mid-century style, generous living space and valuable updates make this Victory neighborhood home a standout opportunity. The thoughtfully designed layout includes three bedrooms on one level, two bathrooms, a two car garage, a fenced backyard and a welcoming three-season porch. Vintage touches give the interior its unique personality, from the cork flooring and built-in kitchen seating to the two masonry wood-burning fireplaces. Downstairs, the finished lower level offers even more room to enjoy, featuring a spacious recreation area, a custom built-in workspace, another fireplace and plenty of storage. Recent improvements include a newer furnace, water heater, roof and replacement windows, adding to the home's overall appeal. If you're looking for a home that offers plenty of room and character at an attractive price, this one is well worth a visit. The location is another highlight, just two blocks from Victory Memorial Parkway and close to the Grand Rounds Scenic Byway, Webber Park and Pool, area trails, public transportation and neighborhood conveniences. Victory is a well-established Minneapolis neighborhood known for its attractive parks, tree-lined streets and community feel, with local shops, restaurants and outdoor recreation all contributing to its appeal. It's a great opportunity to enjoy a distinctive home in a neighborhood that continues to offer excellent value....
Contact an agent
Home facts
- Year built:1956
- Subdivision & Development:I G Scott Add
- Listing ID #:7171584
- Added:1 day(s) ago
- Updated:November 13, 2026 at 01:43 PM
Rooms and interior
- Bedrooms:3
- Total bathrooms:2
- Full bathrooms:1
- Dining Description:Breakfast Area, Eat In Kitchen, Informal Dining Room
- Bathrooms Description:3/4 Basement, Main Floor Full Bath
- Kitchen Description:Dishwasher, Range, Refrigerator, Stainless Steel Appliances
- Basement:Yes
- Basement Description:Block, Finished, Full, Partially Finished, Storage Space
- Living area:2,053 sq. ft.
Heating and cooling
- Cooling:Central Air
- Heating:Forced Air
- Central air:Yes
Structure and exterior
- Roof:Age Over 8 Years, Asphalt
- Year built:1956
- Building area:2,053 sq. ft.
- Lot area:0.15 Acres
- Levels:1 Story
Utilities
- Water:City Water - Connected
- Sewer:City Sewer - Connected
Finances and disclosures
- Price:$299,900
- Price per sq. ft.:$108.27
- Tax amount:$4,777 (2026)
Features and amenities
- Appliances:Range, Refrigerator, Stainless Steel Appliances, Washer
- Laundry features:Dryer, Washer
- Amenities:Gas Water Heater
Parking
- Parking description:Concrete, Detached Garage
- Garage:Yes
- Garage spaces:2
New listings near 4339 Penn Avenue N
- Coming SoonOpen Sat, 12 to 1:30pm
 $375,000Coming Soon3 beds 2 baths1,751 sq. ft.
2712 41st Avenue S, Minneapolis, MN 55406
MLS# 7071294Listed by: MERIDIAN REALTY - Coming Soon
 $199,900Coming Soon4 beds 1 baths1,346 sq. ft.
2217 Bryant Avenue N, Minneapolis, MN 55411
MLS# 7123203Listed by: ENGEL & VOLKERS MINNEAPOLIS - Coming Soon
 $495,000Coming Soon3 beds 3 baths2,592 sq. ft.
339 23rd Avenue Ne, Minneapolis, MN 55418
MLS# 7171787Listed by: NORTHSTAR REAL ESTATE ASSOCIATES - Coming Soon
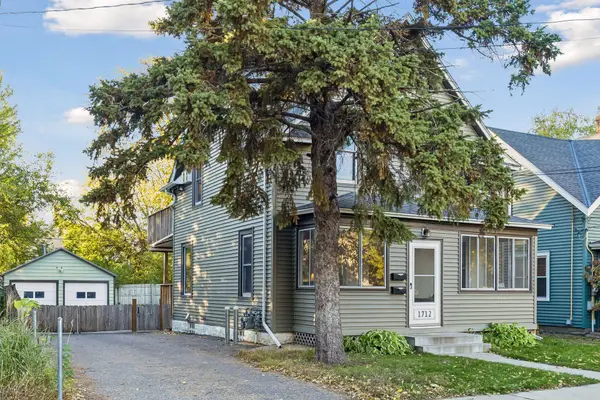 $399,900Coming Soon3 beds 2 baths1,452 sq. ft.
1712 Taylor Street Ne, Minneapolis, MN 55413
MLS# 7170369Listed by: LAKES AREA REALTY G.V. - Coming Soon
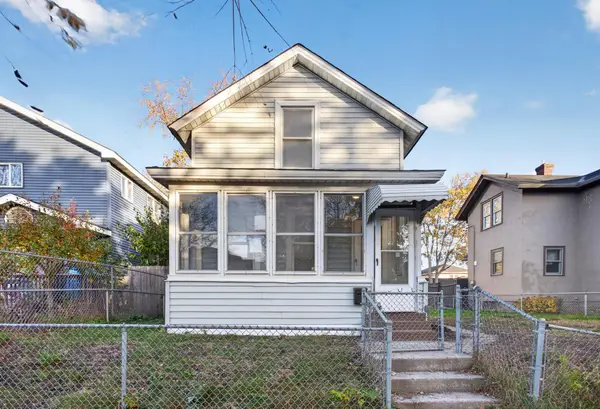 $249,900Coming Soon3 beds 1 baths1,047 sq. ft.
2217 16th Avenue S, Minneapolis, MN 55404
MLS# 7169154Listed by: HOMESTEAD ROAD - Coming SoonOpen Sat, 12 to 2pm
 $325,000Coming Soon1 beds 2 baths1,066 sq. ft.
519 W 53rd Street, Minneapolis, MN 55419
MLS# 7143727Listed by: KELLER WILLIAMS REALTY INTEGRITY - Coming SoonOpen Sun, 10am to 12pm
 $430,000Coming Soon4 beds 3 baths2,573 sq. ft.
8825 Inverness Terrace, Minneapolis, MN 55443
MLS# 7090404Listed by: KRIS LINDAHL REAL ESTATE - Coming Soon
 $410,000Coming Soon3 beds 2 baths1,856 sq. ft.
5545 Xerxes Avenue S, Minneapolis, MN 55410
MLS# 7158878Listed by: WEICHERT, REALTORS-ADVANTAGE - Coming Soon
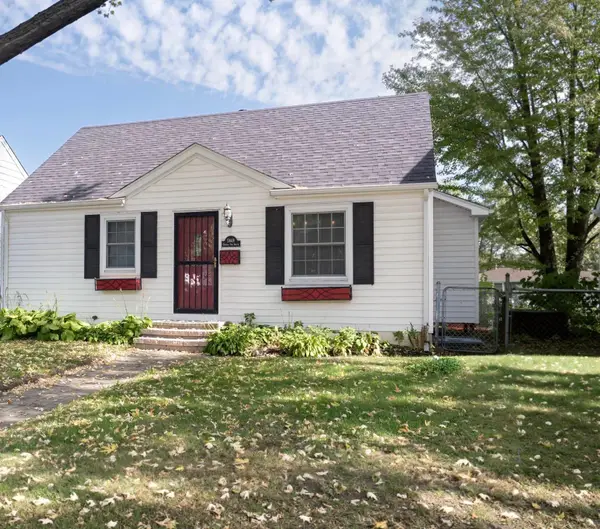 $389,900Coming Soon4 beds 2 baths2,104 sq. ft.
5849 Xerxes Avenue S, Minneapolis, MN 55410
MLS# 7170616Listed by: LENTSCH COMPANY - Coming Soon
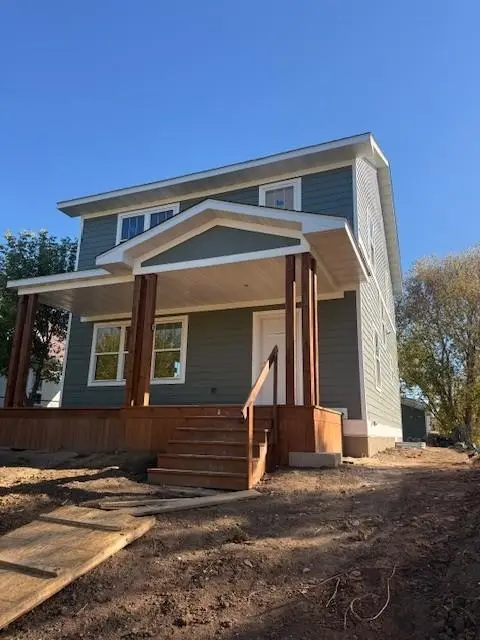 $345,000Coming Soon3 beds 3 baths2,632 sq. ft.
2610 Oliver Avenue N, Minneapolis, MN 55411
MLS# 7163426Listed by: EXP REALTY


Protect your home and budget from life's surprises with an Assurant Home Warranty, backed by a partner that supports you through every step of homeownership. Explore Plans.
© 2026 Better Homes and Gardens Real Estate LLC. An Anywhere Real Estate company. All rights reserved. Better Homes and Gardens® Real Estate is a registered trademark owned by Meredith Operations Corporation, licensed to Better Homes and Gardens Real Estate LLC and used with permission. Better Homes and Gardens Real Estate LLC fully supports the principles of the Fair Housing Act and the Equal Opportunity Act. Listing information is deemed reliable but is not guaranteed accurate.
Each office is independently owned and operated.
Any services or products provided by third parties are not provided by, affiliated with or related to Better Homes and Gardens Real Estate LLC, or its affiliated companies.