
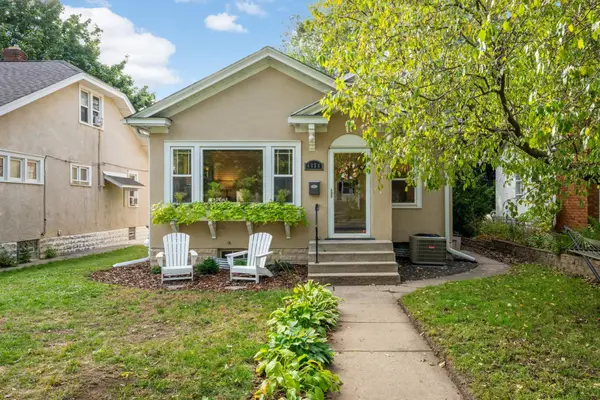
4354 Harriet Avenue, Minneapolis, MN 55409
Local realty services provided by:Better Homes and Gardens Real Estate Advantage One
4354 Harriet Avenue,Minneapolis, MN 55409
$675,000
- 4 Beds
- 2 Baths
- 3,108 sq. ft.
- Multi-family
- Coming Soon
Listed by: kristofor lindahl, zachary michael beier
Office: kris lindahl real estate
MLS#:7143305
Source:ND_FMAAR
Price summary
- Price:$675,000
- Price per sq. ft.:$137.7
About this home
Excellent opportunity in a desirable South Minneapolis location! This classic duplex features two 2-bedroom, 1-bath units and offers flexibility for both investors and owner-occupants. The property
combines timeless character with a functional layout, plus an unfinished basement offering laundry and
additional storage. Conveniently located near neighborhood restaurants, shopping, parks, and major commuter routes. Whether you’re adding to your investment portfolio or looking for an owner-occupied duplex with rental income potential, this property is ready for its next chapter.
Contact an agent
Home facts
- Year built:1921
- Subdivision & Development:Barrows Add
- Listing ID #:7143305
- Updated:October 06, 2026 at 09:02 PM
Rooms and interior
- Bedrooms:4
- Total bathrooms:2
- Living area:3,108 sq. ft.
Structure and exterior
- Year built:1921
- Building area:3,108 sq. ft.
- Lot area:0.15 Acres
- Construction Materials:Stucco
Utilities
- Water:City Water/Connected
- Sewer:City Sewer/Connected
Finances and disclosures
- Price:$675,000
- Price per sq. ft.:$137.7
- Tax amount:$12,475
Parking
- Garage spaces:2
New listings near 4354 Harriet Avenue
- Coming Soon
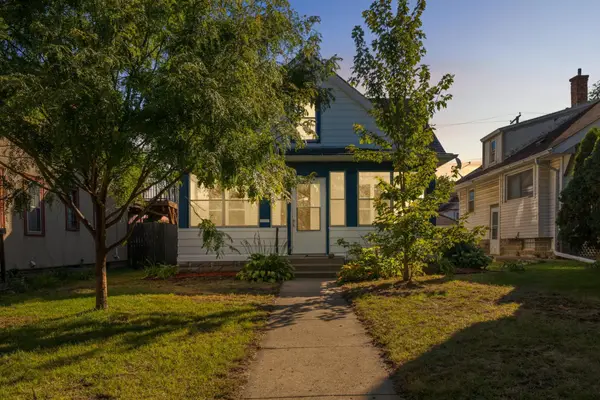 $229,900Coming Soon4 beds 2 baths1,361 sq. ft.
3754 Bryant Avenue N, Minneapolis, MN 55412
MLS# 7151856Listed by: EXP REALTY - Coming Soon
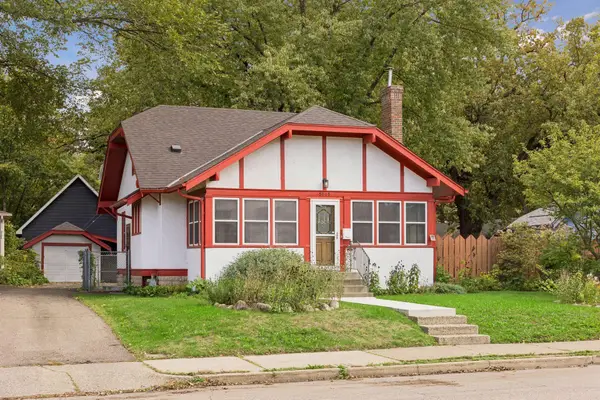 $380,000Coming Soon4 beds 2 baths1,418 sq. ft.
5015 42nd Avenue S, Minneapolis, MN 55417
MLS# 7132187Listed by: HAMM REAL ESTATE COMPANY - Coming Soon
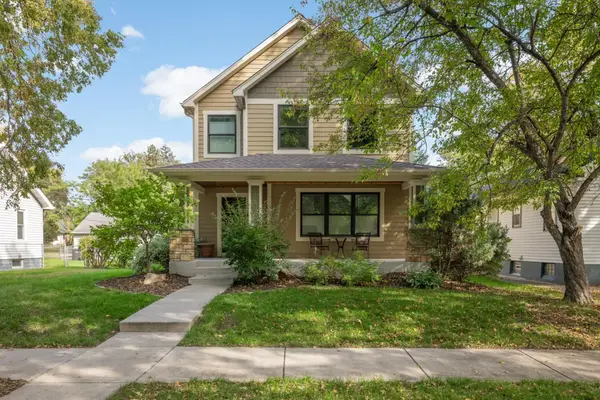 $775,000Coming Soon4 beds 4 baths2,935 sq. ft.
3105 44th Avenue S, Minneapolis, MN 55406
MLS# 7156025Listed by: EDINA REALTY, INC. - Coming Soon
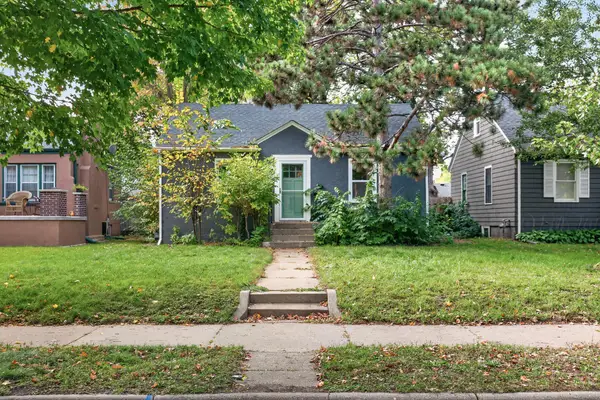 $199,900Coming Soon4 beds 3 baths1,440 sq. ft.
5504 41st Avenue S, Minneapolis, MN 55417
MLS# 7124588Listed by: REAL BROKER, LLC - Coming Soon
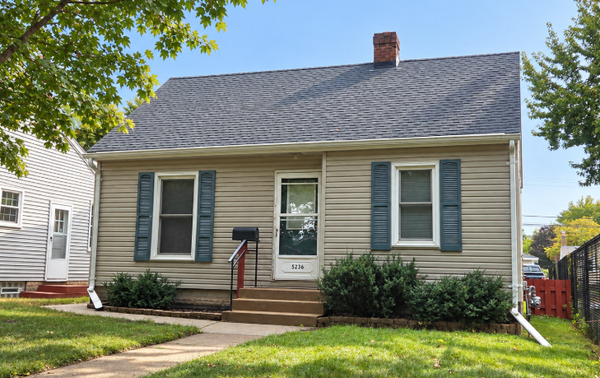 $250,000Coming Soon2 beds 1 baths683 sq. ft.
5236 37th Avenue S, Minneapolis, MN 55417
MLS# 7144839Listed by: RE/MAX ADVANTAGE PLUS - Coming SoonOpen Sat, 11am to 1pm
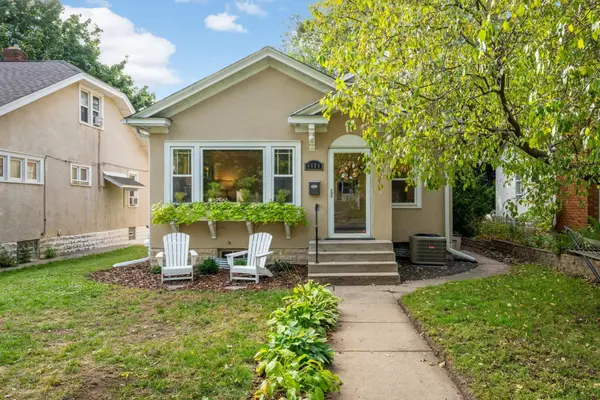 $399,900Coming Soon3 beds 2 baths1,432 sq. ft.
4036 20th Avenue S, Minneapolis, MN 55407
MLS# 7154328Listed by: KELLER WILLIAMS REALTY INTEGRITY LAKES - Coming Soon
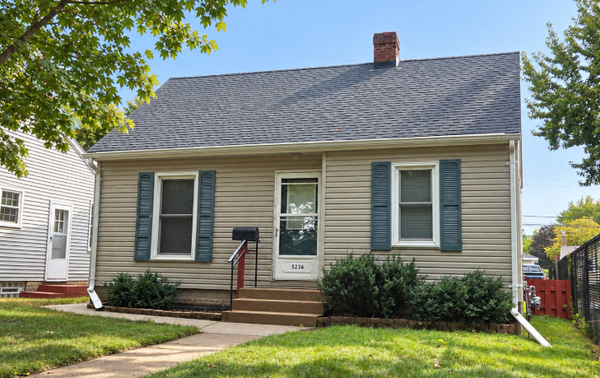 $250,000Coming Soon2 beds 1 baths683 sq. ft.
5236 37th Avenue S, Minneapolis, MN 55417
MLS# 7144839Listed by: RE/MAX ADVANTAGE PLUS - Coming Soon
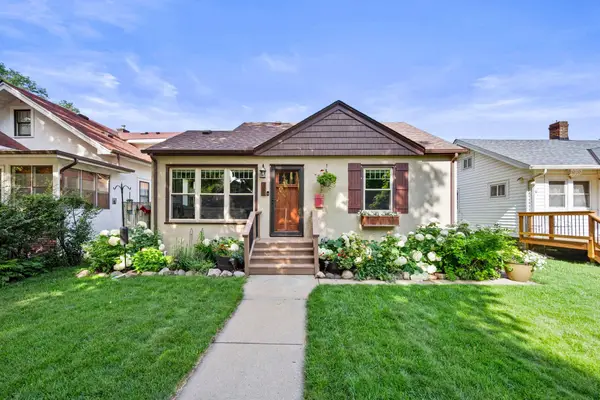 $465,000Coming Soon4 beds 2 baths1,918 sq. ft.
2704 Garfield Street Ne, Minneapolis, MN 55418
MLS# 7149680Listed by: RE/MAX RESULTS - Coming SoonOpen Sat, 11am to 1pm
 $399,900Coming Soon3 beds 2 baths1,432 sq. ft.
4036 20th Avenue S, Minneapolis, MN 55407
MLS# 7154328Listed by: KELLER WILLIAMS REALTY INTEGRITY LAKES


Protect your home and budget from life's surprises with an Assurant Home Warranty, backed by a partner that supports you through every step of homeownership. Explore Plans.
© 2026 Better Homes and Gardens Real Estate LLC. An Anywhere Real Estate company. All rights reserved. Better Homes and Gardens® Real Estate is a registered trademark owned by Meredith Operations Corporation, licensed to Better Homes and Gardens Real Estate LLC and used with permission. Better Homes and Gardens Real Estate LLC fully supports the principles of the Fair Housing Act and the Equal Opportunity Act. Listing information is deemed reliable but is not guaranteed accurate.
Each office is independently owned and operated.
Any services or products provided by third parties are not provided by, affiliated with or related to Better Homes and Gardens Real Estate LLC, or its affiliated companies.