
4357 30th Avenue S, Minneapolis, MN 55406
Local realty services provided by:Better Homes and Gardens Real Estate First Choice
4357 30th Avenue S,Minneapolis, MN 55406
$385,000
- 3 Beds
- 2 Baths
- 1,168 sq. ft.
- Single family
- Active
Upcoming open houses
- Fri, Oct 2304:00 pm - 06:00 pm
- Sat, Oct 2412:00 pm - 02:00 pm
Listed by: scott parkin
Office: verve realty
MLS#:7163856
Source:NSMLS
Price summary
- Price:$385,000
- Price per sq. ft.:$234.33
About this home
This adorable two-story home in the popular Ericsson neighborhood offers great updates and an awesome location close to parks, lakes, and trails.
It is turnkey and move-in ready with updates including brand new stainless kitchen appliances, lighting, carpet and fresh paint throughout. The house, garage, and shed roofs and siding were all replaced in 2024. The main floor features hardwood floors, cozy sun room, convenient full second bath, and a spacious kitchen. The upper level has full-height ceilings with three bedrooms and full primary bath.
It’s oversized corner lot has been upgraded with two water features, a paver patio & walkway, and healthy mature trees. The large 2-car garage and convenient shed are both in great condition.
Lake Hiawatha Park is just 4 short blocks away with a beach, tennis & basketball courts, hockey, soccer, kid pool, a large new playground, and its historic golf course. Beautiful Minnehaha Creek is also just steps away. Light rail, bus transit, great neighborhood schools, and neighborhood shops & restaurants are all within easy walking distance....
Contact an agent
Home facts
- Year built:1908
- Listing ID #:7163856
- Added:1 day(s) ago
- Updated:October 23, 2026 at 08:54 PM
Rooms and interior
- Bedrooms:3
- Total bathrooms:2
- Full bathrooms:2
- Dining Description:Separate/Formal Dining Room
- Bathrooms Description:Jetted Tub, Main Floor Full Bath, Upper Level Full Bath
- Kitchen Description:Dishwasher, Exhaust Fan, Microwave, Range, Refrigerator
- Basement:Yes
- Basement Description:Drain Tiled, Full, Sump Pump, Unfinished
- Living area:1,168 sq. ft.
Heating and cooling
- Cooling:Central Air
- Heating:Forced Air
- Central air:Yes
Structure and exterior
- Roof:Age 8 Years or Less
- Year built:1908
- Building area:1,168 sq. ft.
- Lot area:0.18 Acres
- Levels:2 Story
Utilities
- Water:City Water - Connected
- Sewer:City Sewer - Connected
Finances and disclosures
- Price:$385,000
- Price per sq. ft.:$234.33
- Tax amount:$5,939 (2026)
Features and amenities
- Appliances:Exhaust Fan, Microwave, Range, Refrigerator, Washer
- Laundry features:Dryer, Washer
Parking
- Parking description:Detached Garage, Insulated Garage
- Garage:Yes
- Garage spaces:2
New listings near 4357 30th Avenue S
- Coming Soon
 $575,000Coming Soon2 beds 2 baths1,430 sq. ft.
4304 Brook Avenue S, Minneapolis, MN 55424
MLS# 7074262Listed by: COMPASS - Coming Soon
 $650,000Coming Soon3 beds 4 baths3,417 sq. ft.
7735 Tanglewood Court, Minneapolis, MN 55439
MLS# 7106470Listed by: REDFIN CORPORATION - Coming Soon
 $225,000Coming Soon2 beds 1 baths1,012 sq. ft.
1324 Upton Avenue N, Minneapolis, MN 55411
MLS# 7124481Listed by: KELLER WILLIAMS REALTY INTEGRITY LAKES - Coming Soon
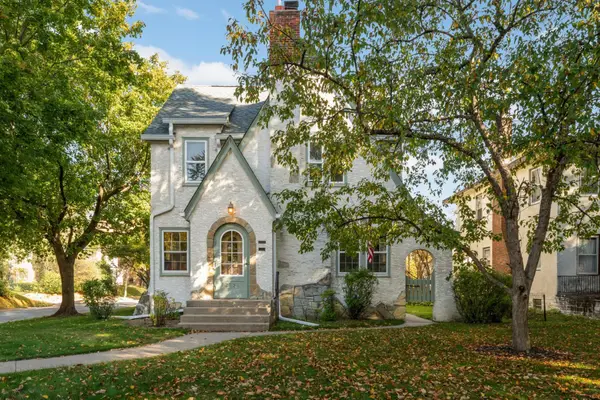 $524,900Coming Soon4 beds 2 baths2,300 sq. ft.
2751 Arthur Street Ne, Minneapolis, MN 55418
MLS# 7132229Listed by: KELLER WILLIAMS REALTY INTEGRITY LAKES - Coming Soon
 $125,000Coming Soon2 beds 2 baths1,070 sq. ft.
19 S 1st Street #B808, Minneapolis, MN 55401
MLS# 7162220Listed by: KELLER WILLIAMS REALTY INTEGRITY LAKES - Coming Soon
 $269,000Coming Soon4 beds 2 baths1,520 sq. ft.
1422 Queen Avenue N, Minneapolis, MN 55411
MLS# 7131052Listed by: RE/MAX RESULTS - Coming Soon
 $349,000Coming Soon4 beds 2 baths2,337 sq. ft.
4529 Beard Avenue N, Minneapolis, MN 55422
MLS# 7084199Listed by: KELLER WILLIAMS REALTY INTEGRITY LAKES - Coming Soon
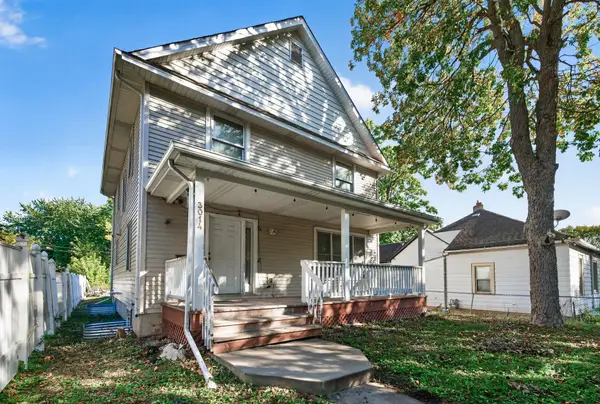 $310,000Coming Soon5 beds 4 baths2,301 sq. ft.
3014 Sheridan Avenue N, Minneapolis, MN 55411
MLS# 7163617Listed by: KELLER WILLIAMS CLASSIC RLTY NW - Coming Soon
 $229,500Coming Soon2 beds 2 baths1,212 sq. ft.
5147 Russell Avenue N, Minneapolis, MN 55430
MLS# 7163204Listed by: MINNESOTA REALTY GUIDE, LLC - Coming Soon
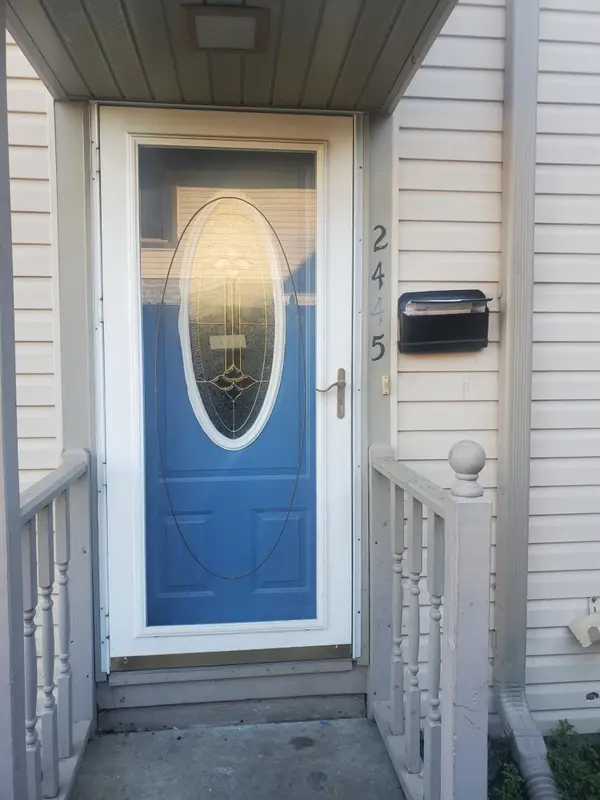 $160,000Coming Soon2 beds 1 baths1,170 sq. ft.
2445 Elliot Avenue, Minneapolis, MN 55404
MLS# 7160847Listed by: FAHAN REALTY


Protect your home and budget from life's surprises with an Assurant Home Warranty, backed by a partner that supports you through every step of homeownership. Explore Plans.
© 2026 Better Homes and Gardens Real Estate LLC. An Anywhere Real Estate company. All rights reserved. Better Homes and Gardens® Real Estate is a registered trademark owned by Meredith Operations Corporation, licensed to Better Homes and Gardens Real Estate LLC and used with permission. Better Homes and Gardens Real Estate LLC fully supports the principles of the Fair Housing Act and the Equal Opportunity Act. Listing information is deemed reliable but is not guaranteed accurate.
Each office is independently owned and operated.
Any services or products provided by third parties are not provided by, affiliated with or related to Better Homes and Gardens Real Estate LLC, or its affiliated companies.