
4430 Oliver Avenue N, Minneapolis, MN 55412
Local realty services provided by:Better Homes and Gardens Real Estate First Choice
4430 Oliver Avenue N,Minneapolis, MN 55412
$350,000
- 4 Beds
- 2 Baths
- 1,815 sq. ft.
- Single family
- Coming Soon
Listed by: sarah carlson
Office: realty one group choice
MLS#:7145290
Source:NSMLS
Price summary
- Price:$350,000
- Price per sq. ft.:$159.24
About this home
This charming home offers 4 bedrooms and 2 full baths, along with original woodwork, built-ins, a reading nook, coved ceilings, and hardwood floors! Enjoy old-world charm paired with tasteful updates, including a new roof and gutters in 2025, newer upper-level windows in 2021, new main-level bedroom windows in 2025, and a new egress window for the fourth bedroom in the lower level. The spacious lower-level family room also features completely new drywall and LVP flooring with electric modern fireplace.
The updated kitchen maintains the integrity of the original cabinetry while offering an updated countertop and backsplash, plus new flooring and a hood vent added in 2022. Tasteful light fixtures can be found throughout the home as well as updated hardware in baths to make this truly a blend of modern and classic detail.
The upper level has so much character and features your very own primary suite, complete with a huge tiled full bath, fun dormer alcoves with reading nook or dressing room and tons of storage space with walk in closet and attic space. Two spacious bedrooms are also located on the main level, providing the option to make a main-level bedroom your primary choice. A cute, updated full bath is also located on this floor, connecting all the beautiful spaces.
The main-level living room and dining room flow together with an abundance of natural light. You also have to see the amazing mudroom/screened back porch! It is perfect for summer nights or fall morning coffee, doubles as a great space for shoes and coats, and overlooks the beautifully landscaped backyard. The yard features a newer privacy fence installed in 2021 and stained in 2025, new concrete sidewalks in the front and back, a nice garage, and a shed for additional storage.
Located just one home in from Victory Memorial Parkway, you’ll have easy access to walking paths, shopping, and wonderful local restaurants!...
Contact an agent
Home facts
- Year built:1942
- Subdivision & Development:Camden Oaks Add
- Listing ID #:7145290
- Updated:September 29, 2026 at 10:27 PM
Rooms and interior
- Bedrooms:4
- Total bathrooms:2
- Full bathrooms:2
- Dining Description:Living/Dining Room
- Bathrooms Description:Main Floor Full Bath, Separate Shower and Tub, Upper Level Full Bath
- Kitchen Description:Dishwasher, Exhaust Fan, Range, Refrigerator, Stainless Steel Appliances
- Basement:Yes
- Basement Description:Block, Egress Window(s), Finished, Full, Partially Finished, Storage Space
- Living area:1,815 sq. ft.
Heating and cooling
- Cooling:Central Air
- Heating:Fireplace(s), Forced Air
- Central air:Yes
Structure and exterior
- Roof:Age 8 Years or Less, Asphalt, Pitched
- Year built:1942
- Building area:1,815 sq. ft.
- Lot area:0.12 Acres
- Lot Features:Tree Coverage - Light
- Construction Materials:Block
- Levels:1 1/2 Story
Utilities
- Water:City Water - Connected
- Sewer:City Sewer - Connected
Finances and disclosures
- Price:$350,000
- Price per sq. ft.:$159.24
- Tax amount:$3,451 (2026)
Features and amenities
- Appliances:Exhaust Fan, Range, Refrigerator, Stainless Steel Appliances, Washer
- Laundry features:Dryer, Washer
- Amenities:Gas Water Heater
Parking
- Parking description:Detached Garage, No Interior Access to Dwelling
- Garage:Yes
- Garage spaces:1
New listings near 4430 Oliver Avenue N
- Coming Soon
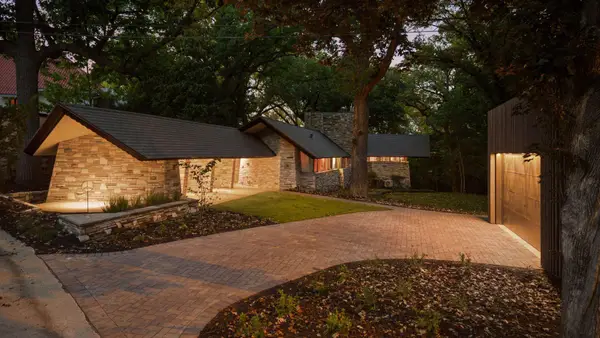 $2,495,000Coming Soon3 beds 3 baths2,511 sq. ft.
2801 Burnham Boulevard, Minneapolis, MN 55416
MLS# 7132262Listed by: COLDWELL BANKER REALTY - Coming Soon
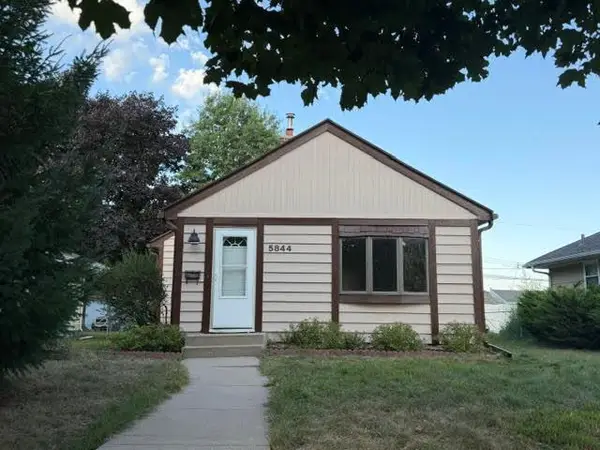 $259,000Coming Soon2 beds 1 baths842 sq. ft.
5844 43rd Avenue S, Minneapolis, MN 55417
MLS# 7151549Listed by: RE/MAX RESULTS - Coming Soon
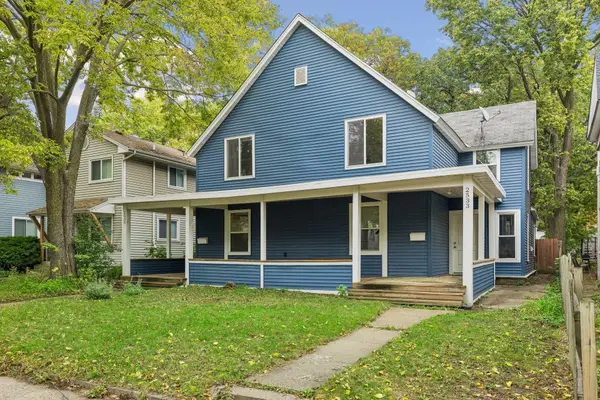 $440,000Coming Soon6 beds 2 baths2,550 sq. ft.
2533 Polk Street Ne, Minneapolis, MN 55418
MLS# 7151708Listed by: EDINA REALTY, INC. - Coming Soon
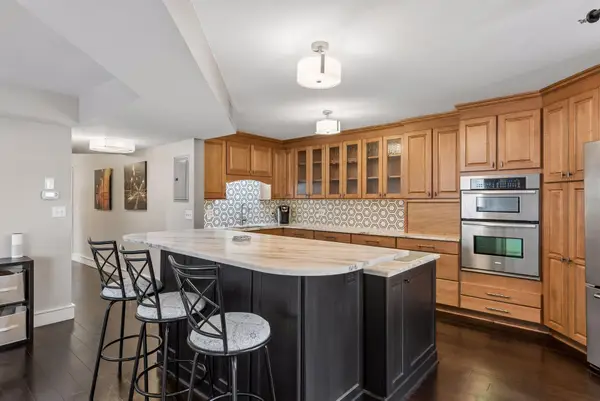 $365,000Coming Soon2 beds 2 baths1,560 sq. ft.
121 Washington Avenue S #701, Minneapolis, MN 55401
MLS# 7150095Listed by: LAKES SOTHEBY'S INTERNATIONAL REALTY - Coming Soon
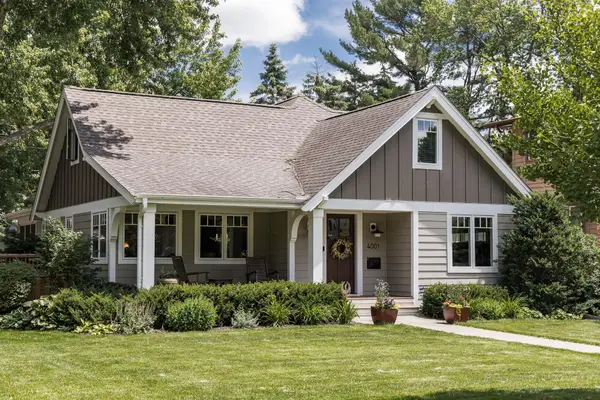 $1,375,000Coming Soon4 beds 4 baths3,718 sq. ft.
4001 York Avenue S, Minneapolis, MN 55410
MLS# 6823254Listed by: LAKES SOTHEBY'S INTERNATIONAL REALTY - Coming SoonOpen Sat, 11am to 1pm
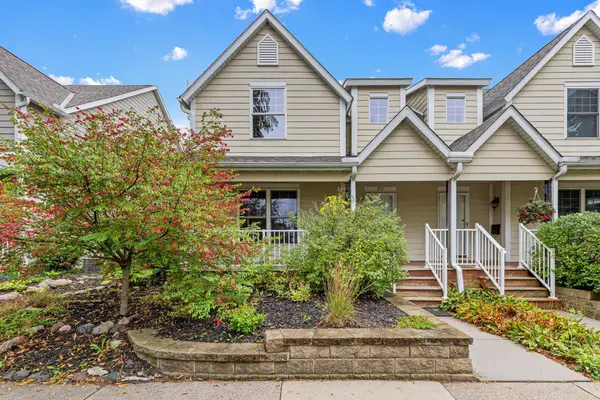 $385,000Coming Soon3 beds 4 baths1,981 sq. ft.
818 24th Avenue Ne, Minneapolis, MN 55418
MLS# 7131682Listed by: RE/MAX RESULTS - Coming Soon
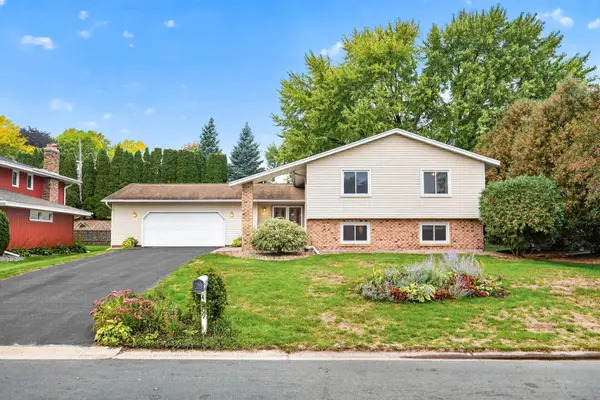 $459,000Coming Soon5 beds 3 baths3,088 sq. ft.
4409 Flag Avenue N, Minneapolis, MN 55428
MLS# 7102248Listed by: LPT REALTY, LLC - Coming Soon
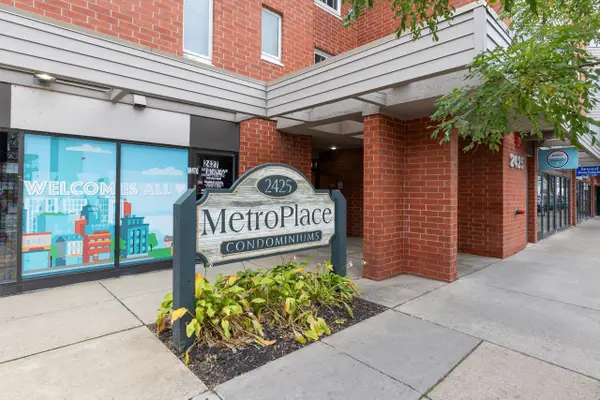 $135,000Coming Soon1 beds 1 baths725 sq. ft.
2425 E Franklin Avenue #205, Minneapolis, MN 55406
MLS# 7148357Listed by: RE/MAX RESULTS - Coming Soon
 $375,000Coming Soon3 beds 1 baths1,272 sq. ft.
132 W 36th Street, Minneapolis, MN 55408
MLS# 7078621Listed by: EDINA REALTY, INC.


Protect your home and budget from life's surprises with an Assurant Home Warranty, backed by a partner that supports you through every step of homeownership. Explore Plans.
© 2026 Better Homes and Gardens Real Estate LLC. An Anywhere Real Estate company. All rights reserved. Better Homes and Gardens® Real Estate is a registered trademark owned by Meredith Operations Corporation, licensed to Better Homes and Gardens Real Estate LLC and used with permission. Better Homes and Gardens Real Estate LLC fully supports the principles of the Fair Housing Act and the Equal Opportunity Act. Listing information is deemed reliable but is not guaranteed accurate.
Each office is independently owned and operated.
Any services or products provided by third parties are not provided by, affiliated with or related to Better Homes and Gardens Real Estate LLC, or its affiliated companies.