
4513 30th Avenue S, Minneapolis, MN 55406
Local realty services provided by:Better Homes and Gardens Real Estate First Choice
Listed by: huy le
Office: exp realty
MLS#:7113106
Source:NSMLS
Price summary
- Price:$495,000
About this home
Two blocks from Lake Hiawatha. This sleek, fully renovated 4-bedroom, 2-bath home has been thoughtfully brought back to life and is truly move-in ready. Soak in the natural light pouring through the dining room or let the pets roam in the fully fenced backyard while you relax on the deck. The seller has completed extensive updates throughout, including fresh paint, renovated bathrooms with updated fixtures, brand new stainless steel kitchen appliances, and a new A/C. The finished basement with a large walk-in closet offers flexible living space and storage. Whether you're a first-time buyer or simply looking for a home you can move into without a single worry, this one delivers.
Contact an agent
Home facts
- Year built:1945
- Listing ID #:7113106
- Updated:July 24, 2026 at 02:43 PM
Rooms and interior
- Bedrooms:4
- Total bathrooms:2
- Full bathrooms:1
- Dining Description:Kitchen/Dining Room
- Bathrooms Description:3/4 Basement, Main Floor Full Bath
- Kitchen Description:Dishwasher, Microwave, Range, Refrigerator, Stainless Steel Appliances
- Basement:Yes
- Basement Description:Egress Window(s), Finished
Heating and cooling
- Cooling:Central Air
- Heating:Forced Air, Gravity Heating
- Central air:Yes
Structure and exterior
- Roof:Asphalt
- Year built:1945
- Lot Features:Tree Coverage - Medium
- Levels:1 1/2 Story
Utilities
- Water:City Water - Connected
- Sewer:City Sewer - Connected
Finances and disclosures
- Price:$495,000
- Tax amount:$4,712 (2026)
Features and amenities
- Appliances:Microwave, Range, Refrigerator, Stainless Steel Appliances, Washer
- Laundry features:Dryer, Washer
Parking
- Parking description:Asphalt, Detached Garage
- Garage:Yes
- Garage spaces:1
New listings near 4513 30th Avenue S
- New
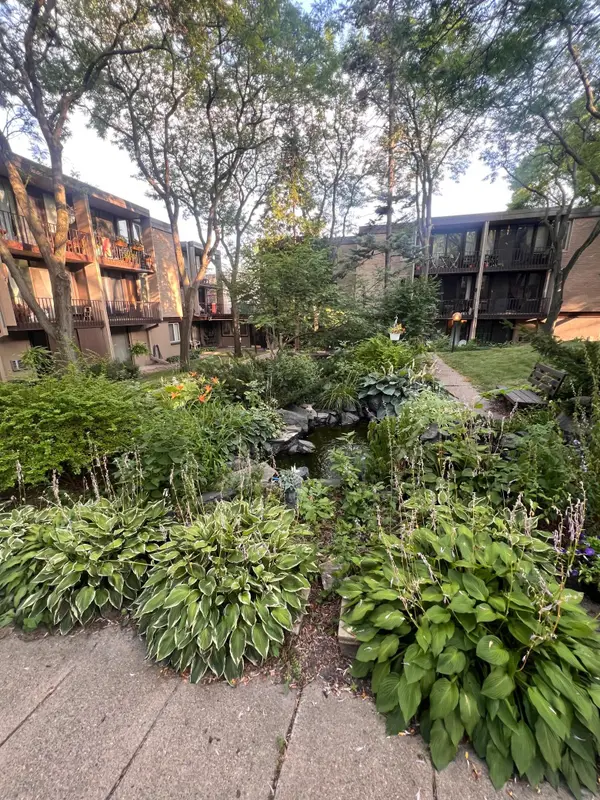 $124,900Active2 beds 1 baths789 sq. ft.
4010 15th Avenue S #12D, Minneapolis, MN 55407
MLS# 7071067Listed by: ASSEMBLY MN LLC - New
 $565,000Active5 beds 4 baths3,344 sq. ft.
4640 Goldenrod Lane N, Minneapolis, MN 55442
MLS# 7105261Listed by: EDINA REALTY, INC. - New
 $324,900Active4 beds 2 baths2,160 sq. ft.
2613 Emerson Avenue N, Minneapolis, MN 55411
MLS# 7114898Listed by: RE/MAX ADVANTAGE PLUS - New
 $270,000Active2 beds 2 baths1,531 sq. ft.
4029 Silver Lake Rd Ne, Minneapolis, MN 55421
MLS# 7115062Listed by: KELLER WILLIAMS CLASSIC RLTY NW - Open Sat, 11am to 12:30pmNew
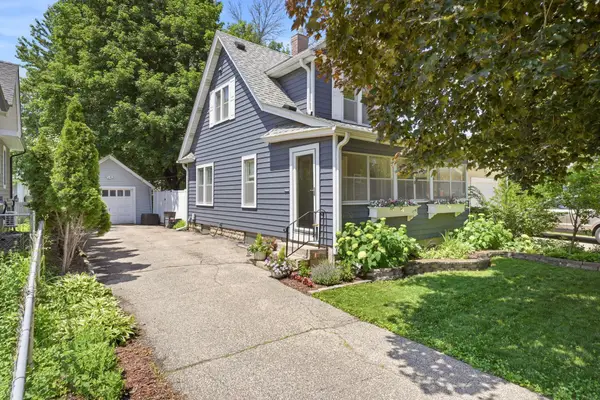 $400,000Active2 beds 1 baths922 sq. ft.
4720 Xerxes Avenue S, Minneapolis, MN 55410
MLS# 7053304Listed by: EDINA REALTY, INC. - Open Sat, 11am to 1pmNew
 $359,000Active3 beds 1 baths2,528 sq. ft.
8841 Nicollet Avenue S, Minneapolis, MN 55420
MLS# 7093722Listed by: PEMBERTON RE - Open Sat, 1 to 3pmNew
 $415,000Active3 beds 1 baths1,744 sq. ft.
2641 Kentucky Avenue S, Minneapolis, MN 55426
MLS# 7094985Listed by: KELLER WILLIAMS REALTY INTEGRITY LAKES - Open Fri, 4:30 to 6pmNew
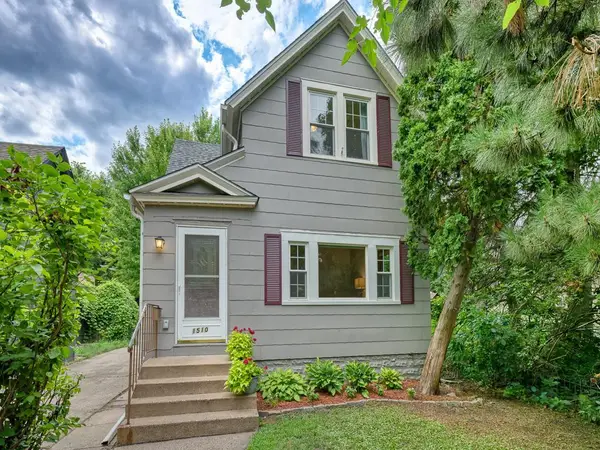 $350,000Active3 beds 1 baths2,165 sq. ft.
1510 2nd Street Ne, Minneapolis, MN 55413
MLS# 7098998Listed by: EDINA REALTY, INC. - Open Sat, 11am to 1pmNew
 $425,000Active4 beds 2 baths2,135 sq. ft.
8317 W 103rd Street, Minneapolis, MN 55438
MLS# 7101285Listed by: KELLER WILLIAMS PREFERRED RLTY - New
 $250,000Active2 beds 2 baths800 sq. ft.
2600 University Avenue Se #109, Minneapolis, MN 55414
MLS# 7102470Listed by: REAL BROKER, LLC


Protect your home and budget from life's surprises with an Assurant Home Warranty, backed by a partner that supports you through every step of homeownership. Explore Plans.
© 2026 Better Homes and Gardens Real Estate LLC. An Anywhere Real Estate company. All rights reserved. Better Homes and Gardens® Real Estate is a registered trademark owned by Meredith Operations Corporation, licensed to Better Homes and Gardens Real Estate LLC and used with permission. Better Homes and Gardens Real Estate LLC fully supports the principles of the Fair Housing Act and the Equal Opportunity Act. Listing information is deemed reliable but is not guaranteed accurate.
Each office is independently owned and operated.
Any services or products provided by third parties are not provided by, affiliated with or related to Better Homes and Gardens Real Estate LLC, or its affiliated companies.