
4556 43rd Avenue S, Minneapolis, MN 55406
Local realty services provided by:Better Homes and Gardens Real Estate Advantage One
4556 43rd Avenue S,Minneapolis, MN 55406
$389,900
- 3 Beds
- 1 Baths
- 1,573 sq. ft.
- Single family
- Coming Soon
Listed by: travis l erickson
Office: re/max results
MLS#:7140663
Source:NSMLS
Price summary
- Price:$389,900
- Price per sq. ft.:$197.12
About this home
This timeless Foursquare showcases incredible original woodwork, hardwood floors, deep baseboards, square columns, and crown molding! The kind of woodwork that they just don't make anymore. You’ll love the spacious living room with a gas fireplace that flows into the front porch and formal dining room. The sunfilled eat-in kitchen features wood cabinetry, a gas range, and a breakfast bar peninsula with views of the landscaped backyard. Upstairs offers three sunny bedrooms and a full bath, complemented by a finished lower level family room ideal for media or home office space.
Enjoy outdoor living in the privacy fenced backyard featuring a brick patio, flagstone paths, lush perennial gardens, a concrete patio with pergola and a newer 2-car garage. The location is hard to beat! Walkable to Minnehaha Falls, the Mississippi river trails, local eateries, coffee shops, and the Light Rail. You’ll enjoy easy access to both Downtown Mpls, St. Paul, and the U of M!
Contact an agent
Home facts
- Year built:1922
- Subdivision & Development:Fullers River-Dale Add
- Listing ID #:7140663
- Updated:October 06, 2026 at 12:49 PM
Rooms and interior
- Bedrooms:3
- Total bathrooms:1
- Full bathrooms:1
- Dining Description:Separate/Formal Dining Room
- Bathrooms Description:Upper Level Full Bath
- Kitchen Description:Dishwasher, Microwave, Range, Refrigerator
- Basement:Yes
- Basement Description:Daylight / Lookout Windows, Full, Partially Finished
- Living area:1,573 sq. ft.
Heating and cooling
- Cooling:Central Air
- Heating:Forced Air
- Central air:Yes
Structure and exterior
- Roof:Age Over 8 Years, Asphalt
- Year built:1922
- Building area:1,573 sq. ft.
- Lot area:0.12 Acres
- Lot Features:Corner Lot, Public Transit (w/in 6 blks)
- Levels:2 Story
Utilities
- Water:City Water - Connected
- Sewer:City Sewer - Connected
Finances and disclosures
- Price:$389,900
- Price per sq. ft.:$197.12
- Tax amount:$5,312 (2026)
Features and amenities
- Appliances:Microwave, Range, Refrigerator, Washer
- Laundry features:Dryer, Washer
Parking
- Parking description:Detached Garage
- Garage:Yes
- Garage spaces:2
New listings near 4556 43rd Avenue S
- Coming Soon
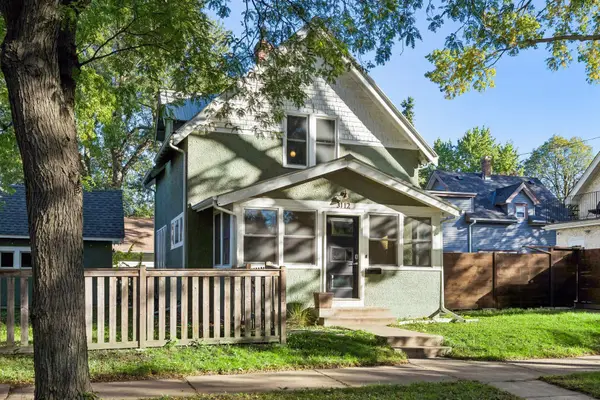 $300,000Coming Soon2 beds 1 baths898 sq. ft.
3112 E 33rd Street, Minneapolis, MN 55406
MLS# 7155164Listed by: EDINA REALTY, INC. - Coming SoonOpen Sat, 12 to 2pm
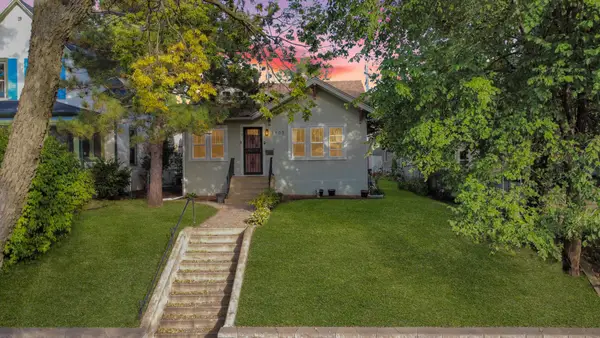 $375,000Coming Soon4 beds 2 baths2,086 sq. ft.
3905 Elliot Avenue, Minneapolis, MN 55407
MLS# 7150322Listed by: KELLER WILLIAMS PREFERRED RLTY - Coming SoonOpen Thu, 5:30 to 7pm
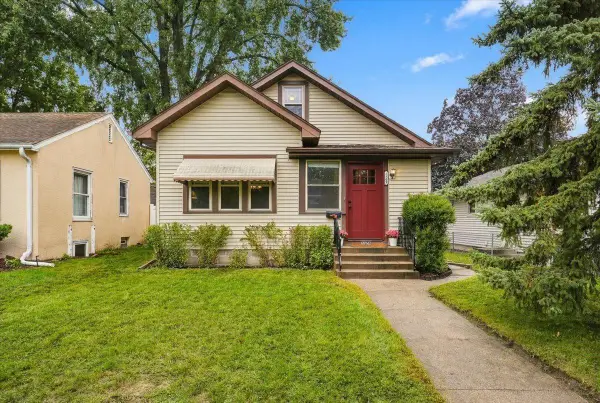 $289,000Coming Soon2 beds 1 baths1,015 sq. ft.
5509 44th Avenue S, Minneapolis, MN 55417
MLS# 7154877Listed by: ROOT DOWN REALTY, INC - Coming Soon
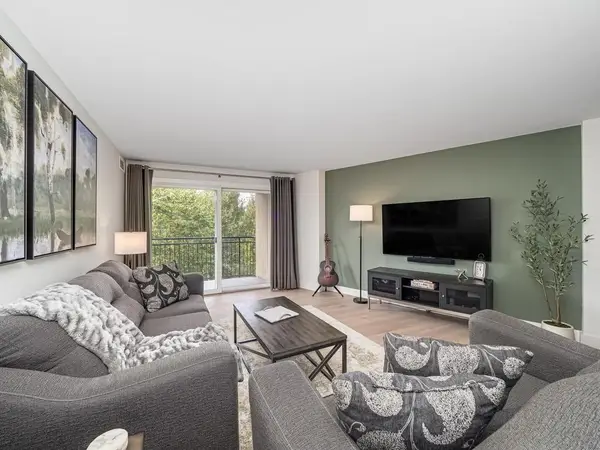 $209,000Coming Soon1 beds 1 baths860 sq. ft.
1200 Nicollet Mall #507, Minneapolis, MN 55403
MLS# 7154978Listed by: LAKES SOTHEBY'S INTERNATIONAL - Coming Soon
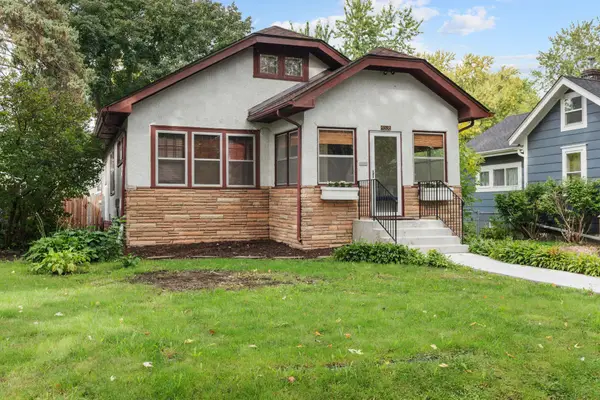 $365,000Coming Soon2 beds 1 baths1,306 sq. ft.
4536 33rd Avenue S, Minneapolis, MN 55406
MLS# 7138380Listed by: EXP REALTY - Coming Soon
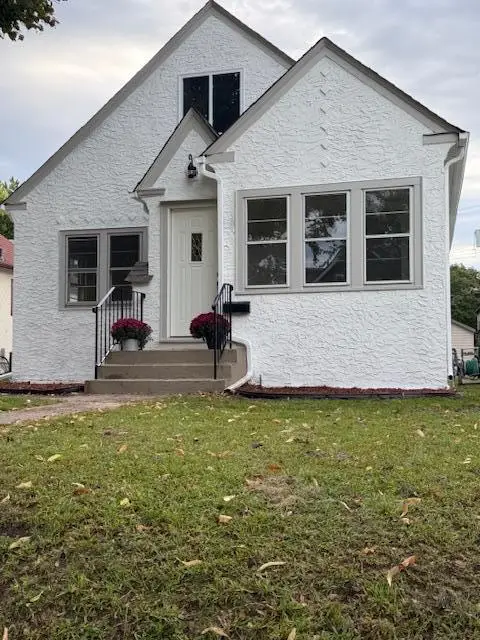 $349,900Coming Soon3 beds 1 baths1,241 sq. ft.
3841 29th Avenue S, Minneapolis, MN 55406
MLS# 7154743Listed by: NATIONAL REALTY GUILD - Coming Soon
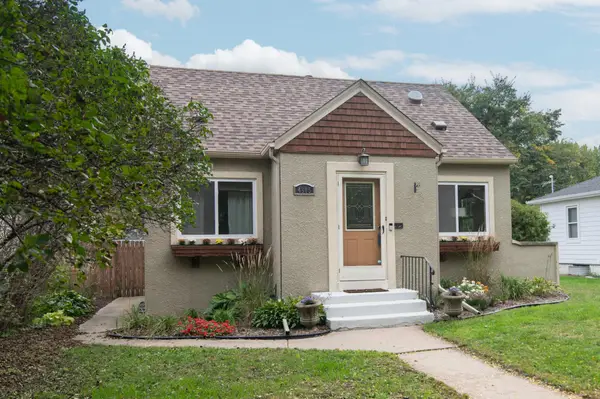 $347,900Coming Soon3 beds 1 baths1,064 sq. ft.
4605 Clinton Avenue, Minneapolis, MN 55419
MLS# 7147877Listed by: CREEK REALTY - Coming Soon
 $475,000Coming Soon8 beds 4 baths4,536 sq. ft.
2752 Chicago Avenue, Minneapolis, MN 55407
MLS# 7152658Listed by: KELLER WILLIAMS REALTY INTEGRITY - Coming Soon
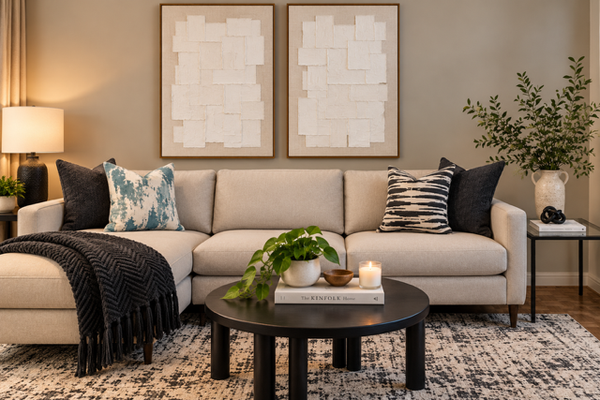 $139,900Coming Soon2 beds 2 baths978 sq. ft.
400 Groveland Avenue #611, Minneapolis, MN 55403
MLS# 7154054Listed by: DRG


Protect your home and budget from life's surprises with an Assurant Home Warranty, backed by a partner that supports you through every step of homeownership. Explore Plans.
© 2026 Better Homes and Gardens Real Estate LLC. An Anywhere Real Estate company. All rights reserved. Better Homes and Gardens® Real Estate is a registered trademark owned by Meredith Operations Corporation, licensed to Better Homes and Gardens Real Estate LLC and used with permission. Better Homes and Gardens Real Estate LLC fully supports the principles of the Fair Housing Act and the Equal Opportunity Act. Listing information is deemed reliable but is not guaranteed accurate.
Each office is independently owned and operated.
Any services or products provided by third parties are not provided by, affiliated with or related to Better Homes and Gardens Real Estate LLC, or its affiliated companies.