
4643 Harriet Avenue S, Minneapolis, MN 55419
Local realty services provided by:Better Homes and Gardens Real Estate First Choice
4643 Harriet Avenue S,Minneapolis, MN 55419
$474,900
- 3 Beds
- 2 Baths
- 1,748 sq. ft.
- Single family
- Active
Listed by: beth n sutherland
Office: coldwell banker realty - lakes
MLS#:7106606
Source:NSMLS
Price summary
- Price:$474,900
- Price per sq. ft.:$216.06
About this home
Charming, move in ready Tangletown home, 3 bedrooms, 2 baths home. Beautiful woodwork and built in buffet, large upper level, lower level family room for hanging out with friends, large deck and fenced in yard, great for Summer entertaining, 2 car garage, Central Air. Short walk to restaurants and coffee shops, Lake Harriet, bike paths, parks and so much more. Just move in and enjoy!!
Contact an agent
Home facts
- Year built:1922
- Listing ID #:7106606
- Added:1 day(s) ago
- Updated:July 12, 2026 at 04:54 PM
Rooms and interior
- Bedrooms:3
- Total bathrooms:2
- Full bathrooms:1
- Dining Description:Separate/Formal Dining Room
- Bathrooms Description:3/4 Basement, Main Floor Full Bath
- Kitchen Description:Dishwasher, Microwave, Range, Refrigerator, Stainless Steel Appliances
- Basement:Yes
- Basement Description:Daylight / Lookout Windows, Full, Partially Finished
- Living area:1,748 sq. ft.
Heating and cooling
- Cooling:Central Air
- Heating:Forced Air
- Central air:Yes
Structure and exterior
- Year built:1922
- Building area:1,748 sq. ft.
- Lot area:0.11 Acres
- Lot Features:Tree Coverage - Medium
- Levels:1 1/2 Story
Utilities
- Water:City Water - Connected
- Sewer:City Sewer - Connected
Finances and disclosures
- Price:$474,900
- Price per sq. ft.:$216.06
- Tax amount:$7,036 (2026)
Features and amenities
- Appliances:Microwave, Range, Refrigerator, Stainless Steel Appliances, Washer
- Laundry features:Dryer, Washer
Parking
- Parking description:Detached Garage
- Garage:Yes
- Garage spaces:2
New listings near 4643 Harriet Avenue S
- Open Sun, 10am to 12pmNew
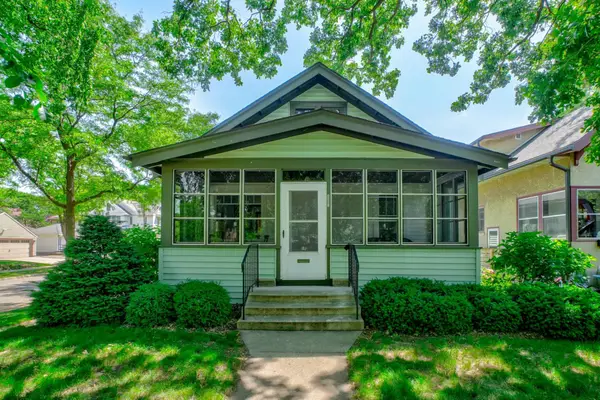 $330,000Active3 beds 2 baths1,674 sq. ft.
3301 47th Avenue S, Minneapolis, MN 55406
MLS# 7006191Listed by: COLDWELL BANKER REALTY - Coming Soon
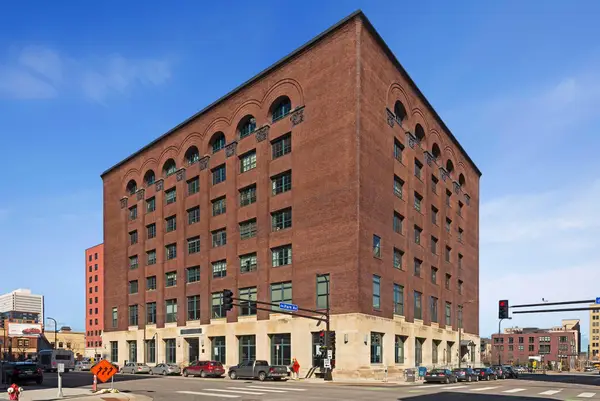 $225,000Coming Soon2 beds 1 baths
250 Park Avenue #404, Minneapolis, MN 55415
MLS# 7107953Listed by: NORTON REALTY, INC - Coming Soon
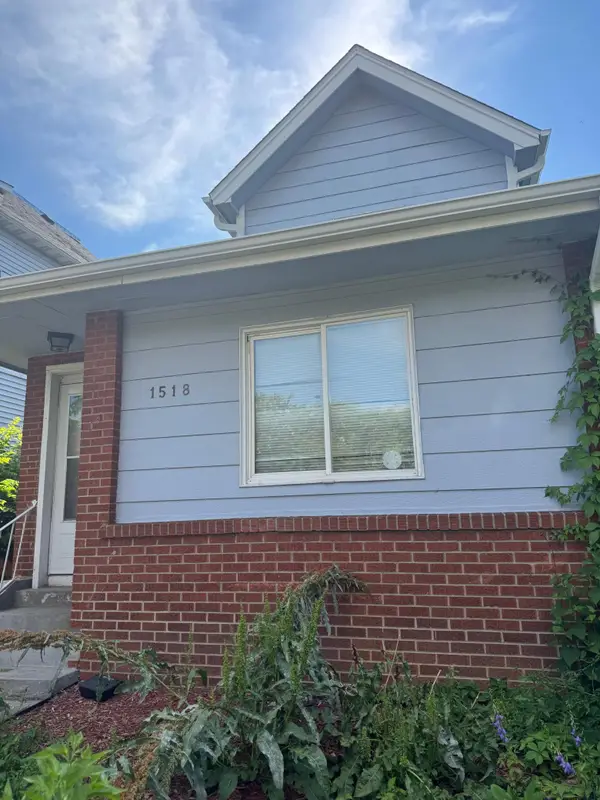 $415,000Coming Soon6 beds 2 baths
1518 Park Avenue, Minneapolis, MN 55404
MLS# 7107968Listed by: SANYU LLC - Coming Soon
 $334,900Coming Soon5 beds 2 baths
2615 Columbus Avenue, Minneapolis, MN 55407
MLS# 7108122Listed by: NATIONAL REALTY GUILD - New
 $59,900Active2 beds 2 baths1,562 sq. ft.
4031 Fremont Avenue N, Minneapolis, MN 55412
MLS# 7106058Listed by: RE/MAX ADVANTAGE PLUS - Coming Soon
 $249,900Coming Soon4 beds 2 baths
3858 Fremont Avenue N, Minneapolis, MN 55412
MLS# 7107999Listed by: HOMEAVENUE INC - New
 $375,000Active3 beds 1 baths2,331 sq. ft.
4202 Portland Avenue, Minneapolis, MN 55407
MLS# 7107459Listed by: ENGEL & VOLKERS MINNEAPOLIS DOWNTOWN - New
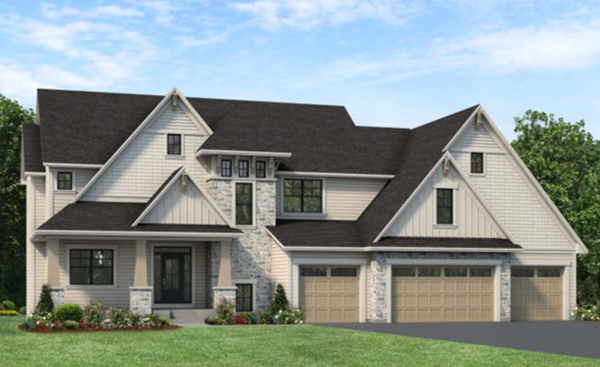 $1,839,900Active5 beds 5 baths4,776 sq. ft.
16534 48th Place N, Minneapolis, MN 55446
MLS# 7108130Listed by: GONYEA HOMES, INC. - New
 $405,000Active2 beds 2 baths1,838 sq. ft.
6051 Laurel Avenue #112, Minneapolis, MN 55416
MLS# 7085832Listed by: EDINA REALTY, INC.


Protect your home and budget from life's surprises with an Assurant Home Warranty, backed by a partner that supports you through every step of homeownership. Explore Plans.
© 2026 Better Homes and Gardens Real Estate LLC. An Anywhere Real Estate company. All rights reserved. Better Homes and Gardens® Real Estate is a registered trademark owned by Meredith Operations Corporation, licensed to Better Homes and Gardens Real Estate LLC and used with permission. Better Homes and Gardens Real Estate LLC fully supports the principles of the Fair Housing Act and the Equal Opportunity Act. Listing information is deemed reliable but is not guaranteed accurate.
Each office is independently owned and operated.
Any services or products provided by third parties are not provided by, affiliated with or related to Better Homes and Gardens Real Estate LLC, or its affiliated companies.