
4847 E Lake Harriet Parkway, Minneapolis, MN 55419
Local realty services provided by:Better Homes and Gardens Real Estate Advantage One
4847 E Lake Harriet Parkway,Minneapolis, MN 55419
$2,100,000
- 4 Beds
- 3 Baths
- 4,396 sq. ft.
- Single family
- Active
Listed by: benjamin poehling
Office: the leo agency
MLS#:7115395
Source:ND_FMAAR
Price summary
- Price:$2,100,000
- Price per sq. ft.:$477.71
About this home
Welcome to this beautifully remodeled mid-century walkout rambler on a rare 110-foot lot overlooking Lake Harriet and the Minneapolis skyline. Offering timeless architecture, luxury finishes, and exceptional craftsmanship, this home also provides a unique opportunity to expand if desired. The open concept main level is filled with light featuring a wall of full-lite doors that open to the front deck, creating seamless indoor/outdoor living. The main level offers three bedrooms, including a private primary ensuite. The kitchen, all bathrooms, the entire lower level and laundry room have been thoughtfully remodeled with high end finishes and meticulous craftsmanship. A stunning knotty pine sunroom with vaulted ceilings and exposed beams opens to an equally impressive backyard featuring a new paver patio, multiple sitting areas for entertaining or relaxing, and generous green space for play. No detail has been overlooked…from the heated driveway and heated garage to the countless quality updates throughout. A truly rare opportunity to own a move-in-ready home in one of Minneapolis' most sought after Lake Harriet locations....
Contact an agent
Home facts
- Year built:1955
- Listing ID #:7115395
- Added:1 day(s) ago
- Updated:July 26, 2026 at 10:21 AM
Rooms and interior
- Bedrooms:4
- Total bathrooms:3
- Full bathrooms:1
- Rooms Total:11
- Living area:4,396 sq. ft.
Heating and cooling
- Cooling:Central Air
- Heating:Forced Air
- Central air:Yes
Structure and exterior
- Year built:1955
- Building area:4,396 sq. ft.
- Lot area:0.34 Acres
- Exterior Features:Patio
Utilities
- Water:City Water/Connected
- Sewer:City Sewer/Connected
Finances and disclosures
- Price:$2,100,000
- Price per sq. ft.:$477.71
- Tax amount:$27,245
Parking
- Garage spaces:2
New listings near 4847 E Lake Harriet Parkway
- Coming Soon
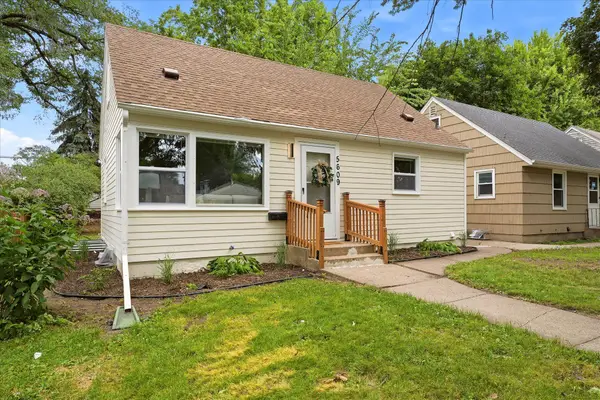 $398,500Coming Soon4 beds 2 baths
5609 27th Avenue S, Minneapolis, MN 55417
MLS# 7116036Listed by: LPT REALTY, LLC - Coming Soon
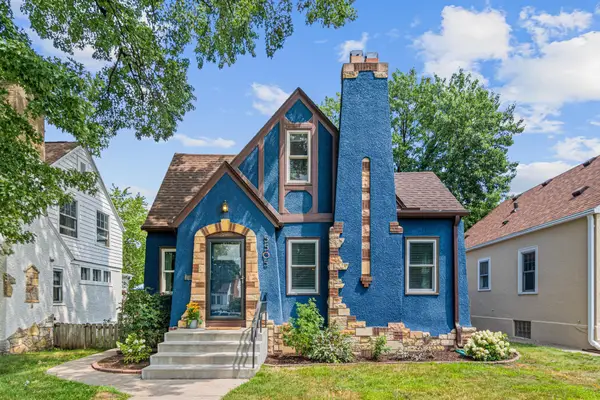 $689,900Coming Soon4 beds 3 baths
5505 Grand Avenue S, Minneapolis, MN 55419
MLS# 7111830Listed by: NATIONAL REALTY GUILD - New
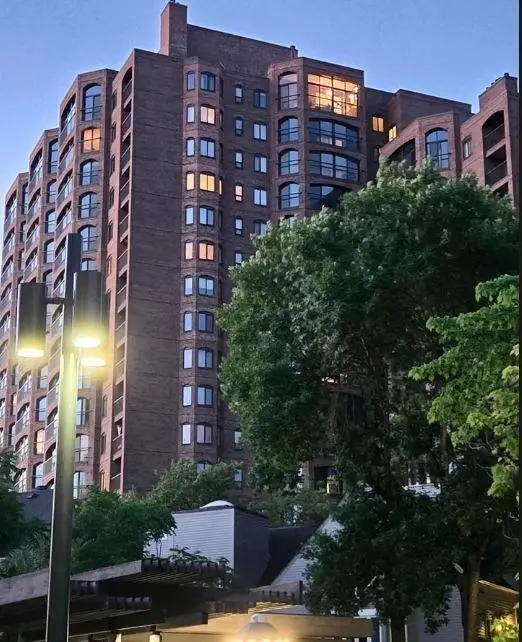 $294,900Active1 beds 1 baths1,190 sq. ft.
1235 Yale Place #1701, Minneapolis, MN 55403
MLS# 7116062Listed by: LIST WITH FREEDOM - Coming Soon
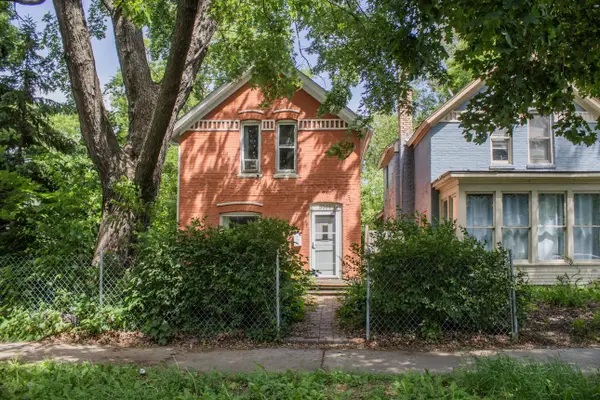 $250,000Coming Soon2 beds 1 baths
3031 17th Avenue S, Minneapolis, MN 55407
MLS# 7040823Listed by: KELLER WILLIAMS REALTY INTEGRITY LAKES - Coming Soon
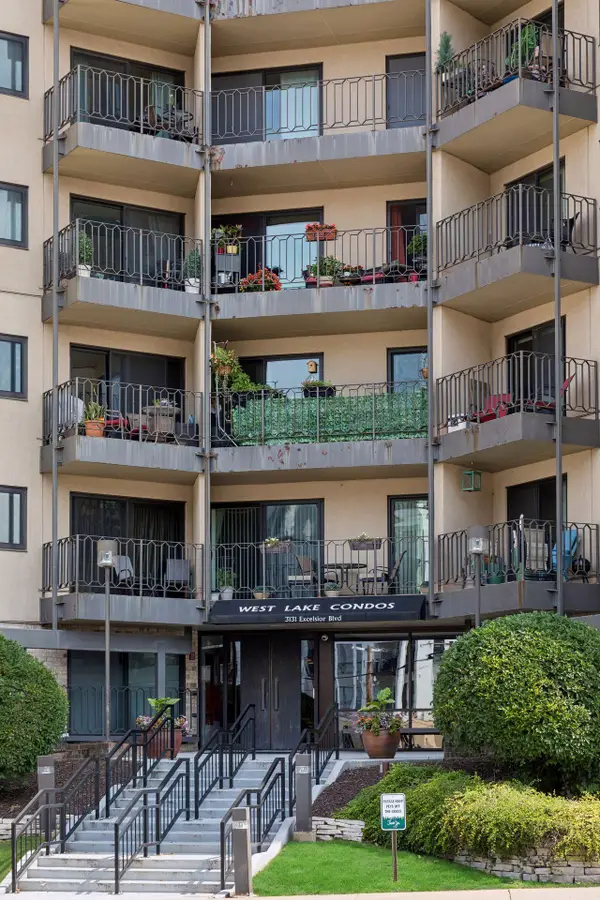 $187,500Coming Soon1 beds 1 baths
3131 Excelsior Boulevard #212, Minneapolis, MN 55416
MLS# 7110880Listed by: BRIX REAL ESTATE - New
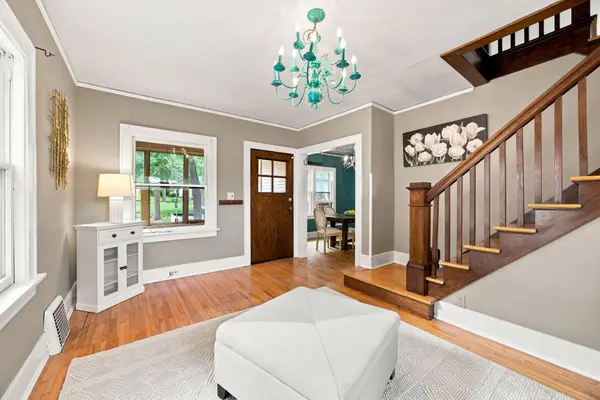 $260,000Active2 beds 1 baths1,106 sq. ft.
4255 1st Avenue S, Minneapolis, MN 55409
MLS# 7115013Listed by: RE/MAX RESULTS - New
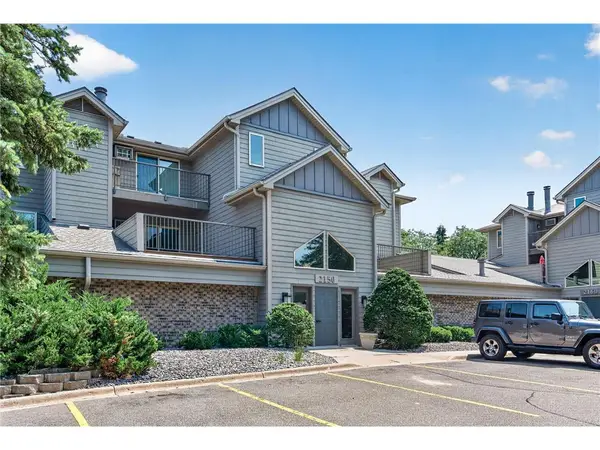 $162,000Active1 beds 1 baths711 sq. ft.
2150 Ridge Drive #36, Minneapolis, MN 55416
MLS# 7110851Listed by: EDINA REALTY, INC. - Coming Soon
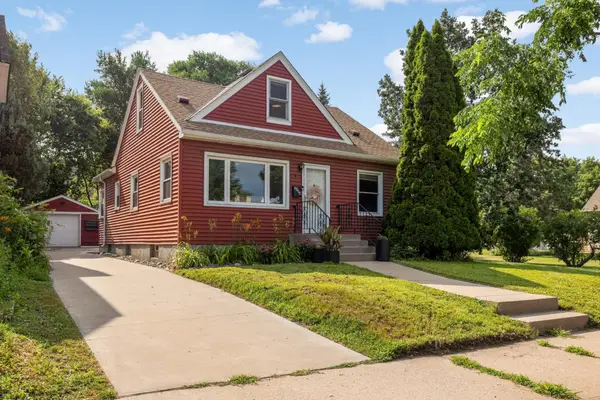 $449,000Coming Soon4 beds 2 baths
2914 Randolph Street Ne, Minneapolis, MN 55418
MLS# 7114995Listed by: ATLUS REAL ESTATE - Open Sun, 2 to 3:30pmNew
 $245,000Active2 beds 1 baths1,677 sq. ft.
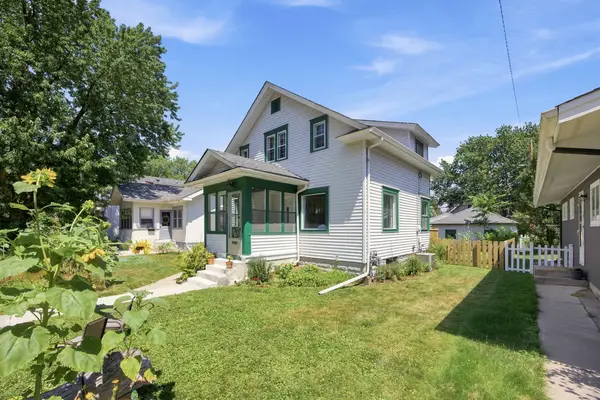
4042 Queen Avenue N, Minneapolis, MN 55412
MLS# 7067722Listed by: THE REAL ESTATE COLLABORATIVE


Protect your home and budget from life's surprises with an Assurant Home Warranty, backed by a partner that supports you through every step of homeownership. Explore Plans.
© 2026 Better Homes and Gardens Real Estate LLC. An Anywhere Real Estate company. All rights reserved. Better Homes and Gardens® Real Estate is a registered trademark owned by Meredith Operations Corporation, licensed to Better Homes and Gardens Real Estate LLC and used with permission. Better Homes and Gardens Real Estate LLC fully supports the principles of the Fair Housing Act and the Equal Opportunity Act. Listing information is deemed reliable but is not guaranteed accurate.
Each office is independently owned and operated.
Any services or products provided by third parties are not provided by, affiliated with or related to Better Homes and Gardens Real Estate LLC, or its affiliated companies.