
4911 41st Avenue S, Minneapolis, MN 55417
Local realty services provided by:Better Homes and Gardens Real Estate Park Company
Upcoming open houses
- Fri, Oct 0903:00 pm - 05:00 pm
Listed by: mike boege, abby dean
Office: coldwell banker realty
MLS#:7152442
Source:NSMLS
Price summary
- Price:$495,000
- Price per sq. ft.:$235.49
About this home
Classic South Minneapolis Craftsman bungalow filled with character, craftsmanship, and thoughtful updates. Located just two houses from Minnehaha Creek and close to Lake Nokomis, Lake Hiawatha, Sea Salt, parks, trails, shops, and restaurants, this beautifully cared-for home offers the perfect blend of city living and access to nature.
Inside, you’ll find gorgeous original and natural woodwork, custom cabinetry, crown molding, and warm fir accents throughout. The main level features a welcoming living room with gas fireplace and newer windows, a dining room with built-in buffet, two bedrooms, a renovated bath with walk-in shower, and a bright updated kitchen with generous work surfaces, gas cooktop, and access to the sunny back porch overlooking the private back yard.
Upstairs offers flexible space for a bedroom, office, or playroom, with two skylights, a charming window bench, and abundant built-in and knee-wall storage. The lower level features a walk-in wine cellar, custom cabinetry, and a full bath with soaking tub and heated tile floors.
The two-car garage includes a spacious 21x15 attached workshop, ideal for hobbies, a home gym, or additional workspace. Turn the key—you’ve found your next home, a thoughtfully updated, impeccably maintained Craftsman bungalow in an exceptional South Minneapolis location....
Contact an agent
Home facts
- Year built:1925
- Subdivision & Development:Geo W Lincolns Add Minnehaha Park
- Listing ID #:7152442
- Added:1 day(s) ago
- Updated:October 09, 2026 at 01:00 PM
Rooms and interior
- Bedrooms:3
- Total bathrooms:2
- Full bathrooms:1
- Dining Description:Living/Dining Room
- Bathrooms Description:Full Basement, Main Floor 3/4 Bath
- Kitchen Description:Cooktop, Dishwasher, Exhaust Fan, Refrigerator, Stainless Steel Appliances, Wall Oven
- Basement:Yes
- Basement Description:Block, Daylight / Lookout Windows, Drain Tiled, Finished, Full, Sump Pump
- Living area:1,475 sq. ft.
Heating and cooling
- Cooling:Central Air
- Heating:Forced Air
- Central air:Yes
Structure and exterior
- Year built:1925
- Building area:1,475 sq. ft.
- Lot area:0.12 Acres
- Lot Features:Public Transit (w/in 6 blks), Tree Coverage - Light
- Levels:1 1/2 Story
Utilities
- Water:City Water - Connected
- Sewer:City Sewer - Connected
Finances and disclosures
- Price:$495,000
- Price per sq. ft.:$235.49
- Tax amount:$6,019 (2026)
Features and amenities
- Appliances:Exhaust Fan, Refrigerator, Stainless Steel Appliances, Wall Oven, Washer
- Laundry features:Dryer, Washer
Parking
- Parking description:Concrete, Detached Garage, Electric, Electric Vehicle Charging Station(s), Garage Door Opener, Insulated Garage
- Garage:Yes
- Garage spaces:2
New listings near 4911 41st Avenue S
- Coming Soon
 $215,000Coming Soon3 beds 2 baths1,363 sq. ft.
3515 Girard Avenue N, Minneapolis, MN 55412
MLS# 7146661Listed by: REAL BROKER, LLC - Coming Soon
 $180,000Coming Soon2 beds 1 baths713 sq. ft.
5049 Fremont Avenue N, Minneapolis, MN 55430
MLS# 7156677Listed by: BRIDGE REALTY, LLC - Coming Soon
 $300,000Coming Soon2 beds 2 baths1,230 sq. ft.
2941 44th Avenue S, Minneapolis, MN 55406
MLS# 7084362Listed by: KELLER WILLIAMS REALTY INTEGRITY LAKES - Coming Soon
 $379,900Coming Soon3 beds 1 baths1,508 sq. ft.
5745 Morgan Avenue S, Minneapolis, MN 55419
MLS# 7157360Listed by: BRIDGE REALTY, LLC - Coming Soon
 $399,500Coming Soon3 beds 2 baths1,515 sq. ft.
285 Queen Avenue N, Minneapolis, MN 55405
MLS# 7156399Listed by: RE/MAX RESULTS - Coming Soon
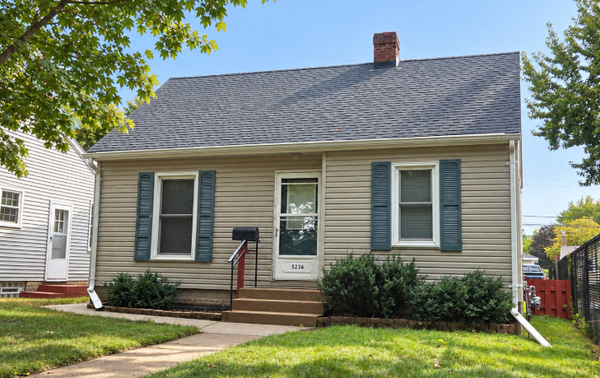 $250,000Coming Soon2 beds 1 baths683 sq. ft.
5236 37th Avenue S, Minneapolis, MN 55417
MLS# 7144839Listed by: RE/MAX ADVANTAGE PLUS - Coming Soon
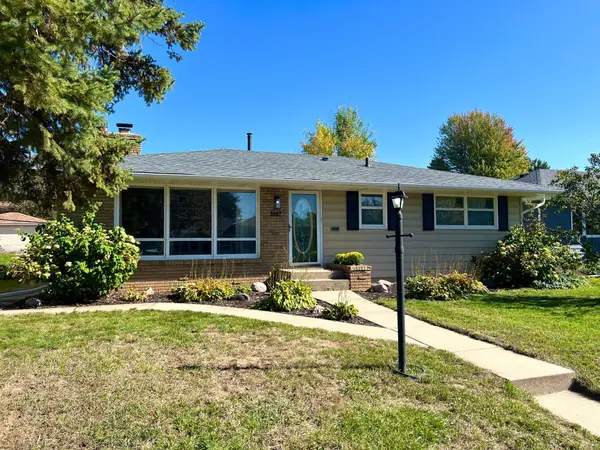 $415,000Coming Soon4 beds 3 baths1,979 sq. ft.
3647 Buchanan Street Ne, Minneapolis, MN 55418
MLS# 7144892Listed by: LAKES AREA REALTY G.V. - Coming Soon
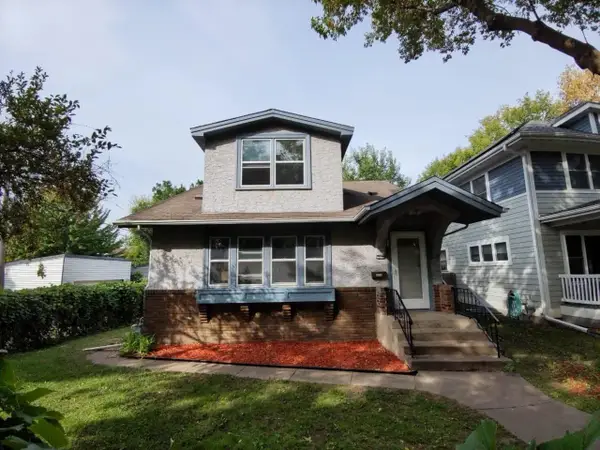 $269,900Coming Soon3 beds 2 baths2,737 sq. ft.
1313 Sheridan Avenue N, Minneapolis, MN 55411
MLS# 7153353Listed by: KELLER WILLIAMS REALTY INTEGRITY LAKES - Coming Soon
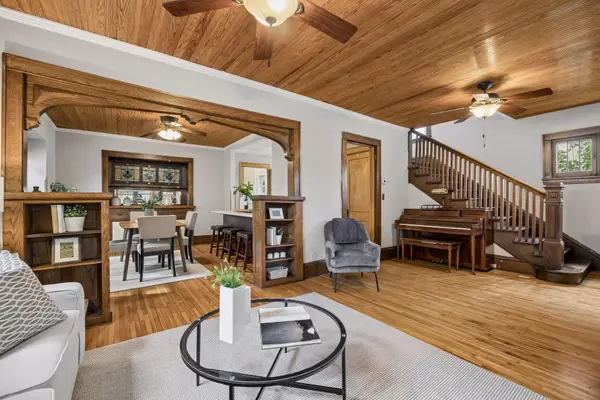 $289,000Coming Soon3 beds 2 baths1,718 sq. ft.
3848 Stevens Avenue, Minneapolis, MN 55409
MLS# 7146548Listed by: KILT REAL ESTATE, LLC - Coming Soon
 $134,900Coming Soon2 beds 1 baths932 sq. ft.
410 Groveland Avenue #305, Minneapolis, MN 55403
MLS# 7152578Listed by: DRG


Protect your home and budget from life's surprises with an Assurant Home Warranty, backed by a partner that supports you through every step of homeownership. Explore Plans.
© 2026 Better Homes and Gardens Real Estate LLC. An Anywhere Real Estate company. All rights reserved. Better Homes and Gardens® Real Estate is a registered trademark owned by Meredith Operations Corporation, licensed to Better Homes and Gardens Real Estate LLC and used with permission. Better Homes and Gardens Real Estate LLC fully supports the principles of the Fair Housing Act and the Equal Opportunity Act. Listing information is deemed reliable but is not guaranteed accurate.
Each office is independently owned and operated.
Any services or products provided by third parties are not provided by, affiliated with or related to Better Homes and Gardens Real Estate LLC, or its affiliated companies.