
4940 Underwood Lane N #4940D, Minneapolis, MN 55442
Local realty services provided by:Better Homes and Gardens Real Estate Advantage One
4940 Underwood Lane N #4940D,Minneapolis, MN 55442
$297,000
- 2 Beds
- 3 Baths
- 1,796 sq. ft.
- Single family
- Active
Listed by: tracy k lodin
Office: re/max results
MLS#:7104527
Source:ND_FMAAR
Price summary
- Price:$297,000
- Price per sq. ft.:$165.37
- Monthly HOA dues:$486
About this home
Easy living and low-maintenance 2BR + office, 3 bath townhouse living in one of Plymouth's most convenient locations. Many beautiful updates with a spacious open floor plan featuring large windows, gas fireplace on main level, new granite countertop and updated stainless steel appliances in kitchen, brand new water heater. 2 large bedrooms on the upper level including the primary suite with full bath (brand new vanity) and a walk-in closet. New organizers going into primary closet. Large loft/office and upstairs laundry. 3 bathrooms recently updated with new high countertop vanities. New carpet and fresh paint. New water softener, newer roof and refrigerator 2020. Conveniently located just minutes of northwest Minneapolis, easy access to major highways and spectacular shopping and dining at Arbor Lakes in Maple Grove. Features two underground heated parking spots and private storage. Water, trash and lawn care and all exterior maintenance (roof, siding) are included in the HOA dues. Enjoy the move to a carefree lifestyle and enjoy your free time relaxing on your own covered porch....
Contact an agent
Home facts
- Year built:2005
- Listing ID #:7104527
- Added:7 day(s) ago
- Updated:July 24, 2026 at 07:09 PM
Rooms and interior
- Bedrooms:2
- Total bathrooms:3
- Full bathrooms:2
- Half bathrooms:1
- Rooms Total:6
- Living area:1,796 sq. ft.
Heating and cooling
- Cooling:Central Air
- Heating:Forced Air
- Central air:Yes
Structure and exterior
- Year built:2005
- Building area:1,796 sq. ft.
- Lot area:0.52 Acres
Utilities
- Water:City Water/Connected
- Sewer:City Sewer/Connected
Finances and disclosures
- Price:$297,000
- Price per sq. ft.:$165.37
- Tax amount:$3,752
Parking
- Parking description:Heated Garage
- Garage spaces:2
New listings near 4940 Underwood Lane N #4940D
- Coming Soon
 $169,900Coming Soon3 beds 1 baths
1712 8th Avenue N, Minneapolis, MN 55411
MLS# 7078412Listed by: EDINA REALTY, INC. - New
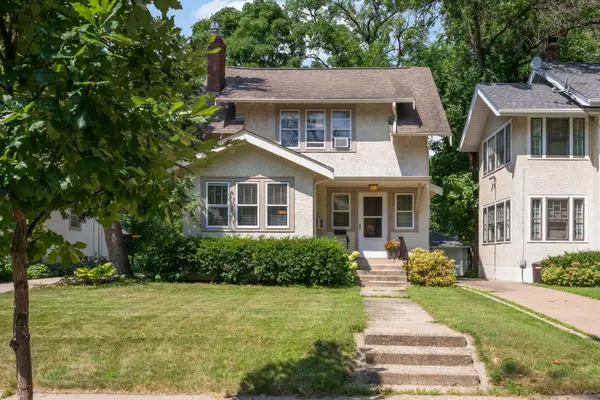 $599,000Active2 beds 2 baths1,472 sq. ft.
5110 Emerson Avenue S, Minneapolis, MN 55419
MLS# 7115521Listed by: COLDWELL BANKER REALTY - LAKES - New
 $299,900Active5 beds 2 baths2,659 sq. ft.
1811 E 28th Street, Minneapolis, MN 55407
MLS# 7080999Listed by: BRIDGE REALTY, LLC - New
 $220,000Active3 beds 1 baths1,976 sq. ft.
1710 N Newton Avenue N, Minneapolis, MN 55411
MLS# 7109451Listed by: NATIONAL REALTY GUILD - Open Fri, 4 to 6pmNew
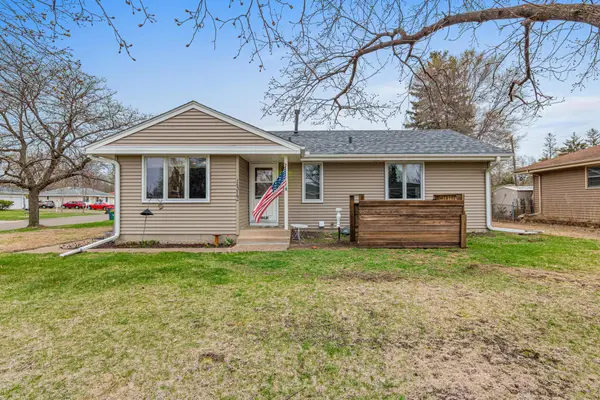 $300,000Active3 beds 1 baths2,128 sq. ft.
1312 72nd Avenue N, Minneapolis, MN 55430
MLS# 7115641Listed by: KELLER WILLIAMS PREFERRED RLTY - Open Sat, 10:30am to 12pmNew
 $439,900Active2 beds 2 baths1,198 sq. ft.
720 N 4th Street #315, Minneapolis, MN 55401
MLS# 7115737Listed by: DRG - New
 $323,967Active3 beds 2 baths1,750 sq. ft.
3435 Elliot Avenue, Minneapolis, MN 55407
MLS# 7106298Listed by: COLDWELL BANKER REALTY - SOUTHWEST REGIONAL - New
 $279,900Active4 beds 2 baths1,549 sq. ft.
2115 5th Street Ne, Minneapolis, MN 55418
MLS# 7106983Listed by: RES REALTY - New
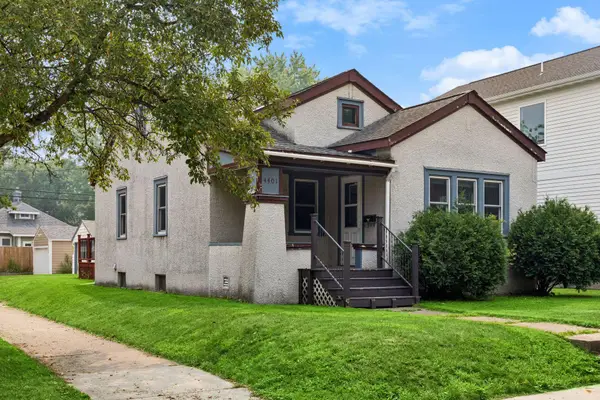 $310,000Active2 beds 1 baths862 sq. ft.
4401 45th Avenue S, Minneapolis, MN 55406
MLS# 7108473Listed by: EDINA REALTY, INC. - New
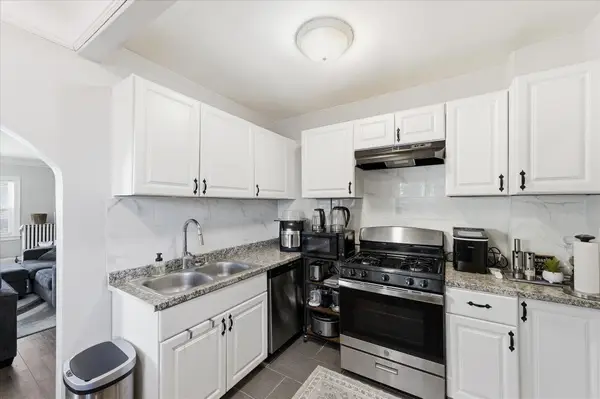 $475,000Active6 beds 4 baths4,368 sq. ft.
4333 Fremont Avenue N, Minneapolis, MN 55412
MLS# 7114951Listed by: KELLER WILLIAMS INTEGRITY NW


Protect your home and budget from life's surprises with an Assurant Home Warranty, backed by a partner that supports you through every step of homeownership. Explore Plans.
© 2026 Better Homes and Gardens Real Estate LLC. An Anywhere Real Estate company. All rights reserved. Better Homes and Gardens® Real Estate is a registered trademark owned by Meredith Operations Corporation, licensed to Better Homes and Gardens Real Estate LLC and used with permission. Better Homes and Gardens Real Estate LLC fully supports the principles of the Fair Housing Act and the Equal Opportunity Act. Listing information is deemed reliable but is not guaranteed accurate.
Each office is independently owned and operated.
Any services or products provided by third parties are not provided by, affiliated with or related to Better Homes and Gardens Real Estate LLC, or its affiliated companies.