
5010 29th Avenue S, Minneapolis, MN 55417
Local realty services provided by:Better Homes and Gardens Real Estate Advantage One
5010 29th Avenue S,Minneapolis, MN 55417
$299,990
- 2 Beds
- 2 Baths
- 1,674 sq. ft.
- Single family
- Coming Soon
Listed by: nathan d lansing
Office: res realty
MLS#:7136000
Source:ND_FMAAR
Price summary
- Price:$299,990
- Price per sq. ft.:$171.62
About this home
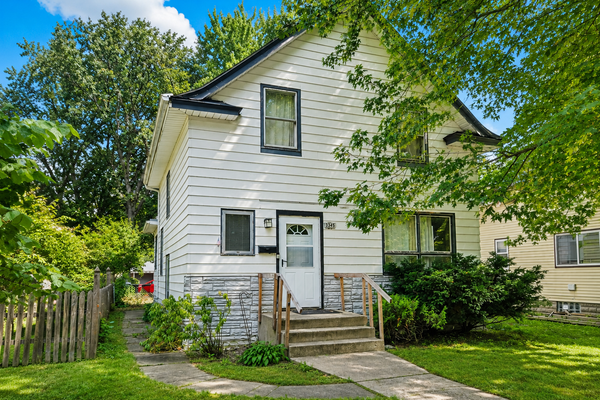
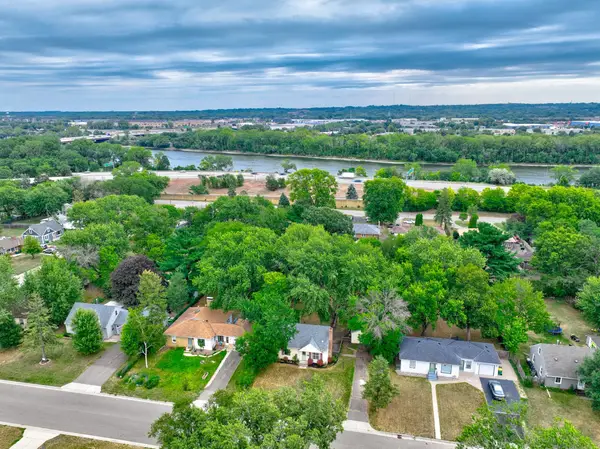
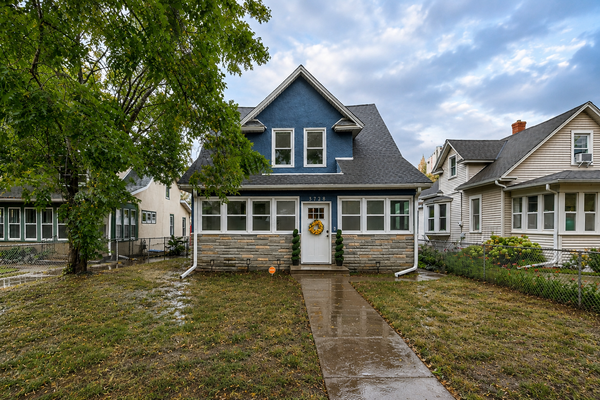
Want to live one block from Lake Nokomis? Around the corner from Nokomis Beach Coffee? And 5 minutes to the shops and restaurants at 34th Ave and 50th St? The location alone makes this one worth a look.
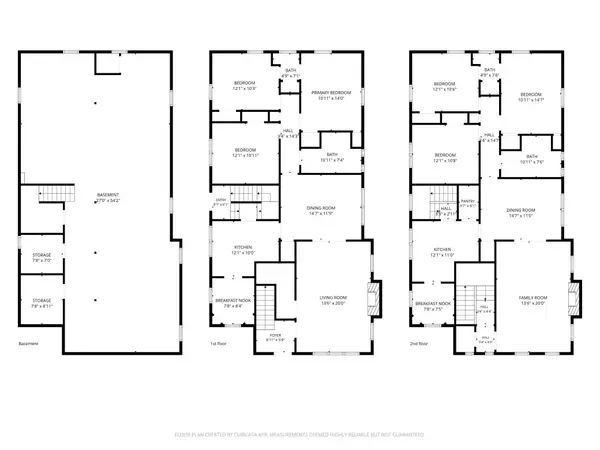
The home itself delivers where it counts: original hardwood floors, a sun-filled living room, and two bedrooms up — with a partially finished basement and kitchenette ready to become whatever you need, whether that's a mother-in-law suite, a rec room, or a third bedroom.
But let's be honest. You're buying the location. Steps from the creek and the lake, and move-in ready. Schedule your showing today.
Contact an agent
Home facts
- Year built:1930
- Subdivision & Development:Thorpe Bros Franklin Steele Grove
- Listing ID #:7136000
- Updated:September 01, 2026 at 03:39 PM
Rooms and interior
- Bedrooms:2
- Total bathrooms:2
- Full bathrooms:1
- Rooms Total:5
- Living area:1,674 sq. ft.
Heating and cooling
- Cooling:Central Air
- Heating:Natural Gas
- Central air:Yes
Structure and exterior
- Year built:1930
- Building area:1,674 sq. ft.
- Lot area:0.12 Acres
- Construction Materials:Stucco
Utilities
- Water:City Water/Connected
- Sewer:City Sewer/Connected
Finances and disclosures
- Price:$299,990
- Price per sq. ft.:$171.62
- Tax amount:$4,404
Features and amenities
- Amenities:Hardwood Floors
Parking
- Garage spaces:1
New listings near 5010 29th Avenue S
- Coming Soon
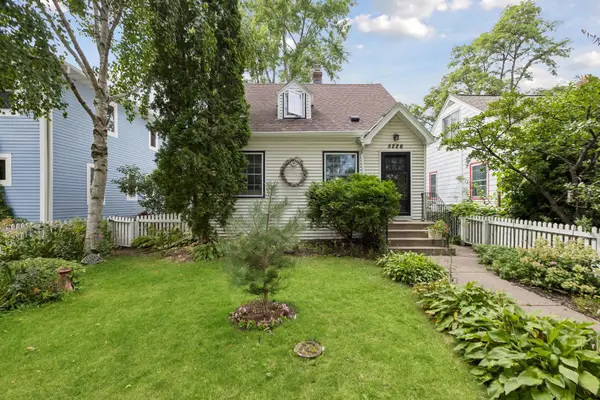 $294,900Coming Soon2 beds 1 baths1,360 sq. ft.
5226 40th Avenue S, Minneapolis, MN 55417
MLS# 7136786Listed by: RE/MAX ADVANTAGE PLUS - Coming Soon
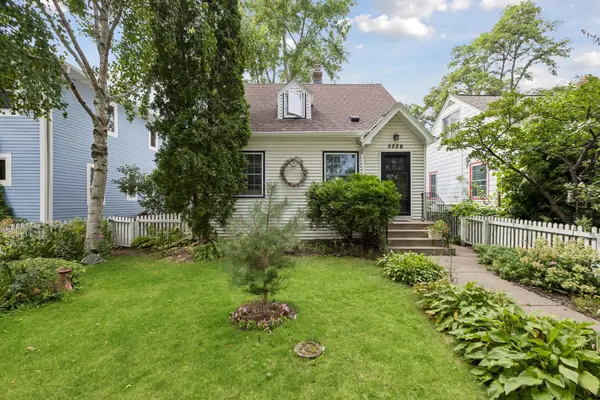 $294,900Coming Soon2 beds 1 baths1,360 sq. ft.
5226 40th Avenue S, Minneapolis, MN 55417
MLS# 7136786Listed by: RE/MAX ADVANTAGE PLUS - Coming Soon
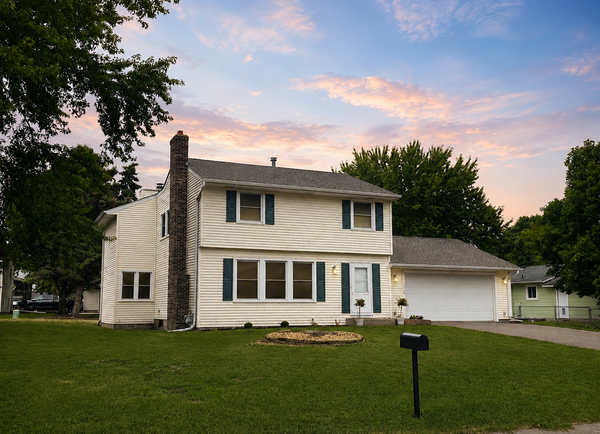 $350,000Coming Soon4 beds 2 baths2,611 sq. ft.
3708 73rd Avenue N, Minneapolis, MN 55429
MLS# 7075816Listed by: EXP REALTY - Coming Soon
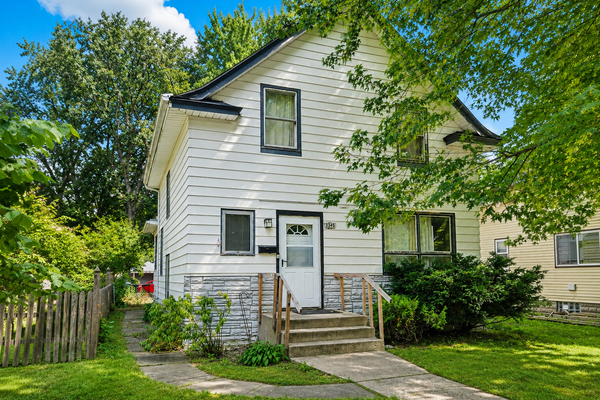 $219,000Coming Soon3 beds 1 baths1,412 sq. ft.
3345 33rd Avenue S, Minneapolis, MN 55406
MLS# 7128689Listed by: KELLER WILLIAMS PREFERRED RLTY - Coming Soon
 $219,000Coming Soon3 beds 1 baths1,412 sq. ft.
3345 33rd Avenue S, Minneapolis, MN 55406
MLS# 7128689Listed by: KELLER WILLIAMS PREFERRED RLTY - Coming Soon
 $775,000Coming Soon6 beds 4 baths3,034 sq. ft.
4145 Colfax Avenue S, Minneapolis, MN 55409
MLS# 7132772Listed by: RE/MAX RESULTS - Coming Soon
 $279,900Coming Soon3 beds 1 baths1,448 sq. ft.
6024 Camden Avenue N, Minneapolis, MN 55430
MLS# 7070235Listed by: COLDWELL BANKER REALTY - Coming Soon
 $495,000Coming Soon4 beds 2 baths2,414 sq. ft.
3837 18th Avenue S, Minneapolis, MN 55407
MLS# 7132738Listed by: TOFT REALTY LLC - Coming Soon
 $359,900Coming Soon2 beds 2 baths1,153 sq. ft.
3728 Minnehaha Avenue, Minneapolis, MN 55406
MLS# 7134501Listed by: KELLER WILLIAMS PREMIER REALTY


Protect your home and budget from life's surprises with an Assurant Home Warranty, backed by a partner that supports you through every step of homeownership. Explore Plans.
© 2026 Better Homes and Gardens Real Estate LLC. An Anywhere Real Estate company. All rights reserved. Better Homes and Gardens® Real Estate is a registered trademark owned by Meredith Operations Corporation, licensed to Better Homes and Gardens Real Estate LLC and used with permission. Better Homes and Gardens Real Estate LLC fully supports the principles of the Fair Housing Act and the Equal Opportunity Act. Listing information is deemed reliable but is not guaranteed accurate.
Each office is independently owned and operated.
Any services or products provided by third parties are not provided by, affiliated with or related to Better Homes and Gardens Real Estate LLC, or its affiliated companies.