
5041 N 6th Street, Minneapolis, MN 55430
Local realty services provided by:Better Homes and Gardens Real Estate First Choice
Listed by: bryan vant hof
Office: re/max advantage plus
MLS#:7168607
Source:NSMLS
Price summary
- Price:$274,900
- Price per sq. ft.:$176.22
About this home
Welcome to your wonderful Lind-Bohanon neighborhood home! Lots of updates throughout featuring an amazing kitchen with quartz center island, full subway tile backsplash, gorgeous lighting and gas range! The family room expansion on the back includes lots of natural light from the south facing patio door leading out to your screened porch. The wood burning fireplace is a great accent piece for those cozy winter nights! The lower level features a private primary suite with incredible private bath. Private bath has tile everywhere, huge walk-in shower, and heated floors! Large storage room down as well with work bench and laundry area. All mechanicals (including water heater, AC, furnace and electric panel) updated since 2016. Fully fenced backyard, two car garage and additional carport off the alley. This one has everything you need in a great location! Jenny Lind Elementary just three blocks away, George Hill & Alice Rainville Park within half a block, and Bohanon Park less than four blocks. Bohanon Park includes playground, wading pool, skating rink, basketball, and baseball fields. Check it out today!...
Contact an agent
Home facts
- Year built:1951
- Subdivision & Development:Jenny Lind Homes Tr 1
- Listing ID #:7168607
- Added:4 day(s) ago
- Updated:November 08, 2026 at 01:10 PM
Rooms and interior
- Bedrooms:3
- Total bathrooms:2
- Full bathrooms:2
- Dining Description:Eat In Kitchen
- Bathrooms Description:3/4 Basement, Basement, Main Floor Full Bath
- Kitchen Description:Dishwasher, Disposal, Range, Refrigerator
- Basement:Yes
- Basement Description:Egress Window(s), Finished, Partial, Storage Space
- Living area:1,560 sq. ft.
Heating and cooling
- Cooling:Central Air
- Heating:Forced Air
- Central air:Yes
Structure and exterior
- Roof:Age Over 8 Years, Asphalt
- Year built:1951
- Building area:1,560 sq. ft.
- Lot area:0.15 Acres
- Lot Features:Public Transit (w/in 6 blks)
- Levels:1 Story
Utilities
- Water:City Water - Connected
- Sewer:City Sewer - Connected
Finances and disclosures
- Price:$274,900
- Price per sq. ft.:$176.22
- Tax amount:$3,728 (2026)
Features and amenities
- Appliances:Disposal, Range, Refrigerator, Washer
- Laundry features:Dryer, Washer
- Amenities:Gas Water Heater
Parking
- Parking description:Carport, Detached Garage, Garage Door Opener
- Garage:Yes
- Garage spaces:2
New listings near 5041 N 6th Street
- Coming Soon
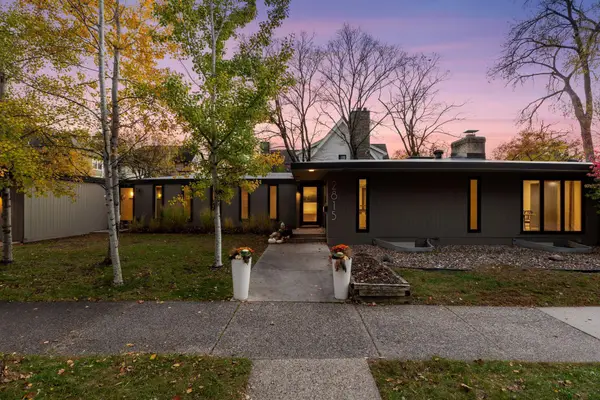 $1,180,000Coming Soon4 beds 2 baths2,969 sq. ft.
2815 W 38th Street, Minneapolis, MN 55410
MLS# 7159863Listed by: COMPASS - Coming Soon
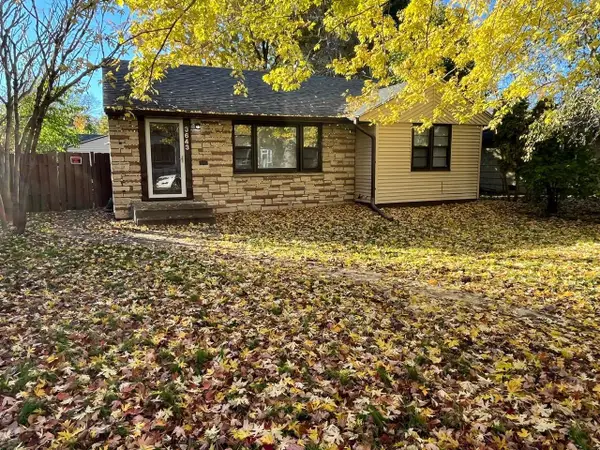 $279,150Coming Soon4 beds 2 baths1,374 sq. ft.
3643 Upton Avenue N, Minneapolis, MN 55412
MLS# 7169842Listed by: RES REALTY - Coming Soon
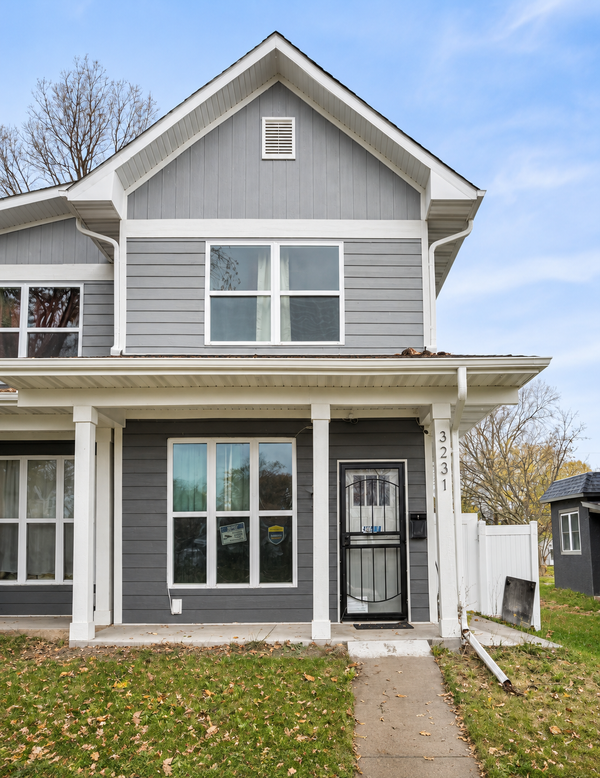 $314,990Coming Soon3 beds 2 baths1,624 sq. ft.
3231 N 4th Street, Minneapolis, MN 55412
MLS# 7169090Listed by: BRIDGE REALTY, LLC - Coming Soon
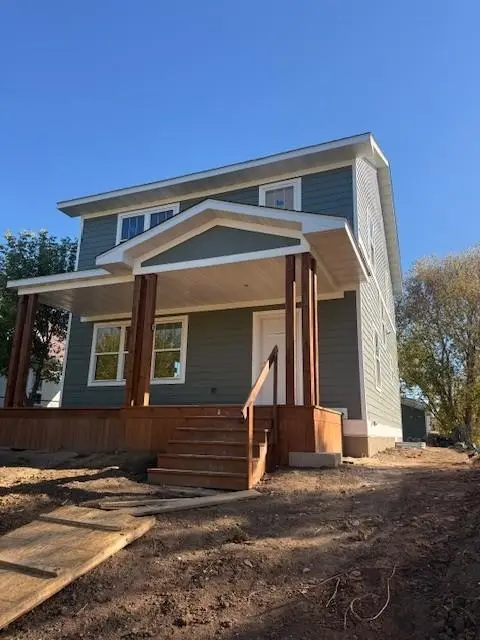 $345,000Coming Soon3 beds 3 baths2,632 sq. ft.
2610 Oliver Avenue N, Minneapolis, MN 55411
MLS# 7163426Listed by: EXP REALTY - Coming Soon
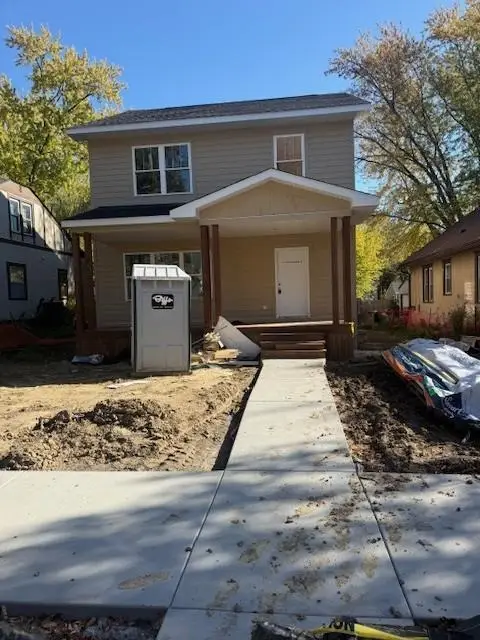 $350,000Coming Soon3 beds 3 baths1,768 sq. ft.
3218 Irving Avenue N, Minneapolis, MN 55412
MLS# 7168656Listed by: EXP REALTY - Coming Soon
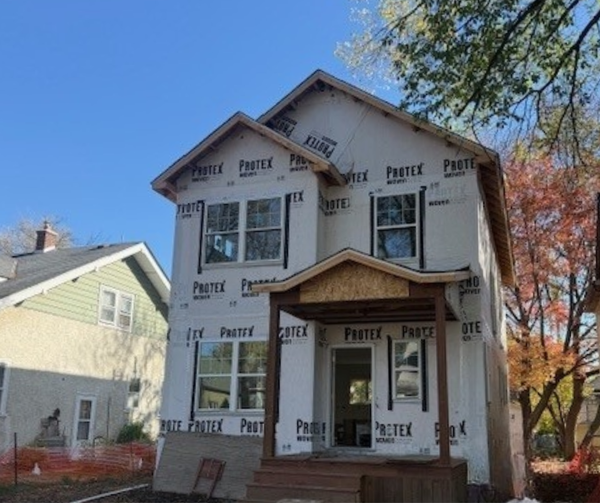 $345,000Coming Soon3 beds 3 baths1,728 sq. ft.
2904 Queen Avenue N, Minneapolis, MN 55411
MLS# 7168659Listed by: EXP REALTY - Coming Soon
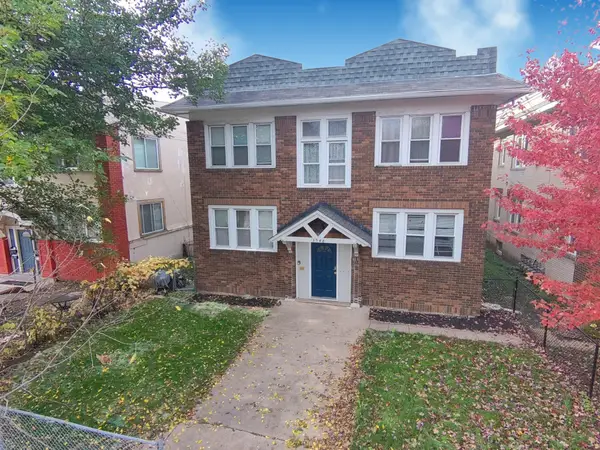 $569,900Coming Soon8 beds 4 baths4,096 sq. ft.
3548 Portland Avenue, Minneapolis, MN 55407
MLS# 7133594Listed by: PERITUS REAL ESTATE - Coming Soon
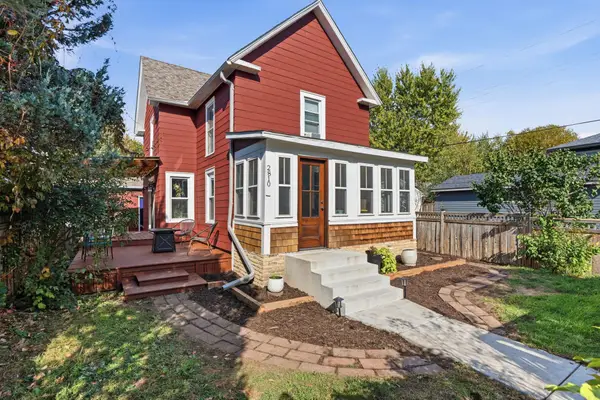 $354,900Coming Soon3 beds 2 baths1,324 sq. ft.
2810 E 43rd Street, Minneapolis, MN 55406
MLS# 7167108Listed by: REAL BROKER, LLC - New
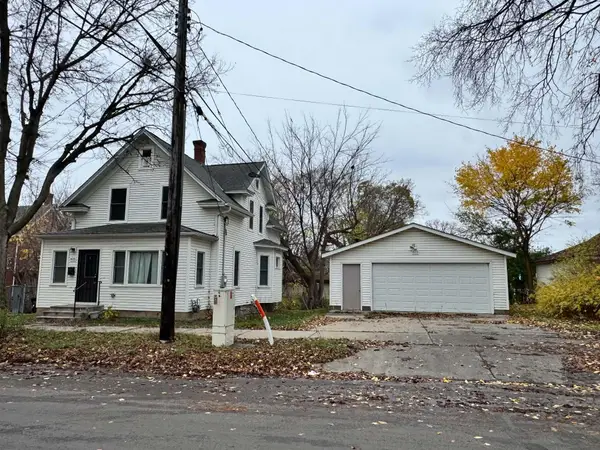 $240,000Active3 beds 1 baths1,285 sq. ft.
615 30th Avenue N, Minneapolis, MN 55411
MLS# 7169682Listed by: GOLDEN HOMES REALTY LLC - New
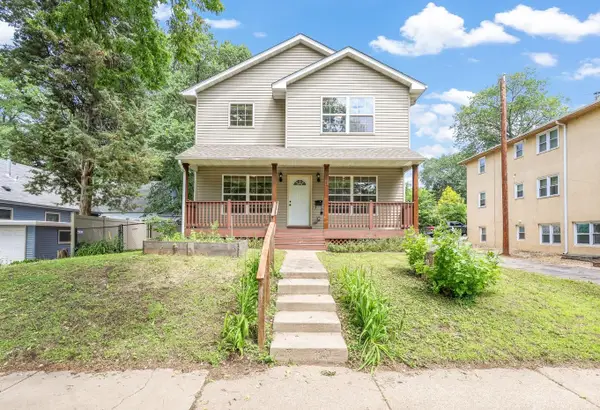 $248,400Active3 beds 3 baths1,800 sq. ft.
2116 2nd Avenue N, Minneapolis, MN 55405
MLS# 7170503Listed by: RE/MAX RESULTS


Protect your home and budget from life's surprises with an Assurant Home Warranty, backed by a partner that supports you through every step of homeownership. Explore Plans.
© 2026 Better Homes and Gardens Real Estate LLC. An Anywhere Real Estate company. All rights reserved. Better Homes and Gardens® Real Estate is a registered trademark owned by Meredith Operations Corporation, licensed to Better Homes and Gardens Real Estate LLC and used with permission. Better Homes and Gardens Real Estate LLC fully supports the principles of the Fair Housing Act and the Equal Opportunity Act. Listing information is deemed reliable but is not guaranteed accurate.
Each office is independently owned and operated.
Any services or products provided by third parties are not provided by, affiliated with or related to Better Homes and Gardens Real Estate LLC, or its affiliated companies.