
5045 Fremont Avenue N, Minneapolis, MN 55430
Local realty services provided by:Better Homes and Gardens Real Estate Park Company
5045 Fremont Avenue N,Minneapolis, MN 55430
$178,500
- 2 Beds
- 1 Baths
- 731 sq. ft.
- Single family
- Active
Listed by: patrick j hogan
Office: virtual realty associates
MLS#:7164539
Source:NSMLS
Price summary
- Price:$178,500
- Price per sq. ft.:$244.19
About this home
Nice starter home that you can move right into. Clean, freshly painted, with new vinyl plank flooring, newer furnace and hot water heater (2018), recently upgraded electrical system (2019) and a 1-1/2 car garage.
One level living with utilities and appliances on the main level means you never have to go up or down any stairs. Close to freeway access and bus lines.
Begin your home ownership today.
Contact an agent
Home facts
- Year built:1950
- Subdivision & Development:Camden Bungalow Add
- Listing ID #:7164539
- Added:6 day(s) ago
- Updated:October 30, 2026 at 01:34 PM
Rooms and interior
- Bedrooms:2
- Total bathrooms:1
- Full bathrooms:1
- Bathrooms Description:Main Floor Full Bath
- Kitchen Description:Range, Refrigerator
- Living area:731 sq. ft.
Heating and cooling
- Heating:Forced Air
Structure and exterior
- Year built:1950
- Building area:731 sq. ft.
- Lot area:0.13 Acres
- Levels:1 Story
Utilities
- Water:City Water - Connected
- Sewer:City Sewer - Connected
Finances and disclosures
- Price:$178,500
- Price per sq. ft.:$244.19
- Tax amount:$2,616 (2026)
Features and amenities
- Appliances:Range, Refrigerator, Washer
- Laundry features:Dryer, Washer
Parking
- Parking description:Detached Garage
- Garage:Yes
- Garage spaces:2
New listings near 5045 Fremont Avenue N
- Coming Soon
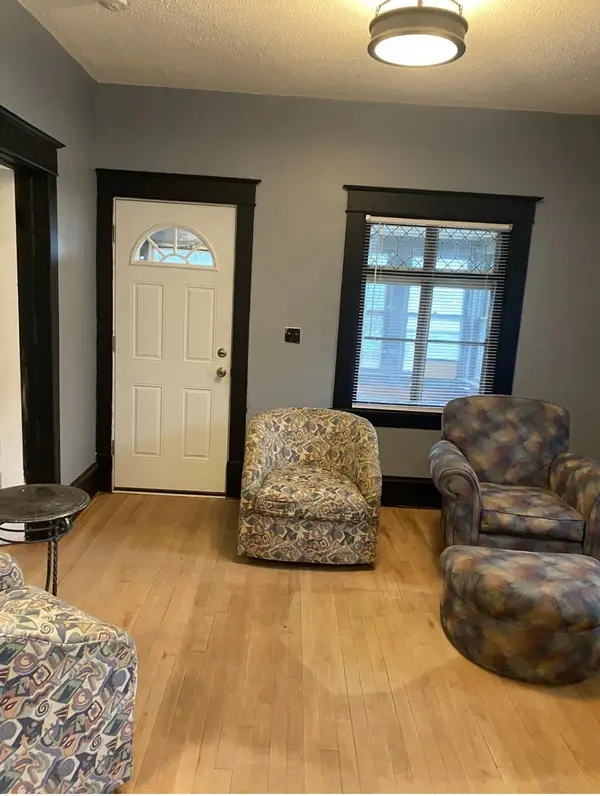 $259,900Coming Soon2 beds 1 baths934 sq. ft.
1510 University Avenue Ne, Minneapolis, MN 55413
MLS# 7166563Listed by: PEMBERTON RE - Coming Soon
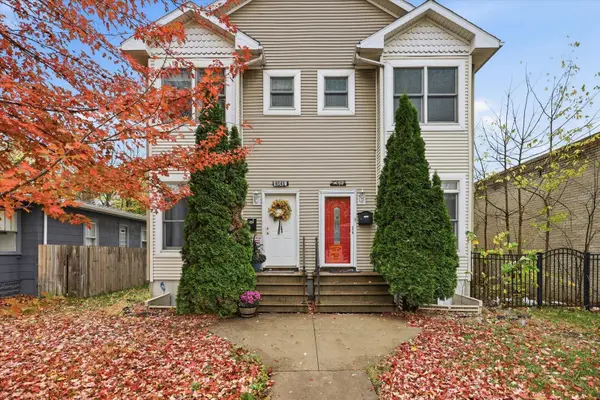 $280,000Coming Soon4 beds 4 baths2,396 sq. ft.
4141 Fremont Avenue N, Minneapolis, MN 55412
MLS# 7162241Listed by: COLDWELL BANKER REALTY - Coming Soon
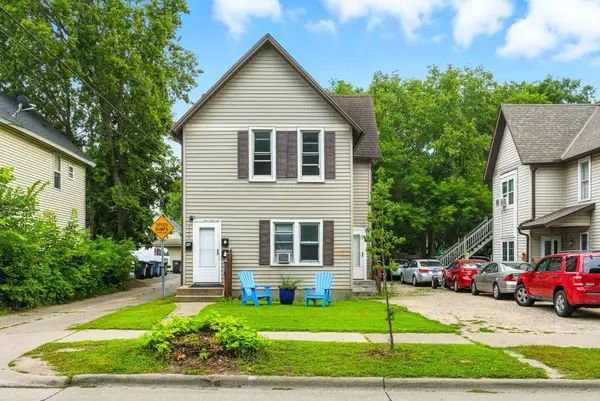 $315,000Coming Soon4 beds 2 baths1,688 sq. ft.
1014 26th Avenue Ne, Minneapolis, MN 55418
MLS# 7163329Listed by: BRIDGE REALTY, LLC - Coming Soon
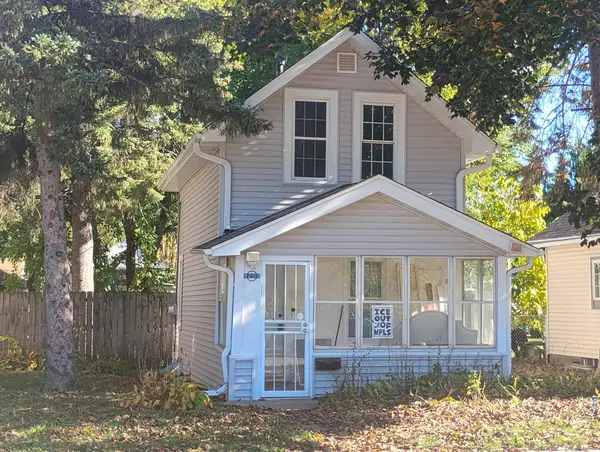 $199,000Coming Soon1 beds 1 baths672 sq. ft.
4209 39th Avenue S, Minneapolis, MN 55406
MLS# 7166050Listed by: LAKELINE REALTY - Coming Soon
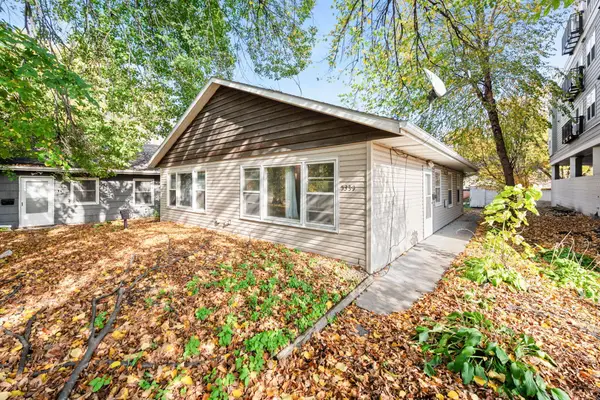 $315,000Coming Soon2 beds 2 baths1,340 sq. ft.
5337 Minnehaha Avenue, Minneapolis, MN 55417
MLS# 7166631Listed by: KELLER WILLIAMS PREFERRED RLTY - Coming Soon
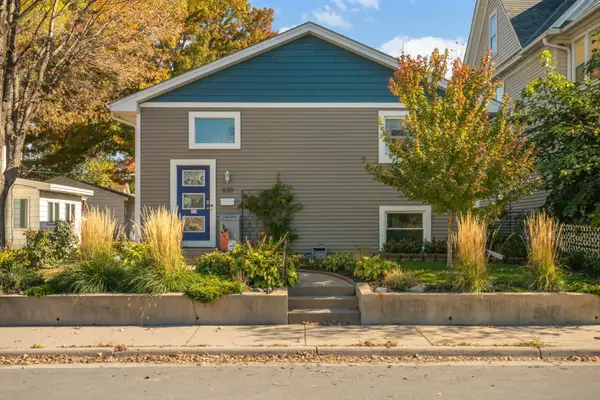 $449,900Coming Soon3 beds 2 baths1,950 sq. ft.
639 Monroe Street Ne, Minneapolis, MN 55413
MLS# 7166078Listed by: ERA PROSPERA REAL ESTATE - Coming SoonOpen Sat, 1 to 3pm
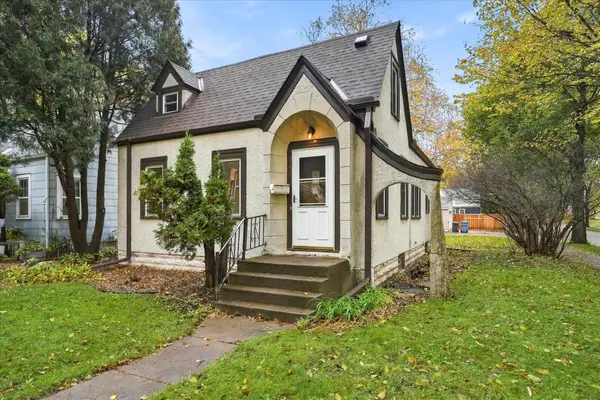 $350,000Coming Soon3 beds 1 baths1,004 sq. ft.
5257 44th Avenue S, Minneapolis, MN 55417
MLS# 7147741Listed by: COLDWELL BANKER REALTY - SOUTHWEST REGIONAL - Coming Soon
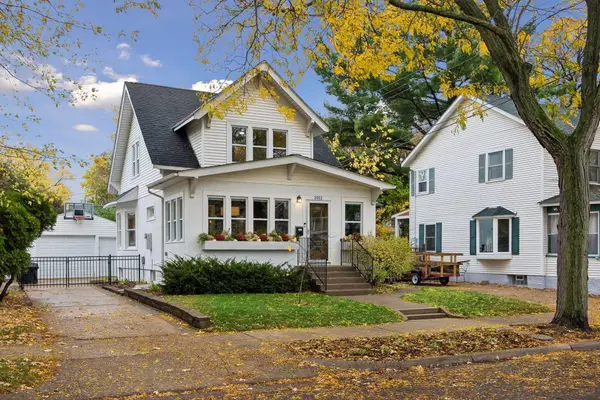 $775,000Coming Soon4 beds 3 baths2,255 sq. ft.
3011 W 45th Street, Minneapolis, MN 55410
MLS# 7166391Listed by: COLDWELL BANKER REALTY - LAKES - Coming Soon
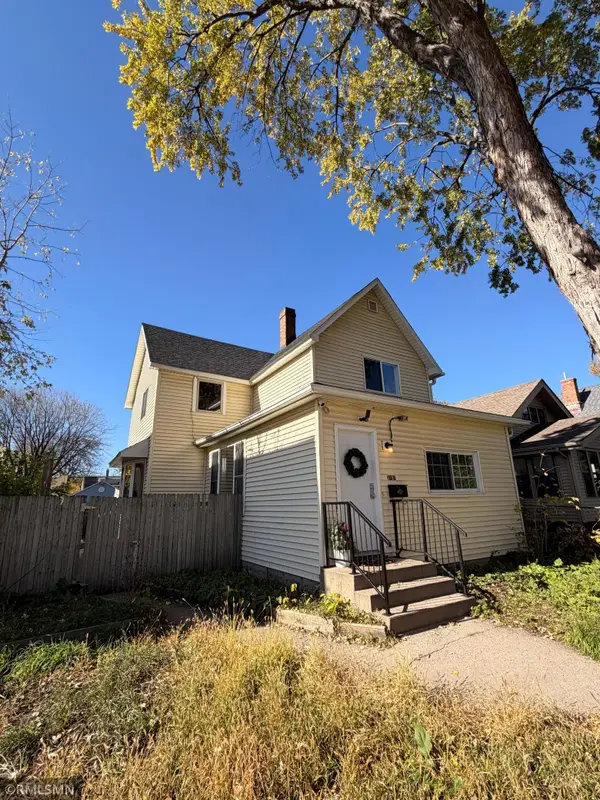 $239,000Coming Soon5 beds 2 baths1,376 sq. ft.
3101 Newton Avenue N, Minneapolis, MN 55411
MLS# 7164737Listed by: ASSET REALTY, INC - Coming Soon
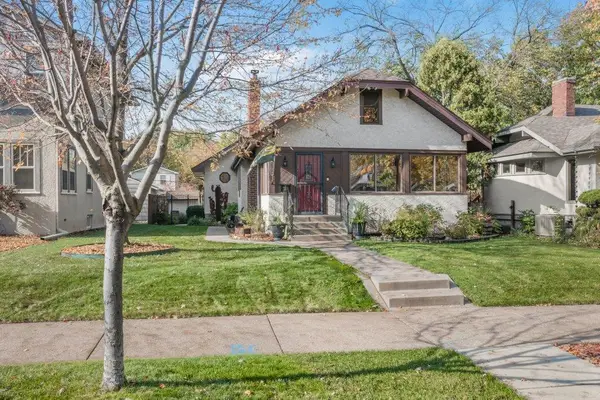 $619,900Coming Soon3 beds 2 baths2,484 sq. ft.
5128 Beard Avenue S, Minneapolis, MN 55410
MLS# 7165733Listed by: NORTH STAR PRO REALTY LLC


Protect your home and budget from life's surprises with an Assurant Home Warranty, backed by a partner that supports you through every step of homeownership. Explore Plans.
© 2026 Better Homes and Gardens Real Estate LLC. An Anywhere Real Estate company. All rights reserved. Better Homes and Gardens® Real Estate is a registered trademark owned by Meredith Operations Corporation, licensed to Better Homes and Gardens Real Estate LLC and used with permission. Better Homes and Gardens Real Estate LLC fully supports the principles of the Fair Housing Act and the Equal Opportunity Act. Listing information is deemed reliable but is not guaranteed accurate.
Each office is independently owned and operated.
Any services or products provided by third parties are not provided by, affiliated with or related to Better Homes and Gardens Real Estate LLC, or its affiliated companies.