
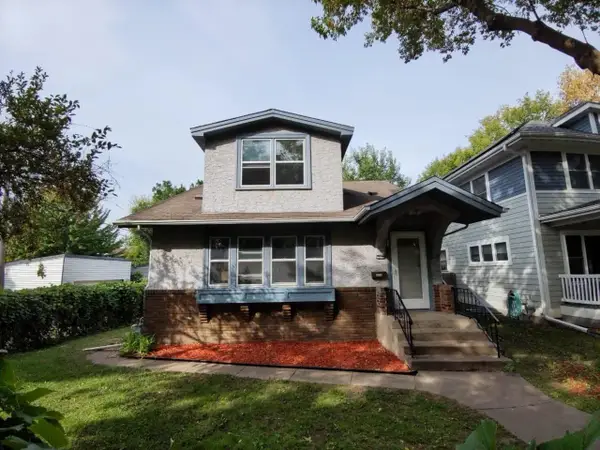
5124 45th Avenue S, Minneapolis, MN 55417
Local realty services provided by:Better Homes and Gardens Real Estate Park Company
5124 45th Avenue S,Minneapolis, MN 55417
$399,000
- 3 Beds
- 2 Baths
- 2,228 sq. ft.
- Single family
- Active
Listed by: melissa p vilett
Office: coldwell banker realty
MLS#:7142593
Source:NSMLS
Price summary
- Price:$399,000
- Price per sq. ft.:$168.78
About this home
Built in 1910, this distinctive South Minneapolis home offers 2,228 finished square feet, 3 bedrooms, 2 bathrooms, and a wonderful combination of original craftsmanship and modern conveniences. Beautiful natural woodwork, stained glass windows, hardwood floors, and architectural details showcase the home's timeless character.
Begin your tour in the charming enclosed front porch, a welcoming space filled with natural light and warm wood finishes. Step inside to discover the inviting living room, where original woodwork and beautiful architectural details create a sense of warmth and character. The adjoining dining room offers a wonderful gathering space, enhanced by the home's rich wood finishes and classic craftsmanship.
The updated kitchen features a gas range, refrigerator, and dishwasher, along with a farmhouse sink and generous cabinetry. A fantastic peninsula provides additional workspace and casual seating while creating a natural connection between the kitchen and dining area.
Just beyond the dining room, French doors open to a truly special four-season sunroom. Featuring a vaulted wood ceiling, a wall of windows overlooking the backyard, a wood-burning stove, and bookshelves, this inviting space offers year-round enjoyment. Additional access from the kitchen makes moving between these gathering spaces a breeze.
Step outside to enjoy a fully fenced backyard designed for relaxing, entertaining, and gardening! The deck features a retractable electronic awning, while the covered patio offers a built-in bar top and natural gas hookup for grilling. Gardening enthusiasts will appreciate the existing raised garden beds and opportunities to make the outdoor space their own. A two-car detached garage and additional off-street parking complete the property.
Back inside, the upper level features three bedrooms and a ¾ bathroom. The primary bedroom offers an added bonus with access to a private covered deck overlooking the neighborhood, a wonderful spot to enjoy your morning coffee or unwind at the end of the day. The finished lower level adds valuable living space with a spacious amusement room, second bathroom, laundry area, and warm wood-paneled finishes. An existing egress window offers the potential to create a fourth bedroom.
The roof was replaced in 2024, providing a valuable recent improvement to this classic home.
The location is another highlight, with Minnehaha Falls and the METRO Blue Line nearby, offering convenient access to outdoor recreation, public transportation, and destinations throughout the Twin Cities.
Rich in character, filled with natural light, and offering flexible living spaces, this South Minneapolis home is ready for its next chapter!...
Contact an agent
Home facts
- Year built:1910
- Subdivision & Development:Fosters 3rd Add
- Listing ID #:7142593
- Added:1 day(s) ago
- Updated:October 09, 2026 at 01:00 PM
Rooms and interior
- Bedrooms:3
- Total bathrooms:2
- Dining Description:Kitchen/Dining Room, Living/Dining Room
- Bathrooms Description:3/4 Basement
- Kitchen Description:Dishwasher, Range, Refrigerator, Stainless Steel Appliances
- Basement:Yes
- Basement Description:Egress Window(s), Finished, Full
- Living area:2,228 sq. ft.
Heating and cooling
- Cooling:Central Air
- Heating:Forced Air
- Central air:Yes
Structure and exterior
- Roof:Age 8 Years or Less, Asphalt
- Year built:1910
- Building area:2,228 sq. ft.
- Lot area:0.15 Acres
- Lot Features:Public Transit (w/in 6 blks), Tree Coverage - Light
- Construction Materials:Block
- Levels:2 Story
Utilities
- Water:City Water - Connected
- Sewer:City Sewer - Connected
Finances and disclosures
- Price:$399,000
- Price per sq. ft.:$168.78
- Tax amount:$4,837 (2026)
Features and amenities
- Appliances:Range, Refrigerator, Stainless Steel Appliances, Washer
- Laundry features:Dryer, Washer
- Amenities:Gas Water Heater
Parking
- Parking description:Detached Garage
- Garage:Yes
- Garage spaces:2
New listings near 5124 45th Avenue S
- Coming Soon
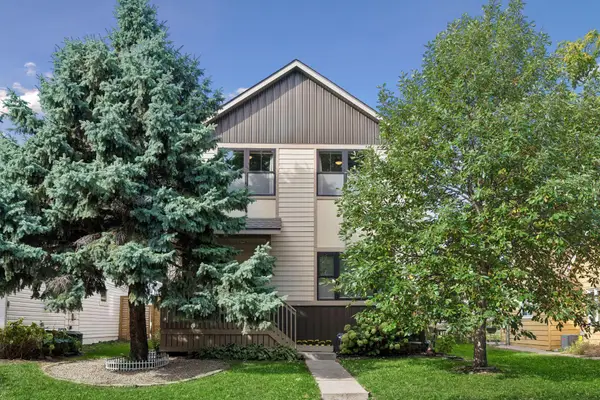 $629,000Coming Soon3 beds 4 baths2,483 sq. ft.
1322 Washington Street Ne, Minneapolis, MN 55413
MLS# 7157754Listed by: COMPASS - Coming Soon
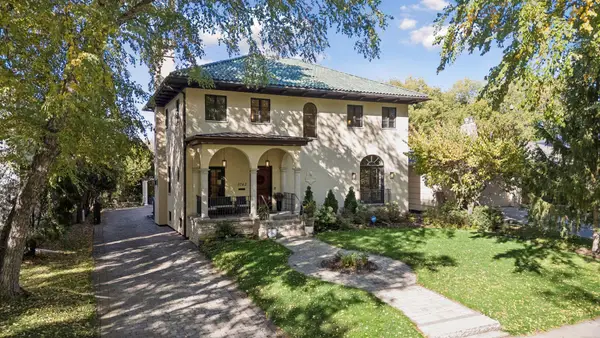 $1,850,000Coming Soon4 beds 4 baths4,727 sq. ft.
3742 Abbott Avenue S, Minneapolis, MN 55410
MLS# 7157764Listed by: COMPASS - Coming Soon
 $215,000Coming Soon3 beds 2 baths1,363 sq. ft.
3515 Girard Avenue N, Minneapolis, MN 55412
MLS# 7146661Listed by: REAL BROKER, LLC - Coming Soon
 $180,000Coming Soon2 beds 1 baths713 sq. ft.
5049 Fremont Avenue N, Minneapolis, MN 55430
MLS# 7156677Listed by: BRIDGE REALTY, LLC - Coming Soon
 $300,000Coming Soon2 beds 2 baths1,230 sq. ft.
2941 44th Avenue S, Minneapolis, MN 55406
MLS# 7084362Listed by: KELLER WILLIAMS REALTY INTEGRITY LAKES - Coming Soon
 $379,900Coming Soon3 beds 1 baths1,508 sq. ft.
5745 Morgan Avenue S, Minneapolis, MN 55419
MLS# 7157360Listed by: BRIDGE REALTY, LLC - Coming Soon
 $399,500Coming Soon3 beds 2 baths1,515 sq. ft.
285 Queen Avenue N, Minneapolis, MN 55405
MLS# 7156399Listed by: RE/MAX RESULTS - Coming Soon
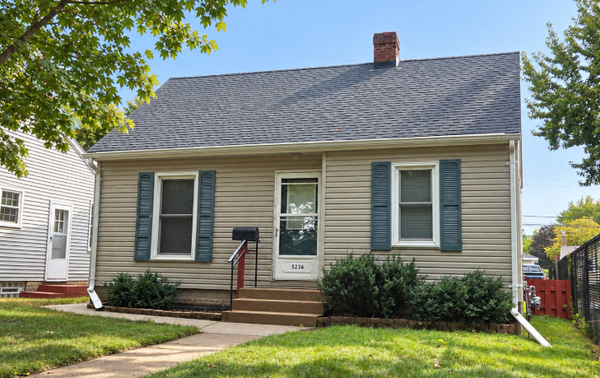 $250,000Coming Soon2 beds 1 baths683 sq. ft.
5236 37th Avenue S, Minneapolis, MN 55417
MLS# 7144839Listed by: RE/MAX ADVANTAGE PLUS - Coming Soon
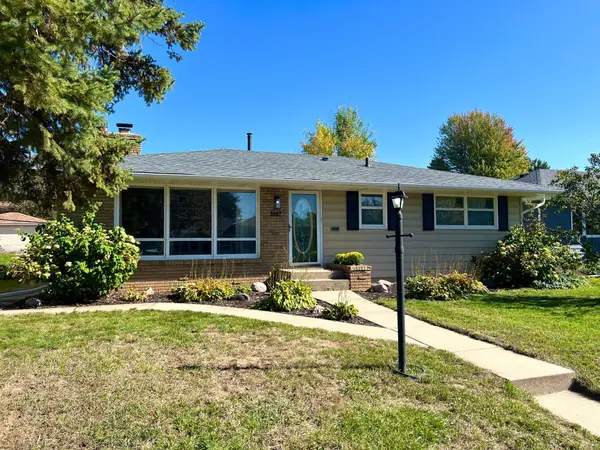 $415,000Coming Soon4 beds 3 baths1,979 sq. ft.
3647 Buchanan Street Ne, Minneapolis, MN 55418
MLS# 7144892Listed by: LAKES AREA REALTY G.V. - Coming Soon
 $269,900Coming Soon3 beds 2 baths2,737 sq. ft.
1313 Sheridan Avenue N, Minneapolis, MN 55411
MLS# 7153353Listed by: KELLER WILLIAMS REALTY INTEGRITY LAKES


Protect your home and budget from life's surprises with an Assurant Home Warranty, backed by a partner that supports you through every step of homeownership. Explore Plans.
© 2026 Better Homes and Gardens Real Estate LLC. An Anywhere Real Estate company. All rights reserved. Better Homes and Gardens® Real Estate is a registered trademark owned by Meredith Operations Corporation, licensed to Better Homes and Gardens Real Estate LLC and used with permission. Better Homes and Gardens Real Estate LLC fully supports the principles of the Fair Housing Act and the Equal Opportunity Act. Listing information is deemed reliable but is not guaranteed accurate.
Each office is independently owned and operated.
Any services or products provided by third parties are not provided by, affiliated with or related to Better Homes and Gardens Real Estate LLC, or its affiliated companies.